Opportunity awaits in the desirable Springbrook Manor community! This 3-bedroom, 3-bath home offers solid bones and a spacious .27-acre lot, providing the chance to renovate and make it your own while enjoying a great neighborhood and generous outdoor space. The home does need work and is being sold as-is, but it is not a teardown. The exterior brick and siding are in good condition, and the roof is estimated to have been replaced within the last 10 years. The upper level features a light-filled living room, separate dining area, kitchen, three bedrooms, and access to a small deck overlooking the tree-lined backyard. An additional “Florida room” was added at some point and offers an abundance of natural light and a fireplace, creating a flexible space with plenty of potential. The lower walk-out level offers a separate entrance and flexible living space with the potential for rental income, multigenerational living, an in-law suite, or private apartment. The lower level includes a spacious living area, additional kitchen space, a separate bonus room that could offer flexible sleeping or office space, a full bathroom, laundry, and direct access to the backyard. Please note, the lower-level bonus room is not a legal bedroom. Tucked back on a quiet street, the expansive lot and mature trees provide plenty of room to enjoy the outdoors. A great opportunity for a buyer looking to renovate, build equity, and create a home tailored to their vision in an established Silver Spring community. Conveniently located near major commuter routes, shopping, dining, parks, and everyday amenities. Schedule your showing today!
For sale
$525,000
1204 Kathryn Rd, Silver Spring, MD 20904
3beds
2,217sqft
Single Family Residence
Built in 1958
0.27 Acres Lot
$521,800 Zestimate®
$237/sqft
$-- HOA
What's special
- 9 days
- 474
- 21
Likely to sell faster than
Zillow last checked:
Listing updated:
Listed by:
Josie Bulitt 301-525-4333,
TTR Sotheby's International Realty 301-615-3000
Source: Bright MLS,MLS#: MDMC2263802
Facts & features
Interior
Bedrooms & bathrooms
- Bedrooms: 3
- Bathrooms: 3
- Full bathrooms: 3
- Main level bathrooms: 2
- Main level bedrooms: 3
Basement
- Area: 1355
Heating
- Baseboard, Natural Gas
Cooling
- Central Air, Electric
Appliances
- Included: Gas Water Heater
Features
- Basement: Connecting Stairway,Finished,Exterior Entry,Rear Entrance,Windows
- Has fireplace: No
Interior area
- Total structure area: 2,902
- Total interior livable area: 2,217 sqft
- Finished area above ground: 1,547
- Finished area below ground: 670
Property
Parking
- Parking features: Driveway
- Has uncovered spaces: Yes
Accessibility
- Accessibility features: Accessible Entrance, Other
Features
- Levels: Two
- Stories: 2
- Pool features: None
Lot
- Size: 0.27 Acres
Details
- Additional structures: Above Grade, Below Grade
- Parcel number: 160500349123
- Zoning: R90
- Special conditions: Standard
Construction
Type & style
- Home type: SingleFamily
- Architectural style: Ranch/Rambler
- Property subtype: Single Family Residence
Materials
- Brick
- Foundation: Concrete Perimeter
Condition
- New construction: No
- Year built: 1958
Utilities & green energy
- Sewer: Public Sewer
- Water: Public
Community & HOA
Community
- Subdivision: Springbrook Manor
HOA
- Has HOA: No
Location
- Region: Silver Spring
Financial & listing details
- Price per square foot: $237/sqft
- Tax assessed value: $507,200
- Annual tax amount: $6,570
- Date on market: 11/13/2026
- Listing agreement: Exclusive Right To Sell
- Ownership: Fee Simple
Estimated market value
$521,800
$496,000 - $548,000
$2,996/mo
Price history
| Date | Event | Price |
|---|---|---|
| 11/13/2026 | Listed for sale | $525,000$237/sqft |
Source:  Bright MLS #MDMC2263802 Report a problem | ||
Public tax history
| Year | Property taxes | Tax assessment |
|---|---|---|
| 2026 | $6,570 +21.6% | $507,200 +8.1% |
| 2025 | $5,402 +8.9% | $469,000 +8.9% |
| 2024 | $4,959 +9.6% | $430,800 +9.7% |
| 2023 | $4,524 +7.8% | $392,600 +3.2% |
| 2022 | $4,198 +3.4% | $380,400 +3.3% |
| 2021 | $4,059 +3.4% | $368,200 +3.4% |
| 2020 | $3,927 +2.7% | $356,000 |
| 2019 | $3,825 -0.2% | $356,000 +2.6% |
| 2018 | $3,832 -2% | $346,867 +1.3% |
| 2017 | $3,911 +7% | $342,300 +5.2% |
| 2016 | $3,653 | $325,300 +5.5% |
| 2015 | $3,653 | $308,300 +5.8% |
| 2014 | $3,653 | $291,300 |
| 2013 | -- | $291,300 |
| 2012 | -- | $291,300 -21.8% |
| 2011 | -- | $372,620 |
| 2010 | -- | $372,620 |
| 2009 | -- | $372,620 -13% |
| 2008 | -- | $428,070 +16.4% |
| 2007 | -- | $367,670 +19.7% |
| 2006 | -- | $307,270 +24.5% |
| 2005 | -- | $246,870 +11.7% |
| 2004 | -- | $220,976 |
| 2003 | -- | $220,976 +30.6% |
| 2002 | -- | $169,190 |
| 2001 | -- | $169,190 |
Find assessor info on the county website
Monthly payment
Est. payment
Payment breakdown
Explore the cost of this home by adjusting the details. Changes won't be saved.Climate risks
Neighborhood: 20904
Nearby schools
Schools provided by the listing agent
- District: Montgomery County Public Schools
Source: Bright MLS. This data may not be complete. We recommend contacting the local school district to confirm school assignments for this home.
- $629,9994 bd3 ba2.3k sqft1200 Kathryn Rd, Silver Spring, MD 20904For Sale

- $550,800-- bd2 ba1.3k sqft1208 Kathryn Rd, Silver Spring, MD 20904Off Market
- $574,0005 bd3 ba1.6k sqft1115 Tiffany Rd, Silver Spring, MD 20904Off Market
- $546,900-- bd2 ba1.3k sqft1212 Kathryn Rd, Silver Spring, MD 20904Off Market
Similar homes
- $636,0004 bd3 ba2.8k sqft1402 Mullins St, Silver Spring, MD 20904For Sale
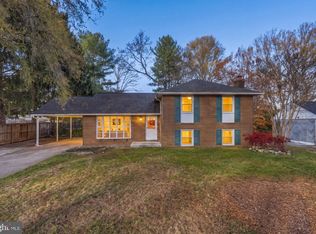
 MLS ID #MDMC2264852, Alex Martinez, The Agency DC. Bright MLS
- $560,0004 bd3 ba1.8k sqft8 Kerwood Ct, Silver Spring, MD 20904For Sale
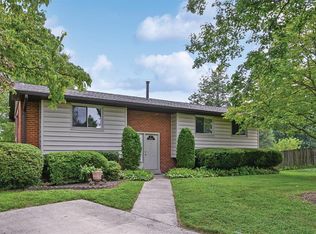 MLS ID #MDMC2249240, Trish McKenna, TTR Sotheby's International Realty. Bright MLS
- $629,9994 bd3 ba2.3k sqft1200 Kathryn Rd, Silver Spring, MD 20904For SaleMLS ID #MDMC2254036, Cristian Del Cid, Realty Concepts Group LLC. Bright MLS
- $529,0004 bd2 ba1.1k sqft10915 Bond Rd, Hyattsville, MD 20783For Sale
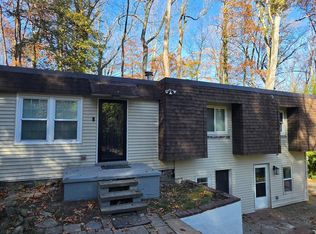 MLS ID #MDPG2226108, Ninoska Virguetti, Long & Foster Real Estate, Inc.. Bright MLS
- $499,9993 bd3 ba1.7k sqft707 S Belgrade Rd, Silver Spring, MD 20902For SaleMLS ID #MDMC2264610, Reggie Frost, RE/MAX Professionals. Bright MLS
- $550,0004 bd2 ba2.4k sqft1608 Parham Pl, Silver Spring, MD 20903For SaleMLS ID #MDMC2264310, Mr. Thomas Rozario, FAB Realty LLC. Bright MLS
- $610,0004 bd3 ba2.2k sqft1421 Morningside Dr, Silver Spring, MD 20904For SaleMLS ID #MDMC2230526, Ellen McKinzie, CENTURY 21 New Millennium. Bright MLS
- $639,9005 bd4 ba1.9k sqft1009 Downs Dr, Silver Spring, MD 20904For SaleMLS ID #MDMC2259920, Julian McConnie, RE/MAX Town Center. Bright MLS
- $639,5005 bd3 ba2.4k sqft1219 Downs Dr, Silver Spring, MD 20904For SaleMLS ID #MDMC2256836, Joe Hawkins, Hawkins Real Estate Services. Bright MLS
- $615,0003 bd3 ba2k sqft2812 Calverton Blvd, Silver Spring, MD 20904For SaleMLS ID #MDMC2258986, Mr. Kinaro Phung, SkyMax Realty. Bright MLS
- $599,9925 bd3 ba1.7k sqft13119 Collingwood Ter, Silver Spring, MD 20904For SaleMLS ID #MDMC2258642, Kim Rice, TTR Sotheby's International Realty. Bright MLS
- $550,0004 bd2 ba2.2k sqft11515 Orebaugh Ave, Silver Spring, MD 20902For SaleMLS ID #MDMC2259050, Mr. Jonathan S Lahey, EXP Realty, LLC. Bright MLS
- $499,9995 bd3 ba1.6k sqft10513 Pinewood Ct, Hyattsville, MD 20783For SaleMLS ID #MDPG2224658, Dominique Smith, Compass. Bright MLS
- $555,0003 bd2 ba1.5k sqft10128 Dallas Ave, Silver Spring, MD 20901For SaleMLS ID #MDMC2263244, Chizea Nwosa, Bennett Realty Solutions. Bright MLS
- $559,9003 bd3 ba1.9k sqft9813 Braddock Rd, Silver Spring, MD 20903For SaleMLS ID #MDMC2256356, Lan Yin, LuxManor Real Estate, Inc. Bright MLS
- $635,0005 bd3 ba3k sqft13406 Tamarack Rd, Silver Spring, MD 20904For SaleMLS ID #MDMC2260060, Karen Gilbert-Smith, Samson Properties. Bright MLS
- $648,9004 bd4 ba2.4k sqft14434 Twig Rd, Silver Spring, MD 20905For SaleMLS ID #MDMC2264760, Chan Khoun, EXP Realty, LLC. Bright MLS
- $575,0003 bd2 ba1.3k sqft710 Dryden St, Silver Spring, MD 20901For SaleMLS ID #MDMC2262910, Delilah Dane, Redfin Corp. Bright MLS
