NEAT AS A PIN! CHARMING STONE FRONT RANCH STYLE HOME LOCATED IN MUNROE GARDENS! RECENTLY UPDATED - BRIGHT AND SPACIOUS - CHEERFULLY SUNLIT THRU-OUT, OPEN FLOOR PLAN, LARGE BAY WINDOW IN LIVING ROOM, ATTRACTIVE ENGINEERED HARDWOOD FLOORS, BEAUTIFUL KITCHEN WITH WHITE CABINETRY, GRANITE COUNTERTOPS, STAINLESS STEEL APPLIANCES - NEW REFRIGERATOR (2022), NEW STOVE (2021) AND NEW BUILT-IN MICROWAVE (2022). 3 BEDROOMS - ALL GENEROUSLY SIZED, NICELY CARPETED AND EACH HAS A CEILING FAN FOR COMFORT. RENOVATED BATHROOM WITH TILED FLOOR AND TILED WET AREA - SHOWER/TUB COMBINATION, HALLWAY LINEN CLOSET, CONVENIENT MAIN LEVEL LAUNDRY/UTILITY ROOM FEATURES A NEARLY NEW WASHER AND DRYER (2021), NEW GAS FURNACE (2023), 50 GALLON GAS WATER HEATER, HOUSE HAS CENTRAL A/C, VINYL REPLACEMENT WINDOWS, HANDSOME UPDATED INTERIOR WOODWORK INCLUDING DOORS AND HARDWARE! OUTSIDE THERE IS A VERY LARGE AND PRIVATE BACK YARD THAT IS COMPLETELY FENCED AND FEATURES A 16' X 14' BRICK PAVER PATIO AND A 7' X 7' STORAGE SHED, BEAUTIFULLY LANDSCAPED FRONT YARD. NEWLY PAVED ASPHALT DRIVEWAY W/STONE RETAINING WALL (2023). WELL MANICURED COMMUNITY!
Sold for $360,000
$360,000
704 Delmar Ave, Glen Burnie, MD 21061
3beds
928sqft
Single Family Residence
Built in 1956
6,000 Square Feet Lot
$365,000 Zestimate®
$388/sqft
$2,383 Estimated rent
Home value
$365,000
$347,000 - $383,000
$2,383/mo
Zestimate® history
Owner options
List your home for rent
$2,383/mo
Rent Zestimate®
Find your next renter with Zillow Rental Manager. Plus, with online applications, you can quickly screen prospective tenants – for free.
$2,383/mo
Rent Zestimate®
Refinance and save
$2,227/mo
Est. payment
Refinancing to a lower rate could help reduce your monthly payments and save thousands over the life of the loan.
$2,227/mo
Est. payment
Explore your selling options
Work with a Zillow partner agent
Leverage their expertise and Zillow's premium Showcase listings to get your home seen by more buyers.
Get startedList with your own agent
Get your home in front of millions of buyers by listing it on Zillow.
Learn how to do itSell it yourself
Take full control of how buyers see your home on Zillow by listing For Sale by Owner (FSBO).
List your homeWhat's special
Zillow last checked:
Listing updated:
Listed by:
John Lally 410-404-5910,
ExecuHome Realty
Bought with:
Shane Anderson, 651642
Modern Maryland Realty
Source: Bright MLS,MLS#: MDAA2091358
Facts & features
Interior
Bedrooms & bathrooms
- Bedrooms: 3
- Bathrooms: 1
- Full bathrooms: 1
- Main level bathrooms: 1
- Main level bedrooms: 3
Rooms
- Room types: Living Room, Dining Room, Primary Bedroom, Bedroom 2, Bedroom 3, Kitchen, Utility Room, Bathroom 1
Basement
- Area: 0
Heating
- Forced Air, Natural Gas
Cooling
- Central Air, Ceiling Fan(s), Electric
Appliances
- Included: Stainless Steel Appliance(s), Refrigerator, Ice Maker, Cooktop, Microwave, Disposal, Washer, Dryer, Water Heater, Gas Water Heater
- Laundry: Has Laundry, Main Level, Washer In Unit, Dryer In Unit
Features
- Attic, Ceiling Fan(s), Dining Area, Entry Level Bedroom, Open Floorplan, Bathroom - Tub Shower, Dry Wall
- Flooring: Engineered Wood, Carpet
- Doors: Insulated, Storm Door(s)
- Windows: Bay/Bow, Double Hung, Double Pane Windows, Replacement, Screens, Window Treatments
- Has basement: No
- Has fireplace: No
Interior area
- Total structure area: 928
- Total interior livable area: 928 sqft
- Finished area above ground: 928
- Finished area below ground: 0
Property
Parking
- Total spaces: 4
- Parking features: Driveway, Asphalt, Paved, Private, On Street
- Uncovered spaces: 4
Accessibility
- Accessibility features: 2+ Access Exits, Accessible Doors, Doors - Swing In, No Stairs
Features
- Levels: One
- Stories: 1
- Patio & porch: Patio
- Exterior features: Stone Retaining Walls, Storage, Lighting, Sidewalks, Street Lights
- Pool features: None
- Fencing: Back Yard,Privacy,Wood,Panel
- Has view: Yes
- View description: Garden, Trees/Woods, Street
Lot
- Size: 6,000 Square Feet
- Features: Level, Front Yard, Rear Yard, Landscaped, Backs to Trees, Suburban, Unknown Soil Type
Details
- Additional structures: Above Grade, Below Grade
- Parcel number: 020355722353100
- Zoning: R5
- Special conditions: Standard
Construction
Type & style
- Home type: SingleFamily
- Architectural style: Ranch/Rambler
- Property subtype: Single Family Residence
Materials
- Stone, Vinyl Siding, Stick Built
- Foundation: Block
- Roof: Architectural Shingle
Condition
- Excellent
- New construction: No
- Year built: 1956
- Major remodel year: 2020
Utilities & green energy
- Electric: 120/240V, 100 Amp Service, Circuit Breakers
- Sewer: Public Sewer
- Water: Public
- Utilities for property: Electricity Available, Natural Gas Available, Water Available, Sewer Available, Cable Available, Phone Available, Cable, Fiber Optic
Community & HOA
Community
- Subdivision: Munroe Gardens
HOA
- Has HOA: No
Location
- Region: Glen Burnie
Financial & listing details
- Price per square foot: $388/sqft
- Tax assessed value: $232,367
- Annual tax amount: $2,683
- Date on market: 8/6/2024
- Listing agreement: Exclusive Right To Sell
- Inclusions: Shelves In Laundry Room.
- Ownership: Ground Rent
- Road surface type: Approved, Paved, Black Top
Price history
| Date | Event | Price |
|---|---|---|
| 11/14/2024 | Sold | $360,000$388/sqft |
Source: Public Record Report a problem | ||
| 8/30/2024 | Sold | $360,000+5.9%$388/sqft |
Source:  Bright MLS #MDAA2091358 Report a problem Bright MLS #MDAA2091358 Report a problem | ||
| 8/10/2024 | Pending sale | $340,000$366/sqft |
Source: Bright MLS #MDAA2091358 Report a problem | ||
| 8/9/2024 | Listing removed | -- |
Source: Bright MLS #MDAA2091358 Report a problem | ||
| 8/6/2024 | Listed for sale | $340,000+26%$366/sqft |
Source: Bright MLS #MDAA2091358 Report a problem | ||
| 3/20/2023 | Listing removed | -- |
Source: Bright MLS #MDAA457466 Report a problem | ||
| 5/4/2021 | Sold | $269,900$291/sqft |
Source: Public Record Report a problem | ||
| 2/12/2021 | Pending sale | $269,900$291/sqft |
Source: Bright MLS #MDAA457466 Report a problem | ||
| 2/3/2021 | Listed for sale | $269,900+25.6%$291/sqft |
Source: Bright MLS #MDAA457466 Report a problem | ||
| 8/3/2014 | Listing removed | $214,900$232/sqft |
Source: Champion Realty #AA8353186 Report a problem | ||
| 7/24/2014 | Price change | $214,900-2.3%$232/sqft |
Source: Champion Realty #AA8353186 Report a problem | ||
| 5/20/2014 | Listed for sale | $219,900+83.3%$237/sqft |
Source: Champion Realty #AA8353186 Report a problem | ||
| 9/18/2013 | Sold | $120,000$129/sqft |
Source: Public Record Report a problem | ||
| 7/25/2013 | Pending sale | $120,000$129/sqft |
Source: Long & Foster Real Estate #AA8003792 Report a problem | ||
| 7/20/2013 | Listed for sale | $120,000-15.5%$129/sqft |
Source: Long & Foster Real Estate #AA8003792 Report a problem | ||
| 6/3/2013 | Listing removed | $142,000$153/sqft |
Source: Long & Foster Real Estate #AA8003792 Report a problem | ||
| 2/19/2013 | Pending sale | $142,000$153/sqft |
Source: Long & Foster Real Estate #AA8003792 Report a problem | ||
| 2/5/2013 | Listed for sale | $142,000-42.6%$153/sqft |
Source: Long & Foster Real Estate #AA8003792 Report a problem | ||
| 6/12/2007 | Sold | $247,500+152.6%$267/sqft |
Source: Public Record Report a problem | ||
| 3/22/1999 | Sold | $98,000$106/sqft |
Source: Public Record Report a problem | ||
Public tax history
| Year | Property taxes | Tax assessment |
|---|---|---|
| 2025 | $3,288 +29.2% | $253,800 +9.2% |
| 2024 | $2,544 +10.5% | $232,367 +10.2% |
| 2023 | $2,303 +16.3% | $210,933 +11.3% |
| 2022 | $1,980 +0% | $189,500 +0% |
| 2021 | $1,980 -0.1% | $189,467 +0% |
| 2020 | $1,981 -0.1% | $189,433 +0% |
| 2019 | $1,983 +7.8% | $189,400 +4.4% |
| 2018 | $1,840 +4% | $181,433 +4.6% |
| 2017 | $1,768 | $173,467 +4.8% |
| 2016 | -- | $165,500 +5.1% |
| 2015 | -- | $157,400 +5.4% |
| 2014 | -- | $149,300 +5.7% |
| 2013 | -- | $141,200 |
| 2012 | -- | $141,200 |
| 2011 | -- | $141,200 -36.6% |
| 2010 | -- | $222,870 +9.8% |
| 2009 | -- | $203,046 +10.8% |
| 2008 | -- | $183,223 +12.1% |
| 2007 | -- | $163,400 +13.3% |
| 2006 | -- | $144,236 +15.3% |
| 2005 | -- | $125,073 +18.1% |
| 2004 | -- | $105,910 +7.2% |
| 2003 | -- | $98,806 +7.7% |
| 2002 | -- | $91,703 +8.4% |
| 2001 | -- | $84,600 |
Find assessor info on the county website
Neighborhood: 21061
Nearby homes
- $336,0003 bd1 ba2k sqft706 Delmar Ave, Glen Burnie, MD 21061Off Market
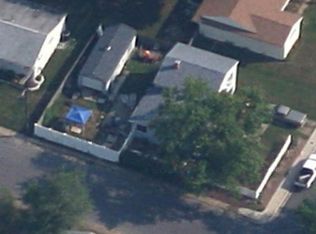
- $387,5003 bd2 ba1.5k sqft702 Delmar Ave, Glen Burnie, MD 21061Off Market

- $415,4004 bd2 ba1.8k sqft530 Delmar Ave, Glen Burnie, MD 21061Off Market
- $425,2003 bd2 ba2.7k sqft708 Delmar Ave, Glen Burnie, MD 21061Off Market
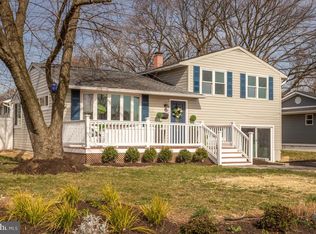
- $445,0004 bd2 ba1.8k sqft700 Delmar Ave, Glen Burnie, MD 21061For Sale
- $404,8003 bd2 ba1k sqft126 Main Ave SE, Glen Burnie, MD 21061Off Market
- $385,9003 bd2 ba1.6k sqft705 Delmar Ave, Glen Burnie, MD 21061Off Market
- $385,0003 bd2 ba1.3k sqft707 Delmar Ave, Glen Burnie, MD 21061Sold
Nearby schools
GreatSchools rating
- 5/10Richard Henry Lee Elementary SchoolGrades: K-5Distance: 0.4 mi
- 5/10Corkran Middle SchoolGrades: 6-8Distance: 0.4 mi
- 3/10Glen Burnie High SchoolGrades: 9-12Distance: 0.6 mi
Schools provided by the listing agent
- Elementary: Richard Henry Lee
- Middle: Corkran
- High: Glen Burnie
- District: Anne Arundel County Public Schools
Source: Bright MLS. This data may not be complete. We recommend contacting the local school district to confirm school assignments for this home.
Get a cash offer in 3 minutes
Find out how much your home could sell for in as little as 3 minutes with a no-obligation cash offer.
Estimated market value
$365,000
Get a cash offer in 3 minutes
Find out how much your home could sell for in as little as 3 minutes with a no-obligation cash offer.
Estimated market value
$365,000
- Maryland
- Anne Arundel County
- Glen Burnie
- 21061
- 704 Delmar Ave
Nearby cities
Nearby zip codes
Other Glen Burnie Topics
