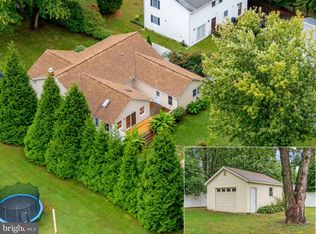
Welcome to 201 Large Place, a unique 3-bedroom home in the desirable Cloverfields community offering exceptional versatility, generous living space, and an incredible outdoor setup. Situated on an oversized corner lot, this property delivers the space, functionality, and flexibility today’s buyers are looking for, both inside and out. Inside, you’ll find generously sized bedrooms, beautifully maintained carpeting, luxury vinyl plank flooring throughout the first floor, and classic hardwood stairs. The kitchen and adjoining dining area flow seamlessly together, creating a welcoming space for everyday living and entertaining. The kitchen also features a convenient pantry and opens through sliding glass doors to an enormous, newly refaced rear deck with durable RDI vinyl railings, providing an outstanding space for outdoor dining, gatherings, and relaxing. The home’s flexible layout offers exciting possibilities for multigenerational living, extended guests, or a home-based business. The primary bedroom suite features ample closet space and a convenient Jack-and-Jill-style full bathroom with custom tile work and a full tiled walk-in shower. The bathroom configuration offers the opportunity to reconfigure the space to create a more traditional private primary suite. An additional full bathroom features a tub-and-shower combination with porcelain tile, while a main-level half bath adds everyday convenience. One of the home’s standout features is the additional first-floor kitchenette and bonus room that is , currently utilized as a daycare, complete with its own full bathroom. This flexible space offers excellent potential for conversion into a first-floor primary suite, guest quarters, or an in-law-style living area with a kitchenette, subject to applicable approvals and modifications. Upstairs, a walk-up staircase leads to a spacious attic with standing-height clearance and abundant storage, along with an additional bonus room offering even more possibilities for hobbies, recreation, or additional flexible use. Step outside and discover a backyard that truly sets this property apart. The fully enclosed yard features six-foot privacy fencing, a massive newly refaced deck, a paver patio and walkways, a fire pit, and outdoor electrical service. A dedicated children’s play area features playground mulch, artificial turf, and its own separate black metal fencing, creating a distinct space for play while keeping it separated from the remainder of the backyard. At the rear of the property, you’ll find an oversized detached garage with approximately 18-foot ceilings, offering exceptional space for vehicles, storage, hobbies, or workshop use. But that’s not all! Adjacent bonus space provides a separate, heated, all-electric retreat with the potential for a man cave, hobby room, recreation area, or private workspace. Its separate structure and unique setup offer a rare opportunity to create a space all your own. Additional features include energy-efficient windows, vinyl siding, a roof replaced within the last 6 years, a convenient side entrance, and paver walk access connecting the rear of the home to the detached garage and bonus space. With four bedrooms, multiple full bathrooms, flexible living arrangements, abundant storage, an oversized detached garage, and an incredible outdoor entertainment area, 201 Large Place offers a combination of space and possibilities that’s hard to find. Whether you’re looking for room to spread out, accommodate extended family, work from home, enjoy your hobbies, or entertain in style, this Cloverfields property deserves a closer look!
Accepting backups
$559,000
201 Larch Pl, Stevensville, MD 21666
3beds
2,280sqft
Single Family Residence
Built in 1997
0.38 Acres Lot
$553,100 Zestimate®
$245/sqft
$18/mo HOA
What's special
Abundant storageMassive newly refaced deckPaver patio and walkwaysBeautifully maintained carpetingOversized corner lotEnergy-efficient windowsClassic hardwood stairs
- 23 days
- 648
- 21
Likely to sell faster than
Zillow last checked:
Listing updated:
Listed by:
Justin Kennedy 443-848-9542,
Samson Properties 7033788810,
Listing Team: The Shore Home Team, Co-Listing Team: The Shore Home Team,Co-Listing Agent: Kathleen Higginbotham 301-370-5696,
Samson Properties
Source: Bright MLS,MLS#: MDQA2019054
Facts & features
Interior
Bedrooms & bathrooms
- Bedrooms: 3
- Bathrooms: 4
- Full bathrooms: 3
- 1/2 bathrooms: 1
- Main level bathrooms: 2
Basement
- Area: 0
Heating
- Heat Pump, Electric
Cooling
- Other, Central Air, Ceiling Fan(s), Electric
Appliances
- Included: Dishwasher, Energy Efficient Appliances, Oven, Oven/Range - Electric, Range Hood, Refrigerator, Washer, Dryer, Electric Water Heater
- Laundry: Main Level
Features
- Attic, Bathroom - Tub Shower, Bathroom - Stall Shower, Bathroom - Walk-In Shower, Breakfast Area, Ceiling Fan(s), Combination Dining/Living, Combination Kitchen/Dining, Kitchen - Gourmet, Dry Wall
- Flooring: Carpet, Ceramic Tile, Engineered Wood
- Doors: Six Panel
- Windows: Double Pane Windows
- Has basement: No
- Has fireplace: No
Interior area
- Total structure area: 2,280
- Total interior livable area: 2,280 sqft
- Finished area above ground: 2,280
- Finished area below ground: 0
Video & virtual tour
Property
Parking
- Total spaces: 5
- Parking features: Oversized, Detached, Driveway
- Garage spaces: 2
- Uncovered spaces: 3
- Details: Garage Sqft: 855
Accessibility
- Accessibility features: None
Features
- Levels: Two and One Half
- Stories: 2.5
- Exterior features: Extensive Hardscape, Lighting, Play Area, Play Equipment, Private Beach
- Pool features: Community
- Fencing: Panel,Privacy,Vinyl,Wrought Iron
- Waterfront features: Boat - Powered, Canoe/Kayak, Fishing Allowed, Personal Watercraft (PWC), Private Access, Swimming Allowed, River
- Body of water: Chester River
Lot
- Size: 0.38 Acres
Details
- Additional structures: Above Grade, Below Grade, Outbuilding
- Parcel number: 1804011449
- Zoning: NC-15
- Special conditions: Standard
- Other equipment: Negotiable
Construction
Type & style
- Home type: SingleFamily
- Architectural style: Colonial
- Property subtype: Single Family Residence
Materials
- Combination
- Foundation: Block, Crawl Space
- Roof: Asphalt,Architectural Shingle
Condition
- Excellent
- New construction: No
- Year built: 1997
Utilities & green energy
- Electric: 200+ Amp Service
- Sewer: Public Sewer
- Water: Public
- Utilities for property: Other, Cable, DSL, Fiber Optic, Broadband
Community & HOA
Community
- Features: Pool
- Subdivision: Cloverfields
HOA
- Has HOA: Yes
- Amenities included: Boat Ramp, Boat Dock/Slip, Clubhouse, Picnic Area, Pier/Dock, Pool
- Services included: Pier/Dock Maintenance, Pool(s), Recreation Facility
- HOA fee: $218 annually
- HOA name: CPOA
Location
- Region: Stevensville
Financial & listing details
- Price per square foot: $245/sqft
- Tax assessed value: $473,700
- Annual tax amount: $4,320
- Date on market: 10/17/2026
- Listing agreement: Exclusive Right To Sell
- Ownership: Fee Simple
- Road surface type: Black Top
Estimated market value
$553,100
$525,000 - $581,000
$3,264/mo
Price history
| Date | Event | Price |
|---|---|---|
| 10/23/2026 | Listed for sale | $559,000$245/sqft |
Source:  Bright MLS #MDQA2019054 Report a problem | ||
| 10/18/2026 | Contingent | $559,000$245/sqft |
Source: Bright MLS #MDQA2019054 Report a problem | ||
| 10/17/2026 | Listed for sale | $559,000+1297.5%$245/sqft |
Source: Bright MLS #MDQA2019054 Report a problem | ||
| 11/7/1996 | Sold | $40,000$18/sqft |
Source: Public Record Report a problem | ||
Public tax history
| Year | Property taxes | Tax assessment |
|---|---|---|
| 2025 | $4,026 +12.1% | $427,433 +12.1% |
| 2024 | $3,591 +13.8% | $381,167 +13.8% |
| 2023 | $3,155 +2.7% | $334,900 |
| 2022 | $3,072 +0.9% | $334,900 +5.5% |
| 2021 | $3,043 +2.9% | $317,300 +2.9% |
| 2020 | $2,959 +3.8% | $308,500 |
| 2019 | $2,849 +4% | $308,500 +8% |
| 2018 | $2,740 +1.9% | $285,633 +4.2% |
| 2017 | $2,690 +110.1% | $274,200 +1% |
| 2016 | $1,280 | $271,400 +1% |
| 2015 | $1,280 | $268,600 +1.1% |
| 2014 | $1,280 | $265,800 |
| 2013 | -- | $265,800 |
| 2012 | -- | $265,800 -19.2% |
| 2011 | -- | $328,900 +2.4% |
| 2010 | -- | $321,090 +2.5% |
| 2009 | -- | $313,280 +2.6% |
| 2008 | -- | $305,470 +12.5% |
| 2007 | -- | $271,600 +14.2% |
| 2006 | -- | $237,730 +16.6% |
| 2005 | -- | $203,860 +9.2% |
| 2004 | -- | $186,646 +10.2% |
| 2003 | -- | $169,433 +11.3% |
| 2002 | -- | $152,220 +0.5% |
| 2001 | -- | $151,440 |
Find assessor info on the county website
Monthly payment
Est. payment
Payment breakdown
Explore the cost of this home by adjusting the details. Changes won't be saved.Climate risks
Neighborhood: 21666
Nearby schools
Schools provided by the listing agent
- High: Kent Island
- District: Queen Anne's County Public Schools
Source: Bright MLS. This data may not be complete. We recommend contacting the local school district to confirm school assignments for this home.


Similar homes
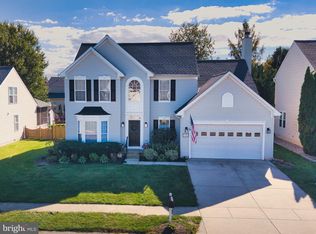
- $525,0004 bd3 ba1.8k sqft404 Victoria Way, Stevensville, MD 21666For Sale
 MLS ID #MDQA2018630, Crystal Smith, RE/MAX Executive. Bright MLS
- $487,5004 bd3 ba1.7k sqft606 Kimberly Way, Stevensville, MD 21666For Sale
 MLS ID #MDQA2017246, Linda Austin, Long & Foster Real Estate, Inc.. Bright MLS
- $659,9004 bd3 ba2.8k sqft220 Creeks End Ln, Stevensville, MD 21666For Sale
 MLS ID #MDQA2019138, Tricia Z Wilson, Wilson Realty & Staging LLC. Bright MLS
- $525,0004 bd3 ba2k sqft807 Worcester Dr, Stevensville, MD 21666For Sale
 MLS ID #MDQA2018580, Shelley Baden, Berkshire Hathaway HomeServices PenFed Realty. Bright MLS
- $549,9004 bd3 ba2.2k sqft108 Margaret Dr, Stevensville, MD 21666For SaleMLS ID #MDQA2018648, Dave Savercool, Long & Foster Real Estate, Inc.. Bright MLS
- $475,0003 bd2 ba1.6k sqft912 Buckingham Dr, Stevensville, MD 21666For SaleMLS ID #MDQA2018588, Haley Frampton, Douglas Realty LLC. Bright MLS
- $550,0003 bd3 ba2.8k sqft24 Fairway Is, Grasonville, MD 21638For SaleMLS ID #MDQA2019188, Jimmy White, Long & Foster Real Estate, Inc.. Bright MLS
- $659,0005 bd4 ba1.7k sqft102 Queens Colony High Rd, Stevensville, MD 21666For SaleMLS ID #MDQA2018972, Doris Williams, Douglas Realty, LLC. Bright MLS
- $650,0003 bd3 ba2.2k sqft128 Allison Jane Dr, Stevensville, MD 21666For SaleMLS ID #MDQA2017550, Max Burton, Mr. Lister Realty. Bright MLS
- $555,0003 bd2 ba1.3k sqft1197 Carrs Rd, Annapolis, MD 21409For SaleMLS ID #MDAA2155324, Maria Palacios, Keller Williams Flagship. Bright MLS
- $574,9003 bd3 ba2.2k sqft108 Gloucester Rd, Queenstown, MD 21658For SaleMLS ID #MDQA2018968, Carol Snyder, Monument Sotheby's International Realty. Bright MLS
- $699,0003 bd3 ba1.5k sqft2703 Sherman Dr, Chester, MD 21619For SaleMLS ID #MDQA2018980, Tammy Rosendale, Rosendale Realty. Bright MLS
- $499,0003 bd3 ba1.4k sqft123 Tennessee Rd, Stevensville, MD 21666For SaleMLS ID #MDQA2017592, Justin Kennedy, Samson Properties. Bright MLS
- $549,0004 bd3 ba2.5k sqft112 Creek Point Rd, Centreville, MD 21617For SaleMLS ID #MDQA2018592, Brenda Fornos, Taylor Properties. Bright MLS
- $544,0004 bd2 ba2k sqft584 Wayward Ct, Annapolis, MD 21401For SaleMLS ID #MDAA2159396, Ellie Cerasuolo, Executive Choice Realty Inc.. Bright MLS
- $599,9003 bd4 ba2k sqft1012 Auckland Way, Chester, MD 21619For SaleMLS ID #MDQA2018742, Jerrise Spencer, Redfin Corp. Bright MLS
- $535,0003 bd2 ba2.2k sqft639 Poplar School Rd, Centreville, MD 21617For SaleMLS ID #MDQA2018228, Gretchen Wichlinski, Compass. Bright MLS
- $545,9004 bd3 ba3.1k sqft335 Overture Way, Centreville, MD 21617For SaleMLS ID #MDQA2019230, Susie Taylor, Chaney Homes, LLC. Bright MLS
- $729,9004 bd4 ba2.4k sqft335 S Carolina Rd, Stevensville, MD 21666For SaleMLS ID #MDQA2019170, Kathy Higginbotham, Samson Properties. Bright MLS
- $550,0004 bd3 ba2k sqft223 Overlook Dr, Queenstown, MD 21658For SaleMLS ID #MDQA2017612, Stacey Stracke, Douglas Realty, LLC. Bright MLS
