Skip main navigation
Sold for $645,000
  • $645,000

    641 Kimberly Way, Stevensville, MD 21666

    5beds
    2,400sqft
    Single Family Residence
    Built in 1995
    0.42 Acres Lot
    $658,000 Zestimate®
    $269/sqft
    $4,239 Estimated rent

    Home value

    $658,000

    $625,000 - $691,000

    $4,239/mo

    Zestimate® history
    Loading
    Loading...

    Owner options

    List your home for rent

    $4,239/mo

    Rent Zestimate®

    Find your next renter with Zillow Rental Manager. Plus, with online applications, you can quickly screen prospective tenants – for free.

    Learn more

    $4,239/mo

    Rent Zestimate®

    Refinance and save

    $4,058/mo

    Est. payment

    Refinancing to a lower rate could help reduce your monthly payments and save thousands over the life of the loan.

    See today's rates

    $4,058/mo

    Est. payment

    Explore your selling options

    Work with a Zillow partner agent

    Leverage their expertise and Zillow's premium Showcase listings to get your home seen by more buyers.

    Get started

    List with your own agent

    Get your home in front of millions of buyers by listing it on Zillow.

    Learn how to do it

    Sell it yourself

    Take full control of how buyers see your home on Zillow by listing For Sale by Owner (FSBO).

    List your home

    What's special

    Gas fireplacePropane stoveProfessionally paintedNew kitchenNew architectural roofInstant hot waterLuxury plank flooring
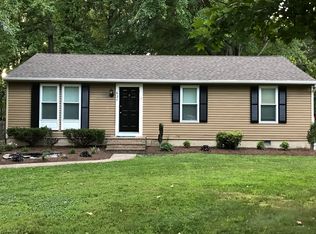
    MAJOR PRICE REDUCTION!!! MOTIVATED SELLER!! The square footage from the tax record is not correct. For both homes it is over 3500+ ! The in law suite is not included on the tax record. Bring all offers. Beautiful large home in sought after community of Cloverfields. This home offers 5 Bedrooms and 3 Full Baths and a separate 1Year old In Law Suite totally self contained with separate entrance. The entire home has been re-sided with luxury vinyl siding and new Architectural Roof. New vinyl maintenance free decking on both structures. Main house features New Luxury Vinyl Plank flooring, New kitchen with propane stove and newer appliances. Living room has a gas fireplace and the Luxury Plank flooring goes throughout the entire main level. Included on main floor is a large bedroom with bath and walk in closet. Then the In Law Suite is 1Yr Old with Luxury Vinyl Plank flooring throughout the entire area. Expansive Bathroom, Bedroom, Kitchen with Granite and Living Room. Instant HOT water and its own Laundry Area. Separate Decking also Maintenance Free. Also a BRAND NEW POLE BARN 20x30 with Electric for a CAR LIFT! Owner also has professionally painted the entire home! Driveway has been expanded to incorporate a lovely stone patio and easy care landscaping. This home is perfect for the large family and entertaining with many amenities to offer in the community. The Cloverfields community has a pool, clubhouse and beach with boat launching and docking capability. This is truly a one of a kind property! Don't miss it!

    Zillow last checked:

    Listing updated:

    Listed by:

    Verna Downey 410-829-2350,

    Clark & Co Realty, LLC

    Bought with:

    Kathy Higginbotham, 672685

    Keller Williams Flagship

    Source: Bright MLS,MLS#: MDQA2007536MLS Logo

    Facts & features

    Interior

    Bedrooms & bathrooms
    • Bedrooms: 5
    • Bathrooms: 3
    • Full bathrooms: 3
    • Main level bathrooms: 1
    • Main level bedrooms: 1
    Rooms
    • Room types: Living Room, Dining Room, Primary Bedroom, Bedroom 2, Bedroom 3, Bedroom 4, Bedroom 5, Kitchen, Family Room, In-Law/auPair/Suite, Bathroom 2, Bathroom 3, Primary Bathroom
    Basement
    • Area: 0
    Heating
    • Heat Pump, Electric
    Cooling
    • Ceiling Fan(s), Central Air, Heat Pump, Multi Units, Electric
    Appliances
    • Included: Microwave, Dishwasher, Dryer, Energy Efficient Appliances, Extra Refrigerator/Freezer, Ice Maker, Instant Hot Water, Self Cleaning Oven, Stainless Steel Appliance(s), Washer, Water Heater, Electric Water Heater, Tankless Water Heater
    • Laundry: Upper Level, Main Level
    Features
    • 2nd Kitchen, Ceiling Fan(s), Combination Kitchen/Dining, Combination Kitchen/Living, Dining Area, Entry Level Bedroom, Family Room Off Kitchen, Open Floorplan, Kitchen - Gourmet, Kitchen Island, Kitchen - Table Space, Pantry, Recessed Lighting, Upgraded Countertops, Walk-In Closet(s), Dry Wall
    • Flooring: Carpet, Luxury Vinyl, Hardwood, Tile/Brick, Wood
    • Doors: French Doors, Six Panel
    • Windows: Screens, Vinyl Clad, Insulated Windows
    • Has basement: No
    • Number of fireplaces: 1
    • Fireplace features: Gas/Propane
    Interior area
    • Total structure area: 2,400
    • Total interior livable area: 2,400 sqft
    • Finished area above ground: 2,400
    • Finished area below ground: 0

    Property

    Parking
    • Total spaces: 8
    • Parking features: Storage, Garage Faces Front, Oversized, Asphalt, Driveway, Detached
    • Garage spaces: 2
    • Uncovered spaces: 6
    Accessibility
    • Accessibility features: Accessible Hallway(s)
    Features
    • Levels: Two
    • Stories: 2
    • Exterior features: Extensive Hardscape, Lighting, Flood Lights
    • Pool features: Community
    • Has view: Yes
    • View description: Trees/Woods
    • Waterfront features: Boat - Powered, River
    • Body of water: Chester River
    Lot
    • Size: 0.42 Acres
    • Features: Landscaped
    Details
    • Additional structures: Above Grade, Below Grade, Outbuilding
    • Parcel number: 1804026012
    • Zoning: NC-15
    • Special conditions: Standard

    Construction

    Type & style
    • Home type: SingleFamily
    • Architectural style: Traditional
    • Property subtype: Single Family Residence
    Materials
    • Vinyl Siding
    • Foundation: Crawl Space
    • Roof: Architectural Shingle
    Condition
    • Excellent
    • New construction: No
    • Year built: 1995
    • Major remodel year: 2022

    Utilities & green energy

    • Sewer: Public Sewer
    • Water: Public
    • Utilities for property: Cable Connected, Propane, Broadband

    Community & HOA

    Community
    • Features: Pool
    • Subdivision: Cloverfields
    HOA
    • Has HOA: Yes
    • Amenities included: Boat Ramp, Beach Access, Bike Trail, Clubhouse, Jogging Path, Party Room, Picnic Area, Pool
    • HOA fee: $200 annually
    Location
    • Region: Stevensville

    Financial & listing details

    • Price per square foot: $269/sqft
    • Tax assessed value: $376,900
    • Annual tax amount: $3,540
    • Date on market: 9/20/2023
    • Listing agreement: Exclusive Right To Sell
    • Ownership: Fee Simple

    Price history

    DateEventPrice
    12/1/2023Sold$645,000-4.4%$269/sqft
    Source: Bright MLS #MDQA2007536 Report a problem
    10/20/2023Pending sale$674,900$281/sqft
    Source: Bright MLS #MDQA2007536 Report a problem
    10/18/2023Price change$674,900-6.9%$281/sqft
    Source: Bright MLS #MDQA2007536 Report a problem
    10/11/2023Price change$724,900-8.2%$302/sqft
    Source: Bright MLS #MDQA2007536 Report a problem
    9/29/2023Price change$790,000-7%$329/sqft
    Source: Bright MLS #MDQA2007536 Report a problem
    9/21/2023Listed for sale$849,900+286.3%$354/sqft
    Source: Bright MLS #MDQA2007536 Report a problem
    9/28/2000Sold$220,000+76%$92/sqft
    Source: Public Record Report a problem
    7/19/1995Sold$125,000$52/sqft
    Source: Public Record Report a problem

    Public tax history

    YearProperty taxesTax assessment
    2025$4,831 +15.3%$512,833 +15.3%
    2024$4,191 +18%$444,867 +18%
    2023$3,550 +0.3%$376,900
    2022$3,540 -1.5%$376,900 +0.6%
    2021$3,593 +0.3%$374,633 +0.3%
    2020$3,582 +2.1%$373,500
    2019$3,509 +2.1%$373,500 +4.2%
    2018$3,436 +0.4%$358,300 +2.2%
    2017$3,423 +158.5%$350,700 +4.5%
    2016$1,324 $335,467 +4.8%
    2015$1,324 $320,233 +5%
    2014$1,324 $305,000
    2013-- $305,000
    2012-- $305,000 0%
    2011-- $305,080
    2010-- $305,080
    2009-- $305,080 -12%
    2008-- $346,850 +14.7%
    2007-- $302,326 +17.3%
    2006-- $257,803 +20.9%
    2005-- $213,280 +9.1%
    2004-- $195,572 +10%
    2003-- $177,866 +11.1%
    2002-- $160,160 +7.1%
    2001-- $149,600
    Find assessor info on the county website

    Neighborhood: 21666

    Nearby schools

    GreatSchools rating
    Schools provided by the listing agent
    • Elementary: Kent Island
    • Middle: Stevensville
    • High: Kent Island
    • District: Queen Anne's County Public Schools

    Source: Bright MLS. This data may not be complete. We recommend contacting the local school district to confirm school assignments for this home.

    Get a cash offer in 3 minutes
    Find out how much your home could sell for in as little as 3 minutes with a no-obligation cash offer.
    Estimated market value
    $658,000
    Get a cash offer in 3 minutes
    Find out how much your home could sell for in as little as 3 minutes with a no-obligation cash offer.
    Estimated market value
    $658,000