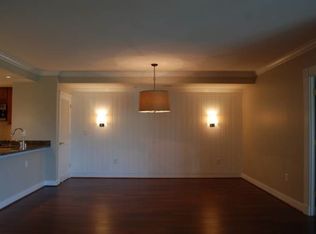
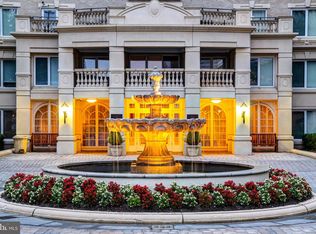
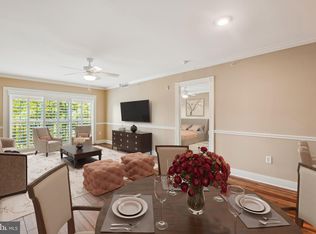
Welcome to a warm, inviting 2-bedroom, 2-bath condo in Downtown Annapolis, offering nearly 1300 square feet of thoughtfully designed living space. Beautiful hardwood floors and an updated kitchen create a comfortable, modern setting that feels just right whether you’re coming home from work, enjoying a weekend retreat, or simplifying your lifestyle. Another upgrade that adds those perfect finishing touches include custom blinds, crown molding and elevated mill work throughout. The gas fireplace is perfect for those amazing winter nights in Annapolis. Large windows frame a peaceful and private, grassland and wooded views, providing a quiet backdrop that contrasts beautifully with the energy of the city that is just beyond your door. The community pool, gym, game room, garage parking and concierge services adding ease and convenience to everyday life, allowing you to relax and focus on what matters most. From this ideal location, you can walk to restaurants, a spa, Navy Stadium, and be moments from everything Annapolis has to offer. Being in the back of the first floor, you get ease and quiet. Let's not forget about the 2 parking spots in the building's garage that right at the elevators' doors for even more convenience. This very well cared for unit is a must see.
For sale
$639,900
5 Park Pl APT 127, Annapolis, MD 21401
2beds
1,283sqft
Condominium
Built in 2007
-- sqft lot
$-- Zestimate®
$499/sqft
$1,115/mo HOA
What's special
Community poolGas fireplaceCustom blindsElevated mill work throughoutBeautiful hardwood floorsCrown moldingGarage parking
- 4 days
- 262
- 12
Zillow last checked:
Listing updated:
Listed by:
Greg Beckman 410-474-8995,
Coldwell Banker Realty 4102638686,
Co-Listing Agent: Michelle Doell 410-474-8995,
Coldwell Banker Realty
Source: Bright MLS,MLS#: MDAA2158752
Facts & features
Interior
Bedrooms & bathrooms
- Bedrooms: 2
- Bathrooms: 2
- Full bathrooms: 2
- Main level bathrooms: 2
- Main level bedrooms: 2
Heating
- Forced Air, Natural Gas
Cooling
- Central Air, Electric
Appliances
- Included: Microwave, Dishwasher, Disposal, Exhaust Fan, Oven/Range - Gas, Refrigerator, Washer/Dryer Stacked, Water Heater, Gas Water Heater
- Laundry: Dryer In Unit, Washer In Unit, In Unit
Features
- Bathroom - Tub Shower, Bathroom - Walk-In Shower, Combination Dining/Living, Combination Kitchen/Living, Crown Molding, Elevator, Open Floorplan, Kitchen - Gourmet, Kitchen Island, Primary Bath(s), Recessed Lighting, Walk-In Closet(s), Dry Wall
- Flooring: Hardwood, Tile/Brick, Wood
- Has basement: No
- Number of fireplaces: 1
- Fireplace features: Gas/Propane
- Common walls with other units/homes: 2+ Common Walls
Interior area
- Total structure area: 1,283
- Total interior livable area: 1,283 sqft
- Finished area above ground: 1,283
Property
Parking
- Total spaces: 2
- Parking features: Covered, Inside Entrance, Underground, Assigned, Lighted, Parking Space Conveys, Paved, Attached
- Attached garage spaces: 2
- Details: Assigned Parking, Assigned Space #: N311/N312
Accessibility
- Accessibility features: Accessible Elevator Installed, Accessible Entrance, No Stairs
Features
- Levels: Seven
- Stories: 7
- Exterior features: Lighting, Sidewalks, Other
- Pool features: Community
- Has view: Yes
- View description: Trees/Woods
Lot
- Features: Urban
Details
- Additional structures: Above Grade
- Parcel number: 020666790226902
- Zoning: MX
- Special conditions: Standard
Construction
Type & style
- Home type: Condo
- Architectural style: Beaux Arts
- Property subtype: Condominium
- Attached to another structure: Yes
Materials
- Brick
Condition
- Excellent
- New construction: No
- Year built: 2007
Utilities & green energy
- Sewer: Public Sewer
- Water: Public
- Utilities for property: Cable, Fiber Optic
Community & HOA
Community
- Features: Pool
- Security: Fire Sprinkler System, Smoke Detector(s), Resident Manager, Desk in Lobby, 24 Hour Security
- Condo and coop fee: $1,115 monthly
- Subdivision: Park Place
HOA
- Has HOA: No
- Amenities included: Billiard Room, Common Grounds, Community Center, Concierge, Elevator(s), Fitness Center, Storage, Game Room, Library, Meeting Room, Newspaper Service, Party Room, Picnic Area, Pool, Reserved/Assigned Parking, Security
- Services included: Common Area Maintenance, Custodial Services Maintenance, Maintenance Structure, Insurance, Maintenance Grounds, Management, Pool(s), Recreation Facility, Reserve Funds, Road Maintenance, Sewer, Snow Removal, Water
- HOA name: RESIDENCES AT PARK PLACE
- Second HOA name: Residences At Park Place
Location
- Region: Annapolis
Financial & listing details
- Price per square foot: $499/sqft
- Tax assessed value: $495,100
- Annual tax amount: $7,065
- Date on market: 10/8/2026
- Listing agreement: Exclusive Right To Sell
- Listing terms: Cash,Conventional,VA Loan
- Ownership: Condominium
Estimated market value
Not available
Estimated sales range
Not available
Not available
Price history
| Date | Event | Price |
|---|---|---|
| 10/8/2026 | Listed for sale | $639,900$499/sqft |
Source:  Bright MLS #MDAA2158752 Report a problem Bright MLS #MDAA2158752 Report a problem | ||
Public tax history
| Year | Property taxes | Tax assessment |
|---|---|---|
| 2025 | $143 -0.3% | $10,000 |
| 2024 | $144 +0.1% | $10,000 |
| 2023 | $144 +1.9% | $10,000 |
| 2022 | $141 | $10,000 |
| 2021 | $141 -0.1% | $10,000 |
| 2020 | $141 -0.1% | $10,000 |
| 2019 | $141 +1.4% | $10,000 |
| 2018 | $139 +6.6% | $10,000 |
| 2017 | $131 | $10,000 |
| 2016 | -- | $10,000 |
| 2015 | -- | $10,000 -33.3% |
| 2014 | -- | $15,000 |
| 2013 | -- | $15,000 |
| 2012 | -- | $15,000 -40% |
| 2011 | -- | $25,000 |
| 2010 | -- | $25,000 |
| 2009 | -- | $25,000 |
| 2008 | -- | $25,000 |
Find assessor info on the county website
Monthly payment
Est. payment
Payment breakdown
Explore the cost of this home by adjusting the details. Changes won't be saved.Climate risks
Neighborhood: 21401
Nearby schools
Schools provided by the listing agent
- District: Anne Arundel County Public Schools
Source: Bright MLS. This data may not be complete. We recommend contacting the local school district to confirm school assignments for this home.
Similar homes
- $675,0002 bd2 ba1.1k sqft5 Park Pl APT 202, Annapolis, MD 21401For Sale
 MLS ID #MDAA2158668, Liz Heinsohn, Long & Foster Real Estate, Inc.. Bright MLS
 - $670,0004 bd2 ba1.4k sqft202 Bertina A Nick Way, Annapolis, MD 21401For Sale
 MLS ID #MDAA2158332, Matthew Losover, EXP Realty, LLC. Bright MLS
 - $800,0002 bd3 ba1.5k sqft66 Franklin St Unit 409, Annapolis, MD 21401For Sale
 MLS ID #MDAA2158416, Elizabeth Dooner, Coldwell Banker Realty. Bright MLS
 - $730,0002 bd2 ba966 sqft141 West St #308, Annapolis, MD 21401For Sale
 MLS ID #MDAA2157122, Elizabeth Dooner, Coldwell Banker Realty. Bright MLS
 - $600,0003 bd2 ba1.3k sqftSevern House Condo, Annapolis, MD 21403For SaleMLS ID #MDAA2158856, Sandra K Libby, Long & Foster Real Estate, Inc.. Bright MLS
- $599,0002 bd2 ba1.6k sqft1915 Towne Centre Blvd Unit 303, Annapolis, MD 21401For SaleMLS ID #MDAA2152150, Mary Kay Gordon, Coldwell Banker Realty. Bright MLS
- $675,0002 bd2 ba1.6k sqft1915 Towne Centre Blvd Unit 403, Annapolis, MD 21401For SaleMLS ID #MDAA2139904, David Yee, Coldwell Banker Realty. Bright MLS
- $725,0002 bd1 ba1.1k sqft19 Dean St, Annapolis, MD 21401For SaleMLS ID #MDAA2158200, Rachel Gontkovic, EXP Realty, LLC. Bright MLS
- $674,0002 bd2 ba1.1k sqft7010 Channel Village Ct APT 102, Annapolis, MD 21403For SaleMLS ID #MDAA2158418, Anne Procopio Scott, Long & Foster Real Estate, Inc.. Bright MLS
- $850,0002 bd2 ba1.1k sqft141 West St #204, Annapolis, MD 21401For SaleMLS ID #MDAA2156918, Parker Jones, Engel & Volkers Annapolis. Bright MLS
- $725,0001 bd2 ba1k sqft232 West St, Annapolis, MD 21401For SaleMLS ID #MDAA2156836, Melissa Chick, Engel & Volkers Annapolis. Bright MLS
- $524,9001 bd2 ba926 sqftResidence At Park Place, Annapolis, MD 21401For SaleMLS ID #MDAA2143430, George Gorayeb, Anne Arundel Properties, Inc.. Bright MLS
- $719,9002 bd2 ba1.6k sqft1915 Towne Centre Blvd Unit 915, Annapolis, MD 21401For SaleMLS ID #MDAA2141622, Agnes Kongas-Sawera, RE/MAX Leading Edge. Bright MLS
- $575,0004 bd3 ba1.8k sqft402 S Cherry Grove Ave, Annapolis, MD 21401For SaleMLS ID #MDAA2153664, Michelle Triolo, Compass. Bright MLS
- $859,0003 bd2 ba1.6k sqft21 Woodlawn Ave, Annapolis, MD 21401For SaleMLS ID #MDAA2157812, Elizabeth Leighty, Real Broker, LLC - Annapolis. Bright MLS
- $699,0002 bd2 ba1.2k sqftNone Available, Annapolis, MD 21403For SaleMLS ID #MDAA2151620, Barbara Birkbeck White, Curtis Real Estate Company. Bright MLS
- $874,9002 bd3 ba1.9k sqft66 Franklin St S #413, Annapolis, MD 21401For SaleMLS ID #MDAA2154134, Pam Doll Ackermann, RE/MAX Executive. Bright MLS
- $649,9001 bd1 ba923 sqftThe Point Condo, Annapolis, MD 21403For SaleMLS ID #MDAA2157734, Scott Cleary, RE/MAX One. Bright MLS
- $669,0003 bd2 ba1.5k sqftVillage Of Chesapeake Harbour, Annapolis, MD 21403For SaleMLS ID #MDAA2156582, Jared Schwartz, Berkshire Hathaway HomeServices PenFed Realty. Bright MLS
