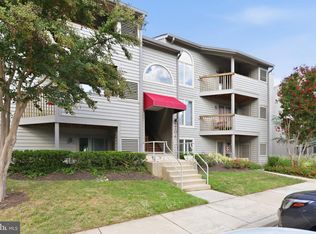
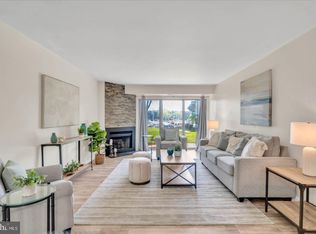
Exceptional one-level condo waterfront living at 7428 Bluffs Lane, Unit C2. Tucked away in a secluded 7-unit community on a private road, this beautifully updated home offers ground-level entry with no stairs, ample parking and boasts a breathtaking private balcony and living room/kitchen/dining space views of Back Creek. Step through the foyer and immediately take in the water, with a dramatic wall of windows and sliding doors spanning the back of the home and showcasing the ever-changing waterfront scenery from virtually every angle of the living spaces. From Blue Angels flyovers and Fourth of July fireworks to waterfront wildlife, stunning sunsets, paddle boarders and kayakers, the views are always captivating. The open floor plan features solid walnut hardwood floors, a dedicated dining area, kitchen island bar seating, recessed lighting, crown molding, a real wood-burning fireplace for colder months and a spacious kitchen with beautiful wood cabinetry, KitchenAid stainless steel appliances, gas cooking, a tile backsplash, abundant storage and under-cabinet lighting. Additional upgrades include energy-efficient windows and sliding doors, new designer interior doors throughout, elegant acrylic door knobs, Hunter Douglas custom top-down/bottom-up shades, California closets, a full-size front-loading washer and dryer and an HVAC system replaced in 2022. Both bathrooms have undergone stunning high-end renovations (2026). The hall bath evokes a modern nautical aesthetic with a striking deep-blue floating vanity, designer tiled walls and a soaking tub/shower with glass barn doors. The primary bath pairs exquisite tilework with a glass walk-in shower, heated floors, a TOTO washlet luxury toilet and a sophisticated midcentury-modern vanity in sage, complemented by matching linen storage and a Kohler hotel-style mirror. Outside, the expansive balcony with outdoor ceiling fans is an inviting retreat for morning coffee, sunset gatherings or simply soaking in the spectacular waterfront views. Boating enthusiasts will appreciate two community docks and 16 boat slips (8 deep-water slips) owned by the condominium association and assigned to individual units. The calm waters are ideal for paddle boarding, canoeing and kayaking, while the depth also accommodates larger powerboats and sailboats. Healthy condominium reserves add peace of mind. Combining impeccable bathroom renovations, effortless one-level living, an abundance of parking, boat slip privileges and an exceptional Annapolis waterfront setting, this special property offers a wonderful opportunity to enjoy the best of waterfront living!
For sale
$714,900
7428 Bluffs Ln APT C2, Annapolis, MD 21403
2beds
1,217sqft
Condominium
Built in 1986
-- sqft lot
$-- Zestimate®
$587/sqft
$850/mo HOA
What's special
Real wood-burning fireplaceStriking deep-blue floating vanityKohler hotel-style mirrorAbundant storageToto washlet luxury toiletGlass walk-in showerRecessed lighting
- --
- on Zillow
- 817
- views
- 41
- saves
Zillow last checked:
Listing updated:
Listed by:
Rachel Valentino 202-270-6972,
Keller Williams Realty (703) 679-1700,
Co-Listing Agent: Jennifer Abreo 504-376-3114,
Keller Williams Realty
Source: Bright MLS,MLS#: MDAA2159106
Facts & features
Interior
Bedrooms & bathrooms
- Bedrooms: 2
- Bathrooms: 2
- Full bathrooms: 2
- Main level bathrooms: 2
- Main level bedrooms: 2
Rooms
- Room types: Living Room, Dining Room, Primary Bedroom, Bedroom 2, Kitchen, Foyer, Bathroom 2, Primary Bathroom
Primary bedroom
- Features: Flooring - HardWood, Flooring - Solid Hardwood, Flooring - Wood, Window Treatments, Ceiling Fan(s), Lighting - Ceiling, Attached Bathroom, Primary Bedroom - Sitting Area
- Level: Main
Bedroom 2
- Features: Window Treatments, Ceiling Fan(s), Flooring - HardWood, Flooring - Solid Hardwood, Flooring - Wood
- Level: Main
Primary bathroom
- Features: Flooring - Ceramic Tile, Flooring - Heated, Bathroom - Stall Shower, Bathroom - Walk-In Shower
- Level: Main
Bathroom 2
- Features: Flooring - Ceramic Tile, Soaking Tub, Bathroom - Tub Shower
- Level: Main
Dining room
- Features: Flooring - HardWood, Flooring - Solid Hardwood, Flooring - Wood, Lighting - Ceiling, Lighting - Pendants, Balcony Access, Crown Molding
- Level: Main
Foyer
- Features: Crown Molding, Flooring - HardWood, Flooring - Solid Hardwood, Flooring - Wood, Lighting - Ceiling, Lighting - Pendants
- Level: Main
Kitchen
- Features: Granite Counters, Kitchen - Gas Cooking, Recessed Lighting
- Level: Main
Living room
- Features: Crown Molding, Flooring - HardWood, Flooring - Solid Hardwood, Flooring - Wood, Fireplace - Wood Burning, Recessed Lighting, Balcony Access
- Level: Main
Heating
- Forced Air, Electric
Cooling
- Central Air, Electric
Appliances
- Included: Microwave, Dishwasher, Disposal, Dryer, Ice Maker, Oven/Range - Gas, Refrigerator, Stainless Steel Appliance(s), Washer, Water Heater, Washer/Dryer Stacked, Electric Water Heater
- Laundry: Has Laundry, Washer In Unit, Dryer In Unit, In Unit
Features
- Ceiling Fan(s), Crown Molding, Dining Area, Entry Level Bedroom, Open Floorplan, Kitchen Island, Recessed Lighting, Bathroom - Tub Shower, Upgraded Countertops, Kitchen - Gourmet, Soaking Tub, Bathroom - Stall Shower, Bathroom - Walk-In Shower, Combination Dining/Living, Combination Kitchen/Dining, 9'+ Ceilings, Dry Wall
- Flooring: Hardwood, Wood
- Doors: ENERGY STAR Qualified Doors, Sliding Glass
- Windows: ENERGY STAR Qualified Windows, Insulated Windows, Low Emissivity Windows, Sliding, Vinyl Clad, Window Treatments
- Has basement: No
- Number of fireplaces: 1
- Fireplace features: Wood Burning
Interior area
- Total structure area: 1,217
- Total interior livable area: 1,217 sqft
- Finished area above ground: 1,217
- Finished area below ground: 0
Property
Parking
- Parking features: Free, Lighted, Parking Space Conveys, Paved, Private, Unassigned, Parking Lot
Accessibility
- Accessibility features: No Stairs, Accessible Entrance
Features
- Levels: One
- Stories: 1
- Exterior features: Boat Storage, Lighting, Flood Lights, Play Area, Extensive Hardscape, Balcony
- Pool features: None
- Has view: Yes
- View description: Water, River, Scenic Vista, Panoramic, Marina, Creek/Stream
- Has water view: Yes
- Water view: Water,River,Marina,Creek/Stream
- Waterfront features: Private Dock Site, Shared, River, Boat - Powered, Canoe/Kayak, Fishing Allowed, Personal Watercraft (PWC), Private Access, Sail
- Body of water: Back Creek
- Frontage length: Water Frontage Ft: 100
Lot
- Features: Premium, No Thru Street, Backs - Open Common Area, Front Yard, Landscaped, Secluded, Private, Rear Yard, SideYard(s), Stream/Creek, Fishing Available
Details
- Additional structures: Above Grade, Below Grade
- Parcel number: 020606590031539
- Zoning: R3
- Special conditions: Standard
Construction
Type & style
- Home type: Condo
- Property subtype: Condominium
- Attached to another structure: Yes
Materials
- Brick
Condition
- Excellent
- New construction: No
- Year built: 1986
- Major remodel year: 2026
Utilities & green energy
- Sewer: Public Sewer
- Water: Public
Community & HOA
Community
- Condo and coop fee: $850 monthly
- Subdivision: None
HOA
- Has HOA: No
- Amenities included: Boat Dock/Slip, Common Grounds, Marina/Marina Club, Mooring Area, Picnic Area, Pier/Dock
- Services included: Common Area Maintenance, Pier/Dock Maintenance, Parking Fee, Snow Removal, Water, Insurance
Location
- Region: Annapolis
- Municipality: Annapolis
Financial & listing details
- Price per square foot: $587/sqft
- Tax assessed value: $425,900
- Annual tax amount: $6,077
- Date on market: 10/21/2026
- Listing agreement: Exclusive Right To Sell
- Listing terms: Cash,Conventional,Negotiable,VA Loan
- Ownership: Condominium
- Road surface type: Paved
Estimated market value
Not available
Estimated sales range
Not available
Not available
Price history
| Date | Event | Price |
|---|---|---|
| 11/30/2020 | Sold | $602,000$495/sqft |
Source:  Long & Foster Broker Feed #MDAA449914_100 Report a problem | ||
Public tax history
Tax history is unavailable.
Monthly payment
Est. payment
Payment breakdown
Explore the cost of this home by adjusting the details. Changes won't be saved.Climate risks
Neighborhood: 21403
Nearby schools
Schools provided by the listing agent
- Elementary: Georgetown East
- Middle: Annapolis
- High: Annapolis
- District: Anne Arundel County Public Schools
Source: Bright MLS. This data may not be complete. We recommend contacting the local school district to confirm school assignments for this home.


Similar homes
- $674,0002 bd2 ba1.1k sqft7010 Channel Village Ct APT 102, Annapolis, MD 21403For Sale

 MLS ID #MDAA2158418, Anne Procopio Scott, Long & Foster Real Estate, Inc.. Bright MLS
- $669,0003 bd2 ba1.5k sqftVillage Of Chesapeake Harbour, Annapolis, MD 21403For Sale
 MLS ID #MDAA2156582, Jared Schwartz, Berkshire Hathaway HomeServices PenFed Realty. Bright MLS
- $675,0003 bd3 ba1.6k sqft2102 Chesapeake Harbour Dr E APT 202, Annapolis, MD 21403For Sale
 MLS ID #MDAA2153010, Lorna Kaim, Compass. Bright MLS
- $594,0001 bd2 ba1k sqft7036 Harbour Village Ct APT T1, Annapolis, MD 21403For Sale
 MLS ID #MDAA2160506, Steven Lane, LPT Realty, LLC. Bright MLS
- $395,0002 bd2 ba1.4k sqftLake Heron Condo, Annapolis, MD 21403For SaleMLS ID #MDAA2160488, Ani Gonzalez-Brunet, Coldwell Banker Realty. Bright MLS
- $674,0002 bd2 ba1.2k sqftNone Available, Annapolis, MD 21403For SaleMLS ID #MDAA2151620, Barbara Birkbeck White, Curtis Real Estate Company. Bright MLS
- $565,0002 bd2 ba1.2k sqft2123 Beach Village Ct APT T2, Annapolis, MD 21403For SaleMLS ID #MDAA2154658, Jen Holden, Compass. Bright MLS
- $560,0002 bd2 ba1.2k sqft2110 Chesapeake Harbour Dr APT 101, Annapolis, MD 21403For SaleMLS ID #MDAA2138114, Lorna Kaim, Compass. Bright MLS
- $749,0001 bd1 ba923 sqftThe Point Condo, Annapolis, MD 21403For SaleMLS ID #MDAA2154422, Maggie Richards, Berkshire Hathaway HomeServices PenFed Realty. Bright MLS
- $378,9002 bd2 ba1.1k sqft1133 Lake Heron Dr APT 2B, Annapolis, MD 21403For SaleMLS ID #MDAA2156400, Caroline Nowell, Cummings & Co. Realtors. Bright MLS
- $365,0002 bd2 ba1k sqft795 Fairview Ave APT C, Annapolis, MD 21403For SaleMLS ID #MDAA2159918, Ann Englehart, Coldwell Banker Realty. Bright MLS
- $895,0002 bd3 ba1.4k sqftShearwater Condo, Annapolis, MD 21403For SaleMLS ID #MDAA2156942, Barbara Birkbeck White, Curtis Real Estate Company. Bright MLS
- $730,0002 bd2 ba966 sqft141 West St #308, Annapolis, MD 21401For SaleMLS ID #MDAA2157122, Elizabeth Dooner, Coldwell Banker Realty. Bright MLS
- $565,0004 bd3 ba1.6k sqft1365 Moyer Rd, Annapolis, MD 21403For SaleMLS ID #MDAA2156776, Ben Garner, Cummings & Co. Realtors. Bright MLS
- $649,9002 bd2 ba1.1k sqft5 Park Pl APT 202, Annapolis, MD 21401For SaleMLS ID #MDAA2158668, Liz Heinsohn, Long & Foster Real Estate, Inc.. Bright MLS
- $699,0002 bd1 ba1.1k sqft19 Dean St, Annapolis, MD 21401For SaleMLS ID #MDAA2158200, Rachel Gontkovic, EXP Realty, LLC. Bright MLS
- $935,0002 bd2 ba1.2k sqftThe Point Condo, Annapolis, MD 21403For SaleMLS ID #MDAA2145720, Lauren Dorsey, Innovative Properties, Inc.. Bright MLS
- $975,0003 bd2 ba1.4k sqftThe Point Condo, Annapolis, MD 21403For SaleMLS ID #MDAA2148832, Brad Kappel, TTR Sotheby's International Realty. Bright MLS
- $725,0001 bd2 ba1k sqft232 West St, Annapolis, MD 21401For SaleMLS ID #MDAA2156836, Melissa Chick, Engel & Volkers Annapolis. Bright MLS
- $375,0003 bd3 ba1.3k sqft19 Belvedere Ct, Annapolis, MD 21403For SaleMLS ID #MDAA2159236, Elizabeth Robb Janney, Coldwell Banker Realty. Bright MLS
