MAJOR PRICE IMPROVEMENT! BRAND NEW PAINT. BRAND NEW CARPET THROUGHOUT THE ENTIRE UPPER LEVEL. FOUR BEDROOMS. TWO PARKING SPOTS. NEW KITCHEN. Welcome to this beautifully maintained 4-bedroom, 3.5-bath home tucked away on a quiet Gaithersburg cul-de-sac, offering the perfect blend of updates, space, and location. The main level showcases a fully renovated kitchen—the true centerpiece of the home—featuring granite countertops, modern cabinetry, and a sleek backsplash. The open, functional layout flows effortlessly into the living and dining areas, making it ideal for both everyday living and entertaining. A conveniently located half bath completes the main level. The finished lower level provides exceptional flexibility with a private bedroom, full bath, and walk-out patio—perfect for guests, an in-law suite, a home office, or additional living space. Upstairs, you’ll find comfortable bedrooms, brand new carpet throughout, abundant natural light, and a clean, neutral aesthetic that feels truly move-in ready. Enjoy two dedicated parking spots, a low condo fee, and a prime location just minutes from shopping, parks, and major commuter routes. This is an outstanding opportunity to own a thoughtfully updated home in a highly desirable community.
Sold for $425,000
$425,000
5 Hyacinth Ct Unit 7-3, Gaithersburg, MD 20878
4beds
1,620sqft
Townhouse
Built in 1972
-- sqft lot
$430,300 Zestimate®
$262/sqft
$2,955 Estimated rent
Home value
$430,300
$396,000 - $469,000
$2,955/mo
Zestimate® history
Owner options
List your home for rent
$2,955/mo
Rent Zestimate®
Find your next renter with Zillow Rental Manager. Plus, with online applications, you can quickly screen prospective tenants – for free.
$2,955/mo
Rent Zestimate®
Refinance and save
$2,588/mo
Est. payment
Refinancing to a lower rate could help reduce your monthly payments and save thousands over the life of the loan.
$2,588/mo
Est. payment
Explore your selling options
Work with a Zillow partner agent
Leverage their expertise and Zillow's premium Showcase listings to get your home seen by more buyers.
Get startedList with your own agent
Get your home in front of millions of buyers by listing it on Zillow.
Learn how to do itSell it yourself
Take full control of how buyers see your home on Zillow by listing For Sale by Owner (FSBO).
List your homeWhat's special
Zillow last checked:
Listing updated:
Listed by:
Nurit Coombe 301-346-5252,
The Agency DC,
Listing Team: Team Nurit, Co-Listing Agent: Julia Sierra Bernstein 240-454-4541,
The Agency DC
Bought with:
Lori Kirkland, SP98367205
EXP Realty, LLC
Source: Bright MLS,MLS#: MDMC2211296
Facts & features
Interior
Bedrooms & bathrooms
- Bedrooms: 4
- Bathrooms: 4
- Full bathrooms: 3
- 1/2 bathrooms: 1
- Main level bathrooms: 1
Rooms
- Room types: Dining Room, Kitchen, Family Room, Laundry, Recreation Room
Dining room
- Level: Main
Family room
- Level: Main
Kitchen
- Level: Main
Laundry
- Level: Lower
Recreation room
- Level: Lower
Heating
- Heat Pump, Electric
Cooling
- Central Air, Electric
Appliances
- Included: Electric Water Heater
- Laundry: Laundry Room
Features
- Basement: Finished,Full,Rear Entrance,Walk-Out Access
- Has fireplace: No
Interior area
- Total structure area: 1,620
- Total interior livable area: 1,620 sqft
- Finished area above ground: 1,220
- Finished area below ground: 400
Property
Parking
- Parking features: Assigned, Parking Lot
- Details: Assigned Parking
Accessibility
- Accessibility features: None
Features
- Levels: Three
- Stories: 3
- Pool features: Community
Details
- Additional structures: Above Grade, Below Grade
- Parcel number: 160901488798
- Zoning: R18
- Special conditions: Standard
Construction
Type & style
- Home type: Townhouse
- Architectural style: Traditional
- Property subtype: Townhouse
Materials
- Brick, Vinyl Siding
- Foundation: Permanent
- Roof: Asphalt
Condition
- New construction: No
- Year built: 1972
Utilities & green energy
- Sewer: Public Sewer
- Water: Public
Community & HOA
Community
- Condo and coop fee: $363 monthly
- Subdivision: Shady Grove Village
HOA
- Has HOA: No
- Amenities included: Recreation Facilities, Pool
- Services included: Snow Removal, Maintenance Grounds, Water, Sewer
Location
- Region: Gaithersburg
- Municipality: City of Gaithersburg
Financial & listing details
- Price per square foot: $262/sqft
- Tax assessed value: $347,667
- Annual tax amount: $4,867
- Date on market: 12/18/2025
- Listing agreement: Exclusive Right To Sell
- Ownership: Condominium
Price history
| Date | Event | Price |
|---|---|---|
| 1/27/2026 | Sold | $425,000$262/sqft |
Source:  Bright MLS #MDMC2211296 Report a problem Bright MLS #MDMC2211296 Report a problem | ||
| 12/28/2025 | Contingent | $425,000$262/sqft |
Source: Bright MLS #MDMC2211296 Report a problem | ||
| 12/19/2025 | Price change | $425,000-4.5%$262/sqft |
Source: Bright MLS #MDMC2211296 Report a problem | ||
| 11/10/2025 | Listed for sale | $445,000+14.4%$275/sqft |
Source: Bright MLS #MDMC2207450 Report a problem | ||
| 5/12/2022 | Sold | $389,000$240/sqft |
Source: Bright MLS #MDMC2041388 Report a problem | ||
| 4/8/2022 | Contingent | $389,000$240/sqft |
Source: Bright MLS #MDMC2041388 Report a problem | ||
| 3/31/2022 | Listed for sale | $389,000$240/sqft |
Source: Bright MLS #MDMC2041388 Report a problem | ||
| 3/28/2022 | Pending sale | $389,000$240/sqft |
Source: Bright MLS #MDMC2041388 Report a problem | ||
| 3/23/2022 | Listed for sale | $389,000$240/sqft |
Source: Bright MLS #MDMC2041388 Report a problem | ||
Public tax history
| Year | Property taxes | Tax assessment |
|---|---|---|
| 2025 | $4,175 +0.5% | $347,667 +8.9% |
| 2024 | $4,156 +10.2% | $319,333 +9.7% |
| 2023 | $3,770 +6.5% | $291,000 +3.6% |
| 2022 | $3,539 +3.2% | $281,000 +3.7% |
| 2021 | $3,429 +4.1% | $271,000 +3.8% |
| 2020 | $3,293 +2.3% | $261,000 |
| 2019 | $3,219 -0.6% | $261,000 +2.6% |
| 2018 | $3,237 -1.9% | $254,333 +1.3% |
| 2017 | $3,299 +38.6% | $251,000 +2.7% |
| 2016 | $2,380 | $244,333 +2.8% |
| 2015 | $2,380 | $237,667 +2.9% |
| 2014 | $2,380 | $231,000 |
| 2013 | -- | $231,000 |
| 2012 | -- | $231,000 -1% |
| 2011 | -- | $233,400 |
| 2010 | -- | $233,400 |
| 2009 | -- | $233,400 -17.9% |
| 2008 | -- | $284,400 +18.9% |
| 2007 | -- | $239,100 +23.4% |
| 2006 | -- | $193,800 +30.5% |
| 2005 | -- | $148,500 +11.8% |
| 2004 | -- | $132,832 |
| 2003 | -- | $132,832 +30.9% |
| 2002 | -- | $101,500 |
| 2001 | -- | $101,500 |
Find assessor info on the county website
Neighborhood: 20878
Nearby homes
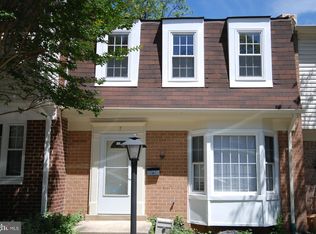
- $2,7503 bd4 ba1.6k sqft7 Hyacinth Ct #7, Gaithersburg, MD 20878For Rent
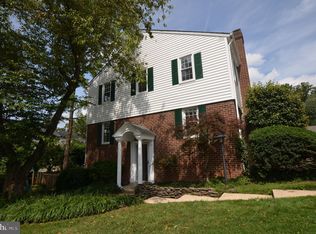
- $415,0003 bd3 ba1.2k sqft1 Prairie Rose Ct #9, Gaithersburg, MD 20878Sold
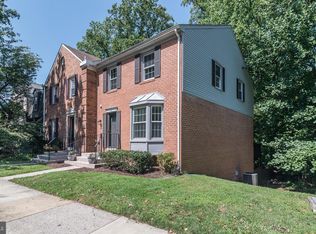
- $536,9003 bd4 ba1.9k sqft15 Apple Seed Ln, Gaithersburg, MD 20878Off Market
- $475,0003 bd4 ba1.2k sqft13 Prairie Rose Ln UNIT 3-7, Gaithersburg, MD 20878Sold
- $480,600-- bd3 ba1.4k sqft13 Apple Seed Ln, Gaithersburg, MD 20878Off Market
- $475,900-- bd2 ba1.4k sqft11 Apple Seed Ln, Gaithersburg, MD 20878Off Market
- $482,000-- bd3 ba1.4k sqft9 Apple Seed Ln, Gaithersburg, MD 20878Off Market
- $415,0003 bd3 ba1.3k sqft5 Blue Ribbon Ct UNIT 6-3, Gaithersburg, MD 20878Sold
Nearby schools
GreatSchools rating
- 5/10Fields Road Elementary SchoolGrades: PK-5Distance: 0.2 mi
- 6/10Ridgeview Middle SchoolGrades: 6-8Distance: 2.2 mi
- 8/10Quince Orchard High SchoolGrades: 9-12Distance: 2.4 mi
Schools provided by the listing agent
- High: Quince Orchard
- District: Montgomery County Public Schools
Source: Bright MLS. This data may not be complete. We recommend contacting the local school district to confirm school assignments for this home.
Get a cash offer in 3 minutes
Find out how much your home could sell for in as little as 3 minutes with a no-obligation cash offer.
Estimated market value
$430,300
Get a cash offer in 3 minutes
Find out how much your home could sell for in as little as 3 minutes with a no-obligation cash offer.
Estimated market value
$430,300
- Maryland
- Montgomery County
- Gaithersburg
- 20878
- 5 Hyacinth Ct Unit 7-3
Nearby cities
Nearby neighborhoods
Nearby zip codes
Other Gaithersburg Topics
