Unique Townhome Near Lakes and Trails! Looking for a home with character and a fun, distinctive floor plan? Just blocks from two scenic lakes, walking trails, pools, and more, 20528 Summersong Lane offers an unbeatable location and lifestyle. This 3-bedroom, 3-bathroom home boasts an inviting screened-in porch—perfect for relaxing after a long day. The country kitchen, featuring stainless steel appliances and a unique trash compactor, overlooks the entry-level dining area, which could double as a home office or playroom. French doors open from the spacious living room to the screened porch, creating a great flow for indoor-outdoor living. Upstairs, you'll find two generous bedrooms, each with access to a beautifully updated spa-inspired bathroom. Once two separate bathrooms, the space has been transformed into a luxurious retreat with custom vanities (made from vintage sewing machines) and a walk-in tiled shower. The lower level includes a versatile room that can serve as a bedroom or recreation space, along with a half bath, laundry room, extra refrigerator, and a walkout to the backyard. There's even a charming swing beneath the screened porch. Freshly painted with new carpeting on both levels, all major mechanical systems have been recently replaced. The home also includes one assigned parking spot. Community amenities abound, with two outdoor pools, a clubhouse, tot lots, lakes, sports courts, and picturesque walking paths. Conveniently located near I-270, and just minutes from shopping at Wegmans, Target, Home Depot, PetSmart, movie theaters, dining, and more. Lake living at its finest—don’t miss out on this one-of-a-kind home!
Sold for $435,000
$435,000
20528 Summersong Ln, Germantown, MD 20874
3beds
1,452sqft
Townhouse
Built in 1983
1,600 Square Feet Lot
$435,200 Zestimate®
$300/sqft
$2,628 Estimated rent
Home value
$435,200
$396,000 - $479,000
$2,628/mo
Zestimate® history
Owner options
List your home for rent
$2,628/mo
Rent Zestimate®
Find your next renter with Zillow Rental Manager. Plus, with online applications, you can quickly screen prospective tenants – for free.
$2,628/mo
Rent Zestimate®
Refinance and save
$2,261/mo
Est. payment
Refinancing to a lower rate could help reduce your monthly payments and save thousands over the life of the loan.
$2,261/mo
Est. payment
Explore your selling options
Work with a Zillow partner agent
Leverage their expertise and Zillow's premium Showcase listings to get your home seen by more buyers.
Get startedList with your own agent
Get your home in front of millions of buyers by listing it on Zillow.
Learn how to do itSell it yourself
Take full control of how buyers see your home on Zillow by listing For Sale by Owner (FSBO).
List your homeWhat's special
Unique trash compactorFrench doorsCustom vanitiesUpdated spa-inspired bathroomHalf bathStainless steel appliancesLaundry room
Zillow last checked:
Listing updated:
Listed by:
Kathryn Snyder 240-793-2871,
Samson Properties
Bought with:
Henry Reyes, 662571
RE/MAX Town Center
Source: Bright MLS,MLS#: MDMC2152014
Facts & features
Interior
Bedrooms & bathrooms
- Bedrooms: 3
- Bathrooms: 3
- Full bathrooms: 1
- 1/2 bathrooms: 2
- Main level bathrooms: 1
Rooms
- Room types: Living Room, Bedroom 3, Kitchen
Basement
- Area: 620
Heating
- Forced Air, Electric
Cooling
- Central Air, Electric
Appliances
- Included: Microwave, Built-In Range, Dishwasher, Disposal, Dryer, Exhaust Fan, Refrigerator, Stainless Steel Appliance(s), Trash Compactor, Washer, Water Heater, Electric Water Heater
Features
- Bathroom - Walk-In Shower, Breakfast Area, Family Room Off Kitchen, Open Floorplan, Kitchen - Country, Kitchen - Table Space, Pantry, Recessed Lighting
- Flooring: Carpet, Wood
- Basement: Finished,Workshop,Walk-Out Access
- Has fireplace: No
Interior area
- Total structure area: 2,072
- Total interior livable area: 1,452 sqft
- Finished area above ground: 1,452
- Finished area below ground: 0
Property
Parking
- Parking features: On Street
- Has uncovered spaces: Yes
Accessibility
- Accessibility features: Other
Features
- Levels: Four
- Stories: 4
- Patio & porch: Screened Porch
- Pool features: Community
Lot
- Size: 1,600 Square Feet
Details
- Additional structures: Above Grade, Below Grade
- Parcel number: 160202090672
- Zoning: TS
- Special conditions: Standard
Construction
Type & style
- Home type: Townhouse
- Architectural style: Traditional
- Property subtype: Townhouse
Materials
- Brick
- Foundation: Other
Condition
- New construction: No
- Year built: 1983
Utilities & green energy
- Sewer: Public Sewer
- Water: Public
- Utilities for property: Cable Available, Electricity Available, Phone Available
Community & HOA
Community
- Subdivision: Churchill Town Sector
HOA
- Has HOA: Yes
- HOA fee: $103 monthly
Location
- Region: Germantown
Financial & listing details
- Price per square foot: $300/sqft
- Tax assessed value: $343,400
- Annual tax amount: $4,309
- Date on market: 11/8/2024
- Listing agreement: Exclusive Right To Sell
- Ownership: Fee Simple
Price history
| Date | Event | Price |
|---|---|---|
| 1/11/2025 | Sold | $435,000$300/sqft |
Source:  Bright MLS #MDMC2152014 Report a problem Bright MLS #MDMC2152014 Report a problem | ||
| 11/18/2024 | Contingent | $435,000$300/sqft |
Source: Bright MLS #MDMC2152014 Report a problem | ||
| 11/8/2024 | Listed for sale | $435,000$300/sqft |
Source: Bright MLS #MDMC2152014 Report a problem | ||
Public tax history
| Year | Property taxes | Tax assessment |
|---|---|---|
| 2025 | $3,987 +0.8% | $368,533 +7.3% |
| 2024 | $3,953 +3.7% | $343,400 +3.8% |
| 2023 | $3,811 +8.6% | $330,733 +4% |
| 2022 | $3,510 +4.2% | $318,067 +4.1% |
| 2021 | $3,367 +4.3% | $305,400 +4.3% |
| 2020 | $3,229 +9.6% | $292,700 +9.5% |
| 2019 | $2,948 -0.2% | $267,300 |
| 2018 | $2,953 -3.7% | $267,300 |
| 2017 | $3,067 +10% | $267,300 |
| 2016 | $2,788 | $267,300 -1% |
| 2015 | $2,788 | $270,100 |
| 2014 | $2,788 | $270,100 |
| 2013 | -- | $270,100 -1% |
| 2012 | -- | $272,700 |
| 2011 | -- | $272,700 |
| 2010 | -- | $272,700 -25.4% |
| 2009 | -- | $365,670 +13.4% |
| 2008 | -- | $322,390 +15.5% |
| 2007 | -- | $279,110 +18.4% |
| 2006 | -- | $235,830 +15.3% |
| 2005 | -- | $204,486 +18.1% |
| 2004 | -- | $173,143 +22.1% |
| 2003 | -- | $141,800 +1.1% |
| 2002 | -- | $140,232 |
| 2001 | -- | $140,232 |
Find assessor info on the county website
Neighborhood: 20874
Nearby homes
- $431,800-- bd3 ba1.4k sqft20530 Summersong Ln, Germantown, MD 20874Off Market
- $425,0003 bd4 ba1.9k sqft20526 Summersong Ln, Germantown, MD 20874For Sale
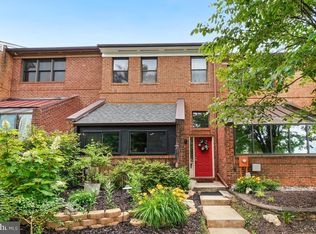
- $447,300-- bd3 ba1.4k sqft20524 Summersong Ln, Germantown, MD 20874Off Market
- $451,900-- bd3 ba1.4k sqft20532 Summersong Ln, Germantown, MD 20874Off Market
- $458,5004 bd4 ba1.9k sqft20536 Summersong Ln, Germantown, MD 20874Off Market
- $433,3003 bd4 ba1.4k sqft20522 Summersong Ln, Germantown, MD 20874Off Market
- $387,200-- bd1 ba1.2k sqft20538 Summersong Ln, Germantown, MD 20874Off Market
- $436,700-- bd3 ba1.4k sqft20520 Summersong Ln, Germantown, MD 20874Off Market
Nearby schools
GreatSchools rating
- 2/10Waters Landing Elementary SchoolGrades: K-5Distance: 0.5 mi
- 4/10Martin Luther King Jr. Middle SchoolGrades: 6-8Distance: 0.9 mi
- 5/10Seneca Valley High SchoolGrades: 9-12Distance: 1.4 mi
Schools provided by the listing agent
- District: Montgomery County Public Schools
Source: Bright MLS. This data may not be complete. We recommend contacting the local school district to confirm school assignments for this home.
Get a cash offer in 3 minutes
Find out how much your home could sell for in as little as 3 minutes with a no-obligation cash offer.
Estimated market value
$435,200
Get a cash offer in 3 minutes
Find out how much your home could sell for in as little as 3 minutes with a no-obligation cash offer.
Estimated market value
$435,200
- Maryland
- Montgomery County
- Germantown
- 20874
- 20528 Summersong Ln
Nearby cities
Nearby zip codes
Other Germantown Topics
