Skip main navigation
Sold for $225,000
  • $225,000

    15311 Pine Orchard Dr #87-2G, Silver Spring, MD 20906

    2beds
    1,136sqft
    Condominium
    Built in 1978
    -- sqft lot
    $228,300 Zestimate®
    $198/sqft
    $2,322 Estimated rent

    Home value

    $228,300

    $210,000 - $249,000

    $2,322/mo

    Zestimate® history
    Loading
    Loading...

    Owner options

    List your home for rent

    $2,322/mo

    Rent Zestimate®

    Find your next renter with Zillow Rental Manager. Plus, with online applications, you can quickly screen prospective tenants – for free.

    Learn more

    $2,322/mo

    Rent Zestimate®

    Refinance and save

    $1,116/mo

    Est. payment

    Refinancing to a lower rate could help reduce your monthly payments and save thousands over the life of the loan.

    See today's rates

    $1,116/mo

    Est. payment

    Explore your selling options

    Work with a Zillow partner agent

    Leverage their expertise and Zillow's premium Showcase listings to get your home seen by more buyers.

    Get started

    List with your own agent

    Get your home in front of millions of buyers by listing it on Zillow.

    Learn how to do it

    Sell it yourself

    Take full control of how buyers see your home on Zillow by listing For Sale by Owner (FSBO).

    List your home

    What's special

    Walk-in closetPrivate bathUpgraded vanityNatural lightSeparate breakfast areaLaundry roomCovered balcony
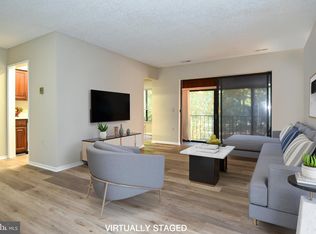
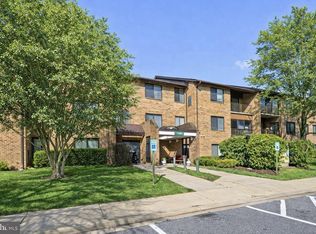
    Welcome to this beautifully renovated and freshly updated 2-bedroom plus den, 2-full bath condo located in the highly sought-after and amenity filled Leisure World gated community of Silver Spring. This spacious Warfield Deluxe model offers more than just comfortable living—it features a separate den, perfect for a home office, hobby space, or reading room. The interior has been thoughtfully updated with on trend neutral designer paint, plush new carpeting, and updated lighting. ****** The spacious living room is filled with natural light from sliding glass doors opening to a covered balcony overlooking the grounds that is the perfect spot to enjoy morning coffee or relax at the end of the day. The separate dining area features shimmering new lighting adding refined style. The eat-in kitchen boasts granite countertops, upgraded cabinetry, a stainless steel undermount sink, and a separate breakfast area—ready for your everyday meals and gathering during meal prep. The generously sized primary suite features a walk-in closet and private bath with upgraded vanity and glass enclosed shower. The adjoining den makes a perfect private sitting area, home office, or room for hobbies, while a second bright and cheerful bedroom enjoys easy access to the upgraded hall bath. A true laundry room with full sized washer and dryer adds convenience. An assigned parking space is also included. ****** Leisure World isn't just a place to live—it’s a lifestyle. This gated 55+ pet friendly community with 24-hour security offers a wide range of resort style amenities to support an active, social, and convenient way of life. Enjoy access to indoor and outdoor pools, tennis courts and pickleball courts, fitness center, a scenic 18-hole golf course, two clubhouses, three restaurants, beautifully landscaped grounds and walking trails, and an on-site medical center. With community transportation, social clubs, and events happening year-round, there's always something to do. Leisure World Plaza in the community puts all your daily shopping and necessities right at your fingertips. Plus, the location offers quick access to Georgia Avenue, I-495, and Route 200, making it easy to get around. Don't miss this chance to enjoy comfort, convenience, and community—welcome to your new home!

    Zillow last checked:

    Listing updated:

    Listed by:

    Jennifer Young 703-956-5128,

    Keller Williams Realty

    Bought with:

    Robert Scott, 5004192

    Long & Foster Real Estate, Inc.

    Source: Bright MLS,MLS#: MDMC2197364MLS Logo

    Facts & features

    Interior

    Bedrooms & bathrooms
    • Bedrooms: 2
    • Bathrooms: 2
    • Full bathrooms: 2
    • Main level bathrooms: 2
    • Main level bedrooms: 2
    Rooms
    • Room types: Living Room, Dining Room, Primary Bedroom, Bedroom 2, Kitchen, Den, Foyer, Breakfast Room, Primary Bathroom, Full Bath
    Primary bedroom
    • Features: Attached Bathroom, Flooring - Carpet, Walk-In Closet(s), Primary Bedroom - Sitting Area
    • Level: Main
    Bedroom 2
    • Features: Flooring - Carpet
    • Level: Main
    Primary bathroom
    • Features: Countertop(s) - Quartz, Lighting - Wall sconces, Bathroom - Walk-In Shower
    • Level: Main
    Breakfast room
    • Features: Flooring - Vinyl, Lighting - Ceiling
    • Level: Main
    Den
    • Features: Flooring - Carpet
    • Level: Main
    Dining room
    • Features: Flooring - Carpet, Lighting - Ceiling
    • Level: Main
    Foyer
    • Features: Flooring - Carpet, Lighting - Ceiling
    • Level: Main
    Other
    • Features: Bathroom - Tub Shower, Countertop(s) - Quartz, Lighting - Wall sconces
    • Level: Main
    Kitchen
    • Features: Breakfast Room, Granite Counters, Flooring - Vinyl, Eat-in Kitchen, Kitchen - Electric Cooking, Lighting - Ceiling
    • Level: Main
    Living room
    • Features: Balcony Access, Flooring - Carpet
    • Level: Main
    Heating
    • Forced Air, Electric
    Cooling
    • Central Air, Electric
    Appliances
    • Included: Dishwasher, Disposal, Dryer, Exhaust Fan, Oven/Range - Electric, Range Hood, Refrigerator, Stainless Steel Appliance(s), Washer, Electric Water Heater
    • Laundry: Main Level, Washer In Unit, Dryer In Unit, In Unit
    Features
    • Bathroom - Tub Shower, Bathroom - Walk-In Shower, Breakfast Area, Dining Area, Entry Level Bedroom, Family Room Off Kitchen, Kitchen - Table Space, Primary Bath(s), Upgraded Countertops, Walk-In Closet(s)
    • Flooring: Carpet
    • Doors: Sliding Glass
    • Has basement: No
    • Has fireplace: No
    Interior area
    • Total structure area: 1,136
    • Total interior livable area: 1,136 sqft
    • Finished area above ground: 1,136
    • Finished area below ground: 0

    Property

    Parking
    • Total spaces: 1
    • Parking features: Assigned, Parking Lot
    • Details: Assigned Parking
    Accessibility
    • Accessibility features: Accessible Hallway(s), Accessible Elevator Installed, Grip-Accessible Features, Accessible Entrance, Accessible Approach with Ramp
    Features
    • Levels: One
    • Stories: 1
    • Exterior features: Extensive Hardscape, Lighting, Sidewalks, Street Lights, Balcony
    • Pool features: Community
    • Has view: Yes
    • View description: Garden, Trees/Woods
    Details
    • Additional structures: Above Grade, Below Grade
    • Parcel number: 161301830937
    • Zoning: RE2
    • Special conditions: Standard

    Construction

    Type & style
    • Home type: Condo
    • Architectural style: Colonial
    • Property subtype: Condominium
    • Attached to another structure: Yes
    Materials
    • Brick
    Condition
    • Excellent
    • New construction: No
    • Year built: 1978
    Details
    • Builder model: WARFIELD DELUXE

    Utilities & green energy

    • Sewer: Public Sewer
    • Water: Public

    Community & HOA

    Community
    • Features: Pool
    • Security: 24 Hour Security, Security Gate
    • Condo and coop fee: $875 monthly
    • Senior community: Yes
    • Subdivision: Leisure World
    HOA
    • Has HOA: No
    • Amenities included: Basketball Court, Clubhouse, Gated, Common Grounds, Indoor Pool, Pool, Library, Fitness Center, Elevator(s), Dining Rooms, Community Center, Reserved/Assigned Parking, Security, Transportation Service, Tennis Court(s), Golf Course, Golf Course Membership Available, Jogging Path, Putting Green, Retirement Community, Lake, Meeting Room, Game Room, Shuffleboard Court, Art Studio
    • Services included: Common Area Maintenance, Maintenance Structure, Management, Sewer, Trash, Water, Air Conditioning, Heat, Pool(s), Recreation Facility, Reserve Funds, Road Maintenance, Security, Snow Removal, Health Club
    Location
    • Region: Silver Spring

    Financial & listing details

    • Price per square foot: $198/sqft
    • Tax assessed value: $180,000
    • Annual tax amount: $2,156
    • Date on market: 9/4/2025
    • Listing agreement: Exclusive Right To Sell
    • Ownership: Condominium

    Price history

    DateEventPrice
    10/21/2025Sold$225,000$198/sqft
    Source: Bright MLS #MDMC2197364 Report a problem
    9/24/2025Contingent$225,000$198/sqft
    Source: Bright MLS #MDMC2197364 Report a problem
    9/4/2025Listed for sale$225,000+23.1%$198/sqft
    Source: Bright MLS #MDMC2197364 Report a problem
    6/20/2023Listing removed--
    Source: Bright MLS #MDMC752410 Report a problem
    7/1/2021Sold$182,849-8.1%$161/sqft
    Source: Public Record Report a problem
    6/4/2021Pending sale$198,900$175/sqft
    Source: Bright MLS #MDMC752410 Report a problem
    5/23/2021Listed for sale$198,900$175/sqft
    Source: Bright MLS #MDMC752410 Report a problem
    5/6/2021Pending sale$198,900$175/sqft
    Source: Bright MLS #MDMC752410 Report a problem
    5/4/2021Listed for sale$198,900+80.8%$175/sqft
    Source: Bright MLS #MDMC752410 Report a problem
    12/9/2008Sold$110,000-47.6%$97/sqft
    Source: Public Record Report a problem
    4/16/2008Listing removed$209,999$185/sqft
    Source: Visual Tour #MC6503623 Report a problem
    1/18/2008Listed for sale$209,999$185/sqft
    Source: Visual Tour #MC6503623 Report a problem

    Public tax history

    YearProperty taxesTax assessment
    2025$2,171 +4.8%$180,000
    2024$2,072 +6.8%$180,000 +6.9%
    2023$1,940 +12.2%$168,333 +7.4%
    2022$1,729 +8.1%$156,667 +8%
    2021$1,599 +6%$145,000 +6.1%
    2020$1,508 +13.9%$136,667 +13.9%
    2019$1,323 -0.2%$120,000
    2018$1,326 +0.7%$120,000 +7.5%
    2017$1,316 +122%$111,667 +8.1%
    2016$593 $103,333 +8.8%
    2015$593 $95,000
    2014$593 $95,000
    2013-- $95,000 -17.4%
    2012-- $115,000
    2011-- $115,000
    2010-- $115,000 -54%
    2009-- $250,000 +11.9%
    2008-- $223,332 +13.6%
    2007-- $196,666 +15.7%
    2006-- $170,000 +10.9%
    2005-- $153,332 +12.2%
    2004-- $136,666 +13.9%
    2003-- $120,000
    2002-- $120,000
    2001-- $120,000
    Find assessor info on the county website

    Neighborhood: Leisure World

    Nearby schools

    GreatSchools rating
    Schools provided by the listing agent
    • Elementary: Flower Valley
    • Middle: Earle B. Wood
    • High: Rockville
    • District: Montgomery County Public Schools

    Source: Bright MLS. This data may not be complete. We recommend contacting the local school district to confirm school assignments for this home.

    Get a cash offer in 3 minutes
    Find out how much your home could sell for in as little as 3 minutes with a no-obligation cash offer.
    Estimated market value
    $228,300
    Get a cash offer in 3 minutes
    Find out how much your home could sell for in as little as 3 minutes with a no-obligation cash offer.
    Estimated market value
    $228,300