Skip main navigation
Sold for $205,000
  • $205,000

    15311 Pine Orchard Dr #87-2H, Silver Spring, MD 20906

    2beds
    1,043sqft
    Condominium
    Built in 1978
    -- sqft lot
    $208,000 Zestimate®
    $197/sqft
    $2,256 Estimated rent

    Home value

    $208,000

    $189,000 - $227,000

    $2,256/mo

    Zestimate® history
    Loading
    Loading...

    Owner options

    List your home for rent

    $2,256/mo

    Rent Zestimate®

    Find your next renter with Zillow Rental Manager. Plus, with online applications, you can quickly screen prospective tenants – for free.

    Learn more

    $2,256/mo

    Rent Zestimate®

    Refinance and save

    $1,017/mo

    Est. payment

    Refinancing to a lower rate could help reduce your monthly payments and save thousands over the life of the loan.

    See today's rates

    $1,017/mo

    Est. payment

    Explore your selling options

    Work with a Zillow partner agent

    Leverage their expertise and Zillow's premium Showcase listings to get your home seen by more buyers.

    Get started

    List with your own agent

    Get your home in front of millions of buyers by listing it on Zillow.

    Learn how to do it

    Sell it yourself

    Take full control of how buyers see your home on Zillow by listing For Sale by Owner (FSBO).

    List your home

    What's special

    Lots of natural lightPrivate screened balcony
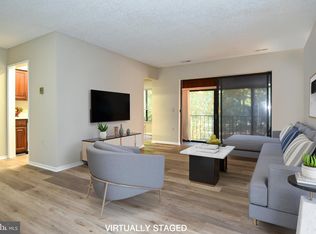
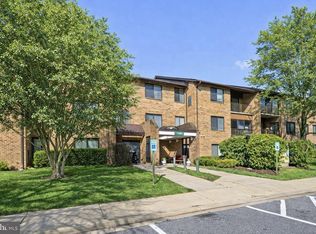
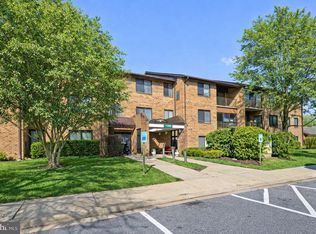
    Lovely 2-bedroom/2 -bath condo home with lots of natural light and a private screened balcony overlooking a canopy of trees. Building amenities include: large elevator, building entry doors which automatically open, assigned parking space #210, large storage unit #1 on the main level, and all utilities included in monthly condo fee. This quiet, secure community offers resort-style amenities: pools, tennis/pickleball courts, 18-hole golf course, fitness center, Woodworking shop, art studios, 2 Club Houses, 2 restaurants, on-site medical facilities and post office, walking and biking trails, computer labs and meeting rooms, shuttle service, an abundance of special interest clubs, and garden plots. Purchaser is required to pay $350 Membership Transfer Fee and 3% of the gross sales price or $2,000 (whichever is greater) as a contribution to the Resale Improvement Fund.

    Zillow last checked:

    Listing updated:

    Listed by:

    Amelia Watkins 301-254-7465,

    Long & Foster Real Estate, Inc.

    Bought with:

    Jerry Johnson, SP101770

    RE/MAX Allegiance

    Source: Bright MLS,MLS#: MDMC2187288MLS Logo

    Facts & features

    Interior

    Bedrooms & bathrooms
    • Bedrooms: 2
    • Bathrooms: 2
    • Full bathrooms: 2
    • Main level bathrooms: 2
    • Main level bedrooms: 2
    Basement
    • Area: 0
    Heating
    • Central, Electric
    Cooling
    • Central Air, Electric
    Appliances
    • Included: Microwave, Dishwasher, Disposal, Dryer, Exhaust Fan, Intercom, Self Cleaning Oven, Oven/Range - Electric, Cooktop, Washer, Water Heater, Electric Water Heater
    • Laundry: Dryer In Unit, Washer In Unit, In Unit
    Features
    • Soaking Tub, Breakfast Area, Combination Dining/Living, Elevator, Entry Level Bedroom, Open Floorplan, Eat-in Kitchen, Primary Bath(s)
    • Flooring: Carpet
    • Has basement: No
    • Has fireplace: No
    Interior area
    • Total structure area: 1,043
    • Total interior livable area: 1,043 sqft
    • Finished area above ground: 1,043
    • Finished area below ground: 0

    Property

    Parking
    • Total spaces: 1
    • Parking features: Assigned, Parking Lot
    • Details: Assigned Parking, Assigned Space #: 210
    Accessibility
    • Accessibility features: Accessible Hallway(s)
    Features
    • Levels: Two
    • Stories: 2
    • Patio & porch: Brick, Enclosed
    • Exterior features: Lighting, Sidewalks, Street Lights, Balcony
    • Pool features: Community
    • Spa features: Community
    Details
    • Additional structures: Above Grade, Below Grade
    • Parcel number: 161301830961
    • Zoning: RE2
    • Special conditions: Standard
    • Other equipment: Intercom

    Construction

    Type & style
    • Home type: Condo
    • Architectural style: Contemporary
    • Property subtype: Condominium
    • Attached to another structure: Yes
    Materials
    • Brick
    Condition
    • New construction: No
    • Year built: 1978

    Utilities & green energy

    • Sewer: Public Sewer
    • Water: None
    • Utilities for property: Cable Connected, Electricity Available, Water Available

    Community & HOA

    Community
    • Features: Pool
    • Security: 24 Hour Security
    • Condo and coop fee: $875 monthly
    • Senior community: Yes
    • Subdivision: Rossmoor Leisure World
    HOA
    • Has HOA: No
    • Amenities included: Clubhouse, Elevator(s), Fitness Center, Golf Course, Jogging Path, Party Room, Indoor Pool, Recreation Facilities, Security, Pool
    • Services included: Air Conditioning, All Ground Fee, Electricity, Heat, Pest Control, Lawn Care Front, Lawn Care Rear, Pool(s), Recreation Facility, Road Maintenance, Security
    • HOA name: Rossmoor Mutual #19
    Location
    • Region: Silver Spring

    Financial & listing details

    • Price per square foot: $197/sqft
    • Tax assessed value: $175,000
    • Annual tax amount: $1,983
    • Date on market: 7/4/2025
    • Listing agreement: Exclusive Right To Sell
    • Ownership: Condominium

    Price history

    DateEventPrice
    8/20/2025Sold$205,000$197/sqft
    Source: Bright MLS #MDMC2187288 Report a problem
    8/2/2025Pending sale$205,000$197/sqft
    Source: Bright MLS #MDMC2187288 Report a problem
    7/4/2025Listed for sale$205,000+36.8%$197/sqft
    Source: Bright MLS #MDMC2187288 Report a problem
    3/23/2024Listing removed--
    Source: Bright MLS #MDMC2124236 Report a problem
    3/16/2024Listed for rent$2,100$2/sqft
    Source: Bright MLS #MDMC2124236 Report a problem
    11/23/2016Sold$149,900-6.3%$144/sqft
    Source: Public Record Report a problem
    9/30/2016Listed for sale$159,900+39.2%$153/sqft
    Source: RE/MAX Realty Centre Inc. #MC9777335 Report a problem
    8/1/2009Listing removed$114,900$110/sqft
    Source: Weichert, REALTORS #MC7060634 Report a problem
    7/12/2009Listed for sale$114,900$110/sqft
    Source: Weichert, REALTORS #MC7060634 Report a problem

    Public tax history

    YearProperty taxesTax assessment
    2025$2,114 +11.3%$175,000 +6.1%
    2024$1,899 +5.2%$165,000 +5.3%
    2023$1,805 +10.3%$156,667 +5.6%
    2022$1,637 +6%$148,333 +6%
    2021$1,544 +6.3%$140,000 +6.3%
    2020$1,453 +14.5%$131,667 +14.5%
    2019$1,268 -0.2%$115,000
    2018$1,270 +0.8%$115,000 +7.8%
    2017$1,260 +133.6%$106,667 +8.5%
    2016$539 $98,333 +9.3%
    2015$539 $90,000
    2014$539 $90,000
    2013-- $90,000 -18.2%
    2012-- $110,000
    2011-- $110,000
    2010-- $110,000 -54.2%
    2009-- $240,000 +11.6%
    2008-- $215,000 +13.2%
    2007-- $190,000 +15.2%
    2006-- $165,000 +11.2%
    2005-- $148,332 +12.7%
    2004-- $131,666 +14.5%
    2003-- $115,000 +3%
    2002-- $111,666
    2001-- $111,666
    Find assessor info on the county website

    Neighborhood: Leisure World

    Nearby schools

    GreatSchools rating
    Schools provided by the listing agent
    • Elementary: Flower Valley
    • Middle: Earle B. Wood
    • High: Rockville
    • District: Montgomery County Public Schools

    Source: Bright MLS. This data may not be complete. We recommend contacting the local school district to confirm school assignments for this home.

    Get a cash offer in 3 minutes
    Find out how much your home could sell for in as little as 3 minutes with a no-obligation cash offer.
    Estimated market value
    $208,000
    Get a cash offer in 3 minutes
    Find out how much your home could sell for in as little as 3 minutes with a no-obligation cash offer.
    Estimated market value
    $208,000