Welcome Home! This fantastic 1-bedroom condo with a den in the Hyattsville Arts District offers over 800 square feet of wonderfully updated living space. The sunfilled and spacious rooms provide endless possibilities. It boasts a dreamy kitchen with quartz counters, custom cabinetry, and upgraded stainless steel appliances. An open-concept living area with large floor-to-ceiling glass sliders that also provides tranquil views and natural light from the large balcony. Off the main living area, you'll find a conveniently placed den perfect for an office or more relaxation. You will be greeted by the full bath with upgraded luxury tile and finishes as you go down the hall. Next, you’ll find the large bedroom retreat with a spacious walk-in closet and more natural light. Take advantage of the building's amenities, such as the elevator, laundry, communal storage, and parking. With a community fee that includes heat, AC, water, and building maintenance, you will surely enjoy carefree living. This condo is a gem in a highly convenient location close to shops, upscale dining, MARC transit, and just a mile from the Metro! Don't miss out; schedule your private tour!
Sold for $200,000
$200,000
4410 Oglethorpe St APT 213, Hyattsville, MD 20781
1beds
839sqft
Condominium
Built in 1962
-- sqft lot
$175,300 Zestimate®
$238/sqft
$1,577 Estimated rent
Home value
$175,300
$165,000 - $186,000
$1,577/mo
Zestimate® history
Owner options
List your home for rent
$1,577/mo
Rent Zestimate®
Find your next renter with Zillow Rental Manager. Plus, with online applications, you can quickly screen prospective tenants – for free.
$1,577/mo
Rent Zestimate®
Refinance and save
$1,299/mo
Est. payment
Refinancing to a lower rate could help reduce your monthly payments and save thousands over the life of the loan.
$1,299/mo
Est. payment
Explore your selling options
Work with a Zillow partner agent
Leverage their expertise and Zillow's premium Showcase listings to get your home seen by more buyers.
Get startedList with your own agent
Get your home in front of millions of buyers by listing it on Zillow.
Learn how to do itSell it yourself
Take full control of how buyers see your home on Zillow by listing For Sale by Owner (FSBO).
List your homeWhat's special
Communal storageUpgraded luxury tileLarge bedroom retreatLarge balconyNatural lightSpacious roomsQuartz counters
Zillow last checked:
Listing updated:
Listed by:
Gabriel Dutton 443-756-4878,
Keller Williams Metropolitan
Bought with:
Ashley Johnston, 5017594
Long & Foster Real Estate, Inc.
Source: Bright MLS,MLS#: MDPG2106452
Facts & features
Interior
Bedrooms & bathrooms
- Bedrooms: 1
- Bathrooms: 1
- Full bathrooms: 1
- Main level bathrooms: 1
- Main level bedrooms: 1
Rooms
- Room types: Den, Bedroom 1, Great Room
Basement
- Area: 0
Heating
- Other, Natural Gas
Cooling
- Other, Natural Gas
Appliances
- Included: Dishwasher, Microwave, Refrigerator, Stainless Steel Appliance(s), Cooktop, Gas Water Heater
- Laundry: Common Area
Features
- Combination Dining/Living, Recessed Lighting, Bathroom - Tub Shower, Upgraded Countertops, Eat-in Kitchen
- Windows: Sliding, Window Treatments
- Has basement: No
- Has fireplace: No
Interior area
- Total structure area: 839
- Total interior livable area: 839 sqft
- Finished area above ground: 839
- Finished area below ground: 0
Property
Parking
- Total spaces: 2
- Parking features: Free, Handicap Parking, Lighted, Unassigned, Off Street, Parking Lot
Accessibility
- Accessibility features: Accessible Hallway(s)
Features
- Levels: One
- Stories: 1
- Pool features: None
Details
- Additional structures: Above Grade, Below Grade
- Parcel number: 17161814276
- Zoning: R10
- Special conditions: Standard
Construction
Type & style
- Home type: Condo
- Architectural style: A-Frame
- Property subtype: Condominium
- Attached to another structure: Yes
Materials
- Brick
Condition
- New construction: No
- Year built: 1962
Utilities & green energy
- Sewer: Public Sewer
- Water: Public
Community & HOA
Community
- Condo and coop fee: $703 monthly
- Subdivision: Hyattsville
HOA
- Has HOA: No
- Amenities included: Elevator(s), Tot Lots/Playground
- Services included: Air Conditioning, Electricity, Maintenance Structure, Gas, Heat, Management, Reserve Funds, Road Maintenance, Sewer, Snow Removal, Trash, Water
- HOA name: Oglethorpe Condominum Association
Location
- Region: Hyattsville
- Municipality: Hyattsville
Financial & listing details
- Price per square foot: $238/sqft
- Tax assessed value: $126,000
- Annual tax amount: $2,458
- Date on market: 3/20/2024
- Listing agreement: Exclusive Right To Sell
- Listing terms: Conventional,FHA,Cash,VA Loan
- Ownership: Condominium
Price history
| Date | Event | Price |
|---|---|---|
| 5/30/2024 | Sold | $200,000-5.7%$238/sqft |
Source:  Bright MLS #MDPG2106452 Report a problem Bright MLS #MDPG2106452 Report a problem | ||
| 5/5/2024 | Pending sale | $212,000$253/sqft |
Source: Bright MLS #MDPG2106452 Report a problem | ||
| 4/5/2024 | Listed for sale | $212,000$253/sqft |
Source: Bright MLS #MDPG2106452 Report a problem | ||
| 4/3/2024 | Pending sale | $212,000$253/sqft |
Source: Bright MLS #MDPG2106452 Report a problem | ||
| 3/20/2024 | Listed for sale | $212,000+46.2%$253/sqft |
Source: Bright MLS #MDPG2106452 Report a problem | ||
| 11/13/2023 | Listing removed | -- |
Source: Bright MLS #MDPG2011936 Report a problem | ||
| 11/12/2021 | Sold | $145,000$173/sqft |
Source: Bright MLS #MDPG2011936 Report a problem | ||
| 10/8/2021 | Contingent | $145,000$173/sqft |
Source: Bright MLS #MDPG2011936 Report a problem | ||
| 10/1/2021 | Listed for sale | $145,000$173/sqft |
Source: Bright MLS #MDPG2011936 Report a problem | ||
Public tax history
| Year | Property taxes | Tax assessment |
|---|---|---|
| 2025 | $2,959 +52.8% | $143,467 +19.6% |
| 2024 | $1,937 +0.6% | $120,000 |
| 2023 | $1,926 +0.8% | $120,000 |
| 2022 | $1,912 -4.3% | $120,000 -4.8% |
| 2021 | $1,997 +4.4% | $126,000 +4.4% |
| 2020 | $1,914 +17.1% | $120,667 +9.7% |
| 2019 | $1,635 | $110,000 |
| 2018 | -- | $110,000 +24.5% |
| 2017 | $1,746 -21% | $88,333 +32.5% |
| 2016 | $2,210 | $66,667 +48.1% |
| 2015 | $2,210 | $45,000 |
| 2014 | $2,210 | $45,000 |
| 2013 | -- | $45,000 -54.4% |
| 2012 | -- | $98,600 -13% |
| 2011 | -- | $113,333 +2.4% |
| 2010 | -- | $110,666 +2.5% |
| 2009 | -- | $108,000 +25.3% |
| 2008 | -- | $86,182 +33.9% |
| 2007 | -- | $64,366 +51.3% |
| 2006 | -- | $42,550 +9.9% |
| 2005 | -- | $38,700 +11% |
| 2004 | -- | $34,850 +12.4% |
| 2003 | -- | $31,000 |
| 2002 | -- | $31,000 |
| 2001 | -- | $31,000 |
Find assessor info on the county website
Neighborhood: 20781
Nearby homes
- $175,0001 bd1 ba755 sqft4410 Oglethorpe St APT 109, Hyattsville, MD 20781Sold
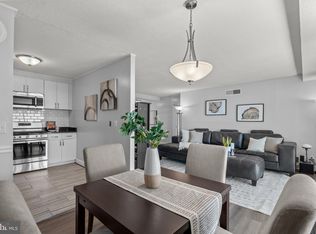
- $135,0001 bd1 ba720 sqft4410 Oglethorpe St APT 114, Hyattsville, MD 20781Sold
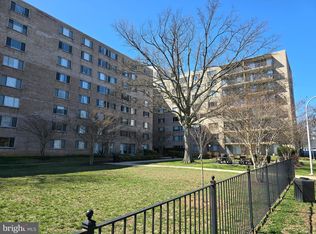
- $175,0001 bd1 ba730 sqft4410 Oglethorpe St APT 202, Hyattsville, MD 20781Sold
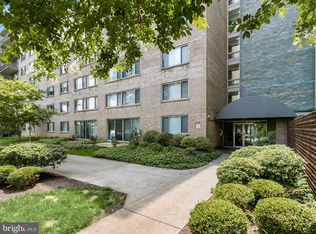
- $144,9001 bd1 ba730 sqft4410 Oglethorpe St APT 215, Hyattsville, MD 20781Sold
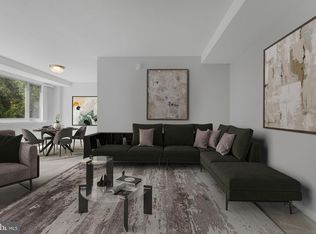
- $147,5001 bd1 ba722 sqft4410 Oglethorpe St APT 307, Hyattsville, MD 20781Sold
- $130,0001 bd1 ba839 sqft4410 Oglethorpe St APT 713, Hyattsville, MD 20781For Sale
- $195,0002 bd1 ba906 sqft4410 Oglethorpe St APT 216, Hyattsville, MD 20781Sold
- $205,0002 bd1 ba904 sqft4410 Oglethorpe St APT 304, Hyattsville, MD 20781Sold
Nearby schools
GreatSchools rating
- 5/10Hyattsville Elementary SchoolGrades: PK-5Distance: 0.4 mi
- 4/10Hyattsville Middle SchoolGrades: 6-8Distance: 0.3 mi
- 2/10Northwestern High SchoolGrades: 9-12Distance: 1.3 mi
Schools provided by the listing agent
- District: Prince George's County Public Schools
Source: Bright MLS. This data may not be complete. We recommend contacting the local school district to confirm school assignments for this home.
Get a cash offer in 3 minutes
Find out how much your home could sell for in as little as 3 minutes with a no-obligation cash offer.
Estimated market value
$175,300
Get a cash offer in 3 minutes
Find out how much your home could sell for in as little as 3 minutes with a no-obligation cash offer.
Estimated market value
$175,300
- Maryland
- Prince Georges County
- Hyattsville
- 20781
- 4410 Oglethorpe St Apartment 213
Nearby cities
Nearby neighborhoods
Nearby zip codes
Other Hyattsville Topics
