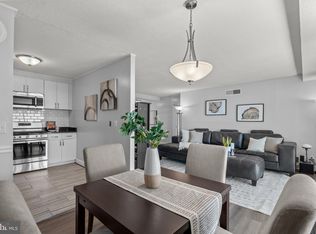
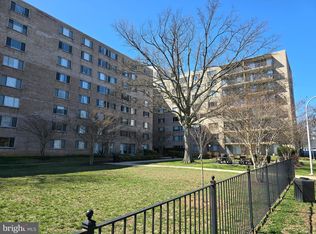
COMPLETELY RENOVATED ( within the last month) fabulous one bedroom, one full bath condo, in the secured access, Oglethorpe Condo Building, in Hyattsville, located just a few steps from the Hyattsville Arts District, minutes away to the University of Maryland College Park and shuttle, major commuter routes, MARC Transit, and less than 2 miles from Metro Rail. Brand new carpet, window blinds, all freshly painted, Brand new Kitchen with all stainless steel appliances, gas oven range, dishwasher, range hood, refrigerator, quartz countertops, all brand new cabinets and elongated ceramic tile floor. Sun drenched spacious living room with a full length wall of windows ( which can easily be almost light free, thanks to the brand new window blinds) transitions to a shared dining area with brilliant new lighting fixture. The primary bedroom has a generous walk in closet, new blinds and is adjacent to a fully renovated full hallway bath with new vanity, quartz top, elongated tile flooring, and tile walled tub/shower combo. Laundry room and trash disposal is located just down the hall from the unit. Residents are issued parking permits from the Condo Association and guests are free to park along the back fence. Pets allowed but with restrictions. Condo fee includes ( Heat, AC, Water & Building Management.) Near shops, restaurants, and grocery stores. ALL OFFERS DUE IN TO LISTING AGENT BY 8pm Tuesday 8/22/2023
Sold for $175,000
$175,000
4410 Oglethorpe St APT 202, Hyattsville, MD 20781
1beds
730sqft
Condominium
Built in 1962
-- sqft lot
$159,000 Zestimate®
$240/sqft
$1,573 Estimated rent
Home value
$159,000
$149,000 - $170,000
$1,573/mo
Zestimate® history
Owner options
List your home for rent
$1,573/mo
Rent Zestimate®
Find your next renter with Zillow Rental Manager. Plus, with online applications, you can quickly screen prospective tenants – for free.
$1,573/mo
Rent Zestimate®
Refinance and save
$1,150/mo
Est. payment
Refinancing to a lower rate could help reduce your monthly payments and save thousands over the life of the loan.
$1,150/mo
Est. payment
Explore your selling options
Work with a Zillow partner agent
Leverage their expertise and Zillow's premium Showcase listings to get your home seen by more buyers.
Get startedList with your own agent
Get your home in front of millions of buyers by listing it on Zillow.
Learn how to do itSell it yourself
Take full control of how buyers see your home on Zillow by listing For Sale by Owner (FSBO).
List your homeWhat's special
Quartz topBrand new kitchenSecured accessBrand new cabinetsLaundry roomBrand new carpetFreshly painted
Zillow last checked:
Listing updated:
Listed by:
Anthony Corrao 410-336-0877,
Long & Foster Real Estate, Inc.
Bought with:
Maria Kolick, 73617
RE/MAX Realty Centre, Inc.
Source: Bright MLS,MLS#: MDPG2087492
Facts & features
Interior
Bedrooms & bathrooms
- Bedrooms: 1
- Bathrooms: 1
- Full bathrooms: 1
- Main level bathrooms: 1
- Main level bedrooms: 1
Rooms
- Room types: Living Room, Dining Room, Primary Bedroom, Kitchen, Full Bath
Basement
- Area: 0
Heating
- Forced Air, Natural Gas
Cooling
- Central Air, Electric
Appliances
- Included: Dishwasher, Exhaust Fan, Oven/Range - Gas, Range Hood, Refrigerator, Stainless Steel Appliance(s), Electric Water Heater
- Laundry: Common Area, Shared
Features
- Combination Dining/Living, Dining Area, Flat, Floor Plan - Traditional, Eat-in Kitchen, Kitchen - Table Space, Pantry, Recessed Lighting, Soaking Tub, Bathroom - Tub Shower, Upgraded Countertops, Walk-In Closet(s)
- Flooring: Carpet, Ceramic Tile
- Windows: Window Treatments
- Has basement: No
- Has fireplace: No
Interior area
- Total structure area: 730
- Total interior livable area: 730 sqft
- Finished area above ground: 730
- Finished area below ground: 0
Property
Parking
- Parking features: Parking Lot
Accessibility
- Accessibility features: None
Features
- Levels: One
- Stories: 1
- Pool features: None
Lot
- Features: Urban
Details
- Additional structures: Above Grade, Below Grade
- Parcel number: 17161813716
- Zoning: 061
- Special conditions: Standard
Construction
Type & style
- Home type: Condo
- Property subtype: Condominium
- Attached to another structure: Yes
Materials
- Brick
Condition
- Excellent
- New construction: No
- Year built: 1962
- Major remodel year: 2023
Utilities & green energy
- Sewer: Public Sewer
- Water: Public
Community & HOA
Community
- Condo and coop fee: $643 monthly
- Subdivision: The Oglethorpe
HOA
- Has HOA: No
- Amenities included: Common Grounds, Elevator(s), Horse Trails, Laundry
- Services included: Air Conditioning, Common Area Maintenance, Electricity, Maintenance Structure, Heat, Management, Snow Removal, Trash, Water
- HOA name: The Oglethorpe
Location
- Region: Hyattsville
- Municipality: Hyattsville
Financial & listing details
- Price per square foot: $240/sqft
- Tax assessed value: $115,000
- Annual tax amount: $2,355
- Date on market: 8/12/2023
- Listing agreement: Exclusive Right To Sell
- Ownership: Condominium
Price history
| Date | Event | Price |
|---|---|---|
| 9/7/2023 | Sold | $175,000$240/sqft |
Source:  Bright MLS #MDPG2087492 Report a problem Bright MLS #MDPG2087492 Report a problem | ||
| 8/23/2023 | Pending sale | $175,000$240/sqft |
Source: Bright MLS #MDPG2087492 Report a problem | ||
| 8/13/2023 | Listed for sale | $175,000+32.8%$240/sqft |
Source: Bright MLS #MDPG2087492 Report a problem | ||
| 8/9/2021 | Listing removed | -- |
Source:  RE/MAX International Report a problem RE/MAX International Report a problem | ||
| 8/7/2021 | Listed for sale | $131,800$181/sqft |
Source: RE/MAX International #MDPG2007232 Report a problem | ||
Public tax history
| Year | Property taxes | Tax assessment |
|---|---|---|
| 2025 | $2,769 +49.2% | $133,933 +16.5% |
| 2024 | $1,856 +0.6% | $115,000 |
| 2023 | $1,846 +0.8% | $115,000 |
| 2022 | $1,832 +0.5% | $115,000 |
| 2021 | $1,823 +4.5% | $115,000 +4.5% |
| 2020 | $1,745 +17.4% | $110,000 +10% |
| 2019 | $1,486 | $100,000 |
| 2018 | -- | $100,000 +27.7% |
| 2017 | $1,549 +7.3% | $78,333 +38.2% |
| 2016 | $1,443 | $56,667 +61.9% |
| 2015 | $1,443 | $35,000 |
| 2014 | $1,443 | $35,000 |
| 2013 | -- | $35,000 -64.3% |
| 2012 | -- | $98,000 +3.5% |
| 2011 | -- | $94,667 +3.7% |
| 2010 | -- | $91,333 +3.8% |
| 2009 | -- | $88,000 +22.8% |
| 2008 | -- | $71,666 +29.5% |
| 2007 | -- | $55,333 +41.9% |
| 2006 | -- | $39,000 +9.3% |
| 2005 | -- | $35,666 +10.3% |
| 2004 | -- | $32,333 +11.5% |
| 2003 | -- | $29,000 |
| 2002 | -- | $29,000 |
| 2001 | -- | $29,000 |
Find assessor info on the county website
Neighborhood: 20781
Nearby homes
- $175,0001 bd1 ba755 sqft4410 Oglethorpe St APT 109, Hyattsville, MD 20781Sold
- $135,0001 bd1 ba720 sqft4410 Oglethorpe St APT 114, Hyattsville, MD 20781Sold
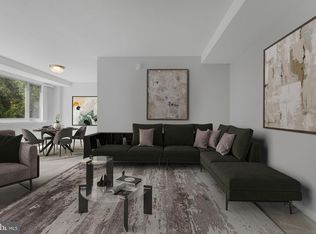
- $144,9001 bd1 ba730 sqft4410 Oglethorpe St APT 215, Hyattsville, MD 20781Sold
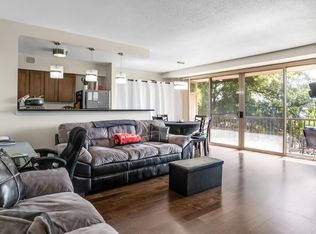
- $147,5001 bd1 ba722 sqft4410 Oglethorpe St APT 307, Hyattsville, MD 20781Sold
- $200,0001 bd1 ba839 sqft4410 Oglethorpe St APT 213, Hyattsville, MD 20781Sold
- $130,0001 bd1 ba839 sqft4410 Oglethorpe St APT 713, Hyattsville, MD 20781For Sale
- $195,0002 bd1 ba906 sqft4410 Oglethorpe St APT 216, Hyattsville, MD 20781Sold
- $205,0002 bd1 ba904 sqft4410 Oglethorpe St APT 304, Hyattsville, MD 20781Sold
Nearby schools
GreatSchools rating
- 3/10Hyattsville Elementary SchoolGrades: PK-5Distance: 0.4 mi
- 1/10Hyattsville Middle SchoolGrades: 6-8Distance: 0.3 mi
- 2/10Northwestern High SchoolGrades: 9-12Distance: 1.3 mi
Schools provided by the listing agent
- Elementary: Hyattsville
- Middle: Hyattsville
- High: Northwestern
- District: Prince George's County Public Schools
Source: Bright MLS. This data may not be complete. We recommend contacting the local school district to confirm school assignments for this home.
Get a cash offer in 3 minutes
Find out how much your home could sell for in as little as 3 minutes with a no-obligation cash offer.
Estimated market value
$159,000
Get a cash offer in 3 minutes
Find out how much your home could sell for in as little as 3 minutes with a no-obligation cash offer.
Estimated market value
$159,000
- Maryland
- Prince Georges County
- Hyattsville
- 20781
- 4410 Oglethorpe St Apartment 202
Nearby cities
Nearby neighborhoods
Nearby zip codes
Other Hyattsville Topics
