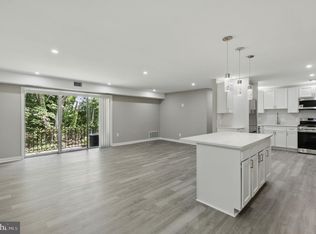
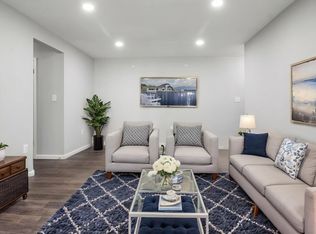
Welcome to this charming and well-maintained 1-bedroom, 1-bath condo in the heart of Suitland, offering 725 square feet of thoughtfully designed living space. Perfect for first-time buyers, downsizers, or investors, this home delivers comfort, convenience, and value just minutes from Washington, DC. Step inside to a bright and inviting layout featuring generous natural light and a functional floor plan that maximizes every square foot. The living and dining areas flow seamlessly, creating an ideal space for both everyday living and entertaining. The spacious bedroom offers ample closet space, while the full bathroom is conveniently located and well-appointed. Enjoy a low-maintenance lifestyle with a condo fee that covers common area maintenance, snow removal, trash, and water. Located just minutes from major commuter routes and the Suitland Metro Station, this home provides easy access to downtown DC, Joint Base Andrews, and surrounding areas. Whether you're looking for a place to call home or a smart investment opportunity, this condo offers the perfect balance of location and livability.
For sale
$120,000
2310 Ewing Ave APT 201, Suitland, MD 20746
1beds
725sqft
:
Get pre-qualified$1,102/mo
Condominium
Built in 1965
-- sqft lot
$116,100 Zestimate®
$166/sqft
$241/mo HOA
What's special
Generous natural lightAmple closet spaceBright and inviting layoutSpacious bedroom
- 105 days |
- 96 |
- 6 |
Zillow last checked:
Listing updated:
Listed by:
Dyema LaMar 202-352-5020,
RLAH @properties 2025188781
Source: Bright MLS,MLS#: MDPG2199050
Facts & features
Interior
Bedrooms & bathrooms
- Bedrooms: 1
- Bathrooms: 1
- Full bathrooms: 1
- Main level bathrooms: 1
- Main level bedrooms: 1
Rooms
- Room types: Living Room, Dining Room, Kitchen, Bedroom 1, Bathroom 1
Bedroom 1
- Level: Main
Bathroom 1
- Level: Main
Dining room
- Level: Main
Kitchen
- Level: Main
Living room
- Features: Balcony Access
- Level: Main
Heating
- Forced Air, Central, Natural Gas
Cooling
- Central Air, Ceiling Fan(s), Electric
Appliances
- Included: Disposal, Energy Efficient Appliances, ENERGY STAR Qualified Refrigerator, Exhaust Fan, Oven/Range - Gas, Range Hood, Refrigerator, Six Burner Stove, Gas Water Heater
Features
- Ceiling Fan(s), Combination Dining/Living, Combination Kitchen/Dining, Dining Area, Entry Level Bedroom, Open Floorplan, Flat, Other, Dry Wall
- Flooring: Carpet, Ceramic Tile
- Windows: Window Treatments
- Has basement: No
- Has fireplace: No
- Common walls with other units/homes: No One Below
Interior area
- Total structure area: 725
- Total interior livable area: 725 sqft
- Finished area above ground: 725
Property
Parking
- Parking features: On Street
- Has uncovered spaces: Yes
Accessibility
- Accessibility features: None
Features
- Levels: One
- Stories: 1
- Pool features: None
Details
- Additional structures: Above Grade
- Parcel number: 17060653972
- Zoning: U
- Special conditions: Standard
Construction
Type & style
- Home type: Condo
- Property subtype: Condominium
- Attached to another structure: Yes
Materials
- Brick
Condition
- Excellent,Good
- New construction: No
- Year built: 1965
Utilities & green energy
- Sewer: Public Sewer
- Water: Public
Community & HOA
Community
- Condo and coop fee: $241 monthly
- Subdivision: Bradbury Park
HOA
- Has HOA: No
- Amenities included: None
- Services included: Common Area Maintenance, Maintenance Structure, Snow Removal, Trash, Water, Gas
Location
- Region: Suitland
Financial & listing details
- Price per square foot: $166/sqft
- Tax assessed value: $130,000
- Annual tax amount: $1,758
- Date on market: 4/16/2026
- Listing agreement: Exclusive Agency
- Listing terms: Cash,Conventional,FHA,VA Loan,Other
- Ownership: Condominium
Estimated market value
$116,100
$110,000 - $122,000
$1,481/mo
Price history
| Date | Event | Price |
|---|---|---|
| 4/16/2026 | Listed for sale | $120,000$166/sqft |
Source:  Bright MLS #MDPG2199050 Report a problem Bright MLS #MDPG2199050 Report a problem | ||
Public tax history
| Year | Property taxes | Tax assessment |
|---|---|---|
| 2025 | $1,856 +56.5% | $118,333 +10.9% |
| 2024 | $1,186 +12.3% | $106,667 +12.3% |
| 2023 | $1,056 | $95,000 |
| 2022 | $1,056 +83.9% | $95,000 +83.9% |
| 2021 | $575 +72.2% | $51,667 +72.2% |
| 2020 | $334 -25.2% | $30,000 |
| 2019 | $446 | $30,000 |
| 2018 | $446 -25% | $30,000 -25% |
| 2017 | $594 -41.1% | $40,000 +20% |
| 2016 | $1,009 | $33,333 +25% |
| 2015 | $1,009 | $26,667 +33.3% |
| 2014 | $1,009 | $20,000 |
| 2013 | -- | $20,000 |
| 2012 | -- | $20,000 -69.7% |
| 2011 | -- | $66,000 +3.1% |
| 2010 | -- | $64,000 +3.2% |
| 2009 | -- | $62,000 +3.3% |
| 2008 | -- | $60,000 +14.3% |
| 2007 | -- | $52,500 +16.7% |
| 2006 | -- | $45,000 +20% |
| 2005 | -- | $37,500 +0.1% |
| 2004 | -- | $37,466 |
| 2003 | -- | $37,466 +0.2% |
| 2002 | -- | $37,400 |
| 2001 | -- | $37,400 |
Find assessor info on the county website
Monthly payment
Est. payment
Payment breakdown
Explore the cost of this home by adjusting the details. Changes won't be saved.Climate risks
Neighborhood: 20746
Nearby schools
GreatSchools rating
- 1/10Suitland Elementary SchoolGrades: PK-5Distance: 0.4 mi
- 1/10Drew Freeman Middle SchoolGrades: 6-8Distance: 0.8 mi
- 2/10Suitland High SchoolGrades: 9-12Distance: 0.9 mi
Schools provided by the listing agent
- District: Prince George's County Public Schools
Source: Bright MLS. This data may not be complete. We recommend contacting the local school district to confirm school assignments for this home.
- $168,0003 bd1 ba1.1k sqft2310 Ewing Ave APT 203, Suitland, MD 20746Sold
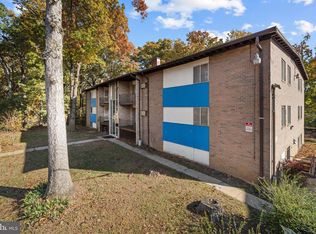
- $130,0002 bd1 ba1k sqft2310 Ewing Ave APT 204, Suitland, MD 20746Sold
- $154,7002 bd1 ba1k sqft2312 Ewing Ave APT 1, Suitland, MD 20746Off Market

- $141,800-- bd-- ba1k sqft2312 Ewing Ave APT 3, Suitland, MD 20746Off Market
- $134,600-- bd-- ba1k sqft2312 Ewing Ave APT 5, Suitland, MD 20746Off Market
- $140,800-- bd-- ba1k sqft2312 Ewing Ave APT 7, Suitland, MD 20746Off Market
- $140,800-- bd-- ba1k sqft2312 Ewing Ave APT 10, Suitland, MD 20746Off Market
- $147,2002 bd1 ba1k sqft2312 Ewing Ave APT 11, Suitland, MD 20746Off Market
A local agent can set up tours, give advice and negotiate with sellers.
Similar homes
- $129,9902 bd1 ba998 sqftMarlow Towers Condominium, Suitland, MD 20746For Sale
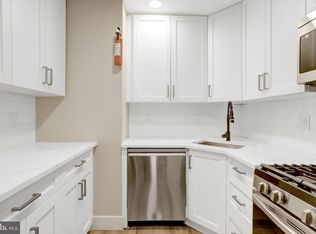
 MLS ID #MDPG2212026, Mitchell August, Samson Properties. Bright MLS
 - $139,9002 bd2 ba889 sqftSwann Hill Condo, Suitland, MD 20746For Sale
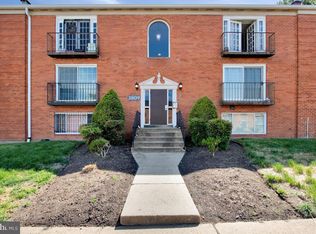 MLS ID #MDPG2202740, John Lesniewski, RE/MAX United Real Estate. Bright MLS
 - $150,0002 bd1 ba979 sqftMarlow Towers Condominium, Suitland, MD 20746For Sale
 MLS ID #MDPG2180930, Michael Ozigi, KW Metro Center. Bright MLS
 - $135,0002 bd1 ba913 sqft6301 Hil Mar Dr #410, District Heights, MD 20747For Sale
 MLS ID #MDPG2206784, Christian Videla, Redfin Corp. Bright MLS
 - $129,0002 bd1 ba739 sqftCongress Heights, Washington, DC 20032For SaleMLS ID #DCDC2266874, Peter Maser, Compass. Bright MLS
- $115,0001 bd1 ba787 sqftTreetop Condo, Upper Marlboro, MD 20774For SaleMLS ID #MDPG2198216, Mr. Timothy Robinson, KW United. Bright MLS
- $140,0002 bd1 ba657 sqftHillcrest, Washington, DC 20020For SaleMLS ID #DCDC2248482, Stephen Gabauer, CENTURY 21 New Millennium. Bright MLS
- $130,0002 bd1 ba803 sqft5201 Newton St APT T3, Bladensburg, MD 20710For SaleMLS ID #MDPG2203254, Karina Flores, Flores Realty. Bright MLS
- $100,0002 bd1 ba794 sqftRandle Heights, Washington, DC 20020For SaleMLS ID #DCDC2251678, Debbie Reynolds, Keller Williams Realty. Bright MLS
- $120,0002 bd2 ba836 sqft908 Westhaven Dr #11-201, Bowie, MD 20721AuctionMLS ID #MDPG2203040, Adam Shpritz, Ashland Auction Group LLC. Bright MLS
- $145,0001 bd1 ba581 sqftFairfax Village V, Washington, DC 20020For SaleMLS ID #DCDC2268030, Roger Taylor, Compass. Bright MLS
- $125,0002 bd1 ba919 sqftSeville A Condo, Hyattsville, MD 20782For SaleMLS ID #MDPG2206648, Kasi Evans, Samson Properties. Bright MLS
- $120,0001 bd1 ba620 sqft6100 Westchester Park Dr APT 1120, College Park, MD 20740For SaleMLS ID #MDPG2203530, Kathy Friedman, RE/MAX Professionals. Bright MLS
- $134,9002 bd1 ba894 sqft582 Wilson Bridge Dr #6783-B-2, Oxon Hill, MD 20745For SaleMLS ID #MDPG2208356, Michelle Jonasson-Jones, Redfin Corp. Bright MLS
- $135,0002 bd1 ba894 sqftWilson Bridge, Oxon Hill, MD 20745For SaleMLS ID #MDPG2210648, GORDON YOUNG, Compass. Bright MLS
- $109,9001 bd1 ba668 sqft554 Wilson Bridge Dr #6755A-A2, Oxon Hill, MD 20745For SaleMLS ID #MDPG2194910, Carlton Hill, Coldwell Banker Realty - Washington. Bright MLS
- $130,0001 bd1 ba839 sqft4410 Oglethorpe St APT 713, Hyattsville, MD 20781For SaleMLS ID #MDPG2124882, Jennifer Young, Keller Williams Realty. Bright MLS
- $122,000-- bd1 ba533 sqftTowers In Westch, College Park, MD 20740For SaleMLS ID #MDPG2209352, Charles Edward, Charles Edward Online Realty, LLC.. Bright MLS
- $135,0001 bd1 ba571 sqftCongress Heights, Washington, DC 20032For SaleMLS ID #DCDC2260720, Troy Patterson, TTR Sotheby's International Realty. Bright MLS
- $144,9002 bd1 ba1k sqftHuntley Square Condominium, Temple Hills, MD 20748For SaleMLS ID #MDPG2202722, Jennifer Gregory, RE/MAX Realty Group. Bright MLS
