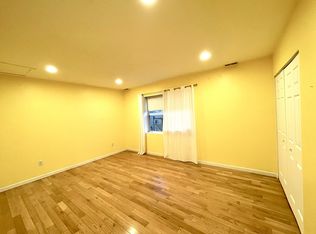
MAJOR PRICE IMPROVEMENT! Bright and spacious one bedroom condo. As you walk into this home, the open living/dining room welcomes you with plenty of space to allow for multiple room configurations. Whether you like entertaining or working from home, there are plenty of possibilities for this room. The kitchen has updated quartz countertops, ideal for meal prepping and stainless steel appliances. Adjacent to the kitchen there is a shelving area leading to the private deck, where you can enjoy outdoor living and al-fresco dining. The bedroom is bright and spacious with a well-sized closet and access to the bathroom. A laundry closet adds convenience to this home. There is a parking space in the driveway. Come tour this pet-friendly building with low condo fees.
For sale
Price cut: $29K (9/1)
$250,000
1227 Meigs Pl NE APT C, Washington, DC 20002
1beds
725sqft
Condominium
Built in 1967
-- sqft lot
$248,800 Zestimate®
$345/sqft
$225/mo HOA
What's special
Updated quartz countertopsWell-sized closetLaundry closet adds conveniencePrivate deckStainless steel appliances
- 155 days
- 123
- 25
Zillow last checked:
Listing updated:
Listed by:
Yizreel Urquijo 202-394-9260,
LPT Realty, LLC,
Co-Listing Agent: Fred K. Bates 202-657-3838,
LPT Realty, LLC
Source: Bright MLS,MLS#: DCDC2258862
Facts & features
Interior
Bedrooms & bathrooms
- Bedrooms: 1
- Bathrooms: 1
- Full bathrooms: 1
- Main level bathrooms: 1
- Main level bedrooms: 1
Basement
- Area: 0
Heating
- Forced Air, Heat Pump, Electric
Cooling
- Central Air, Electric
Appliances
- Included: Dishwasher, Disposal, Dryer, Microwave, Oven/Range - Electric, Refrigerator, Washer, Electric Water Heater
- Laundry: Dryer In Unit, Washer In Unit, In Unit
Features
- Open Floorplan
- Flooring: Wood
- Has basement: No
- Has fireplace: No
Interior area
- Total structure area: 725
- Total interior livable area: 725 sqft
- Finished area above ground: 725
- Finished area below ground: 0
Video & virtual tour
Property
Parking
- Total spaces: 1
- Parking features: Parking Space Conveys, Off Street, Driveway
- Uncovered spaces: 1
Accessibility
- Accessibility features: None
Features
- Levels: One
- Stories: 1
- Patio & porch: Deck
- Pool features: None
Lot
- Features: Urban Land Not Rated
Details
- Additional structures: Above Grade, Below Grade
- Parcel number: 4055//2003
- Zoning: RESIDENTIAL
- Special conditions: Standard
Construction
Type & style
- Home type: Condo
- Architectural style: Traditional
- Property subtype: Condominium
- Attached to another structure: Yes
Materials
- Brick
Condition
- New construction: No
- Year built: 1967
- Major remodel year: 2005
Utilities & green energy
- Sewer: Public Sewer
- Water: Public
Community & HOA
Community
- Condo and coop fee: $225 monthly
- Subdivision: Trinidad
HOA
- Has HOA: No
- Amenities included: Common Grounds
- Services included: Maintenance Structure, Insurance, Management, Reserve Funds, Sewer, Water
Location
- Region: Washington
Financial & listing details
- Price per square foot: $345/sqft
- Tax assessed value: $329,150
- Annual tax amount: $1,855
- Date on market: 5/2/2026
- Listing agreement: Exclusive Right To Sell
- Listing terms: Cash,Conventional
- Inclusions: Refrigerator, Stove, Clothes Washer, Clothes Dryer, Microwave, Dishwasher
- Ownership: Condominium
Estimated market value
$248,800
$236,000 - $261,000
$1,743/mo
Price history
| Date | Event | Price |
|---|---|---|
| 9/1/2026 | Price change | $250,000-10.4%$345/sqft |
Source:  Bright MLS #DCDC2258862 Report a problem Bright MLS #DCDC2258862 Report a problem | ||
| 6/19/2026 | Price change | $279,000-3.5%$385/sqft |
Source: Bright MLS #DCDC2258862 Report a problem | ||
| 5/2/2026 | Listed for sale | $289,000+3.2%$399/sqft |
Source: Bright MLS #DCDC2258862 Report a problem | ||
| 9/17/2020 | Sold | $280,000+1.9%$386/sqft |
Source: Public Record Report a problem | ||
| 7/31/2020 | Listed for sale | $274,900+25%$379/sqft |
Source: Keller Williams Capital Properties #DCDC480086 Report a problem | ||
| 8/15/2014 | Sold | $220,000-2.2%$303/sqft |
Source: Public Record Report a problem | ||
| 7/15/2014 | Pending sale | $225,000$310/sqft |
Source: Home Towne Real Estate #DC8156493 Report a problem | ||
| 6/13/2014 | Price change | $225,000-6.3%$310/sqft |
Source: Home Towne Real Estate #DC8156493 Report a problem | ||
| 5/16/2014 | Price change | $240,000-2%$331/sqft |
Source: Home Towne Real Estate #DC8156493 Report a problem | ||
| 3/29/2014 | Price change | $245,000-2%$338/sqft |
Source: Home Towne Real Estate #DC8156493 Report a problem | ||
| 1/25/2014 | Price change | $250,000-2%$345/sqft |
Source: Home Towne Real Estate #DC8156493 Report a problem | ||
| 11/28/2013 | Price change | $255,000-5.2%$352/sqft |
Source: Home Towne Real Estate #DC8156493 Report a problem | ||
| 10/21/2013 | Price change | $269,000-2.2%$371/sqft |
Source: Home Towne Real Estate #DC8156493 Report a problem | ||
| 8/12/2013 | Listed for sale | $275,000+48.6%$379/sqft |
Source: Home Towne Real Estate #DC8156493 Report a problem | ||
| 1/27/2006 | Sold | $185,000$255/sqft |
Source: Public Record Report a problem | ||
| 8/22/2005 | Sold | $185,000$255/sqft |
Source: Agent Provided Report a problem | ||
Public tax history
| Year | Property taxes | Tax assessment |
|---|---|---|
| 2026 | $1,880 +1.3% | $329,150 +0.5% |
| 2025 | $1,855 +9% | $327,580 +8.3% |
| 2024 | $1,703 +2.5% | $302,520 +2% |
| 2023 | $1,661 +7% | $296,730 +7.9% |
| 2022 | $1,552 +6.4% | $275,000 +5.3% |
| 2021 | $1,458 +34.7% | $261,200 +4.7% |
| 2020 | $1,083 +18.7% | $249,540 +13% |
| 2018 | $912 +9.1% | $220,920 +1.9% |
| 2017 | $836 +9.2% | $216,900 +9.8% |
| 2016 | $766 +9.6% | $197,570 +28.6% |
| 2015 | $699 -42.4% | $153,650 +7.6% |
| 2014 | $1,213 -13.9% | $142,760 -13.9% |
| 2013 | $1,409 | $165,820 -20% |
| 2012 | -- | $207,270 |
| 2011 | -- | $207,270 +13.2% |
| 2010 | -- | $183,150 -7.1% |
| 2009 | -- | $197,110 -7.4% |
| 2007 | $1,345 +37.4% | $212,820 |
| 2006 | $979 | $212,820 |
Find assessor info on the county website
Monthly payment
Est. payment
Payment breakdown
Explore the cost of this home by adjusting the details. Changes won't be saved.Climate risks
Neighborhood: Trinidad
Nearby schools
Schools provided by the listing agent
- District: District Of Columbia Public Schools
Source: Bright MLS. This data may not be complete. We recommend contacting the local school district to confirm school assignments for this home.
- $239,6001 bd1 ba709 sqft1227 Meigs Pl NE APT A, Washington, DC 20002Off Market

- $234,6001 bd1 ba723 sqft1227 Meigs Pl NE APT B, Washington, DC 20002Off Market
- $241,5001 bd1 ba850 sqft1227 Meigs Pl NE APT D, Washington, DC 20002Off Market
- $184,280-- bd-- ba-- sqft1227 Meigs Pl NE, Washington, DC 20002Off Market
Similar homes
- $252,6452 bd1 ba740 sqftTrinidad, Washington, DC 20002For Sale
 MLS ID #DCDC2278910, Bryce Rowland, Coldwell Banker Realty - Washington. Bright MLS
 - $249,9891 bd1 ba661 sqftBrookland, Washington, DC 20002For Sale
 MLS ID #DCDC2277220, Tim James, Keller Williams Realty Centre. Bright MLS
 - $290,0002 bd1 ba686 sqftBrentwood, Washington, DC 20002For Sale
 MLS ID #DCDC2271380, Anne Cristaldi, Long & Foster Real Estate, Inc.. Bright MLS
 - $239,0001 bd1 ba529 sqftTrinidad, Washington, DC 20002For Sale
 MLS ID #DCDC2228960, Penny Glenn, RE/MAX Gateway. Bright MLS
 - $299,9992 bd-- ba692 sqftJordan Flats Condominium, Washington, DC 20002For SaleMLS ID #DCDC2201706, Katie Todd, Next Step Realty. Bright MLS
- $349,9002 bd2 ba800 sqftTrinidad, Washington, DC 20002For SaleMLS ID #DCDC2269122, Chelsea Traylor, Redfin Corp. Bright MLS
- $250,0002 bd2 ba973 sqftRosecroft Commons Condo, Oxon Hill, MD 20745For SaleMLS ID #MDPG2220860, Angelica Dennis, Keller Williams Capital Properties. Bright MLS
- $315,0002 bd2 ba700 sqftBrentwood, Washington, DC 20002For SaleMLS ID #DCDC2185898, Summer Davis, Keller Williams Capital Properties. Bright MLS
- $267,5001 bd1 ba533 sqftGeorgetown North, Washington, DC 20007For SaleMLS ID #DCDC2284414, Kerry Fortune, Washington Fine Properties, LLC. Bright MLS
- $325,0002 bd2 ba725 sqftOld City 1, Washington, DC 20002For SaleMLS ID #DCDC2240650, Ray Minarcik, Nomadic Real Estate Broker Services. Bright MLS
- $295,0002 bd1 ba677 sqftKenyon Manor Condominium, Washington, DC 20010For SaleMLS ID #DCDC2281638, Eugene Sung, RLAH @properties. Bright MLS
- $359,0002 bd1 ba763 sqftThe Mint Condominium, Washington, DC 20002For SaleMLS ID #DCDC2279296, Brittanie DeChino, TTR Sotheby's International Realty. Bright MLS
- $269,0002 bd1 ba800 sqft713 Hamlin St NE #3, Washington, DC 20017For SaleMLS ID #DCDC2280724, Rob Johnston, Samson Properties. Bright MLS
- $315,0001 bd1 ba590 sqftThe Providence, Washington, DC 20001For SaleMLS ID #DCDC2281822, Michael Makris, Corcoran McEnearney. Bright MLS
- $205,0001 bd1 ba584 sqftFort Lincoln, Washington, DC 20018For SaleMLS ID #DCDC2262410, Ms. Melanie Davis, Samson Properties. Bright MLS
- $269,0001 bd1 ba503 sqft4308 Georgia Ave NW Unit 104, Washington, DC 20011For SaleMLS ID #DCDC2280332, Andy Biggers, KW United. Bright MLS
- $199,0001 bd1 ba516 sqftUniversity Hall, Washington, DC 20017For SaleMLS ID #DCDC2274568, Mandy Hursen, RLAH @properties. Bright MLS
- $229,000-- bd1 ba500 sqftHastings Court, Washington, DC 20037For SaleMLS ID #DCDC2274726, Ken Hirsch, Weichert, REALTORS. Bright MLS
- $355,0002 bd2 ba868 sqftThe Berkeley House Condos, Washington, DC 20011For SaleMLS ID #DCDC2285682, George Lima, Compass. Bright MLS
- $299,9601 bd1 ba774 sqftChillum, Washington, DC 20011For SaleMLS ID #DCDC2249206, Chris Craddock, EXP Realty, LLC. Bright MLS
