Light-filled two bedroom / two full bath high-level condo with verdant tree lined and tranquil pool views on three sides of the unit in the heart of Bethesda with private parking! The front hall with a coat closet welcomes you to this pristine unit. The open-concept living / dining room enjoys a plethora of natural light with sliding glass doors to a private balcony overlooking the inviting community pool. Conveniently connected to the dining area lies the windowed kitchen with stainless steel appliances, including a gas range and a built-in microwave. The primary bedroom boasts a spacious full bath and a walk-in closet with Elfa storage system. The second bedroom enjoys beautiful views, and there is a full hall bath. Enjoy ample closet space throughout with built-in storage systems. Many amenities included: an owned private parking space, utilities in the monthly condo fee, and secure extra storage are in the basement. This delightful high-rise building features a gorgeous lobby and common areas, a swimming pool, a spacious fitness room, and a party room. The Whitehall Condominium is the perfect blend of residential living and extreme convenience to all of the shopping, restaurants, and recreation that downtown Bethesda has to offer. The Metro, major commuting routes, neighborhood parks and walking paths are also nearby.
Sold for $389,000
$389,000
8315 N Brook Ln #2-806, Bethesda, MD 20814
2beds
1,200sqft
Condominium
Built in 1965
-- sqft lot
$406,800 Zestimate®
$324/sqft
$2,801 Estimated rent
Home value
$406,800
$374,000 - $443,000
$2,801/mo
Zestimate® history
Owner options
List your home for rent
$2,801/mo
Rent Zestimate®
Find your next renter with Zillow Rental Manager. Plus, with online applications, you can quickly screen prospective tenants – for free.
$2,801/mo
Rent Zestimate®
Refinance and save
$2,405/mo
Est. payment
Refinancing to a lower rate could help reduce your monthly payments and save thousands over the life of the loan.
$2,405/mo
Est. payment
Explore your selling options
Work with a Zillow partner agent
Leverage their expertise and Zillow's premium Showcase listings to get your home seen by more buyers.
Get startedList with your own agent
Get your home in front of millions of buyers by listing it on Zillow.
Learn how to do itSell it yourself
Take full control of how buyers see your home on Zillow by listing For Sale by Owner (FSBO).
List your homeWhat's special
Swimming poolBeautiful viewsWalk-in closetStainless steel appliancesPrivate balconyNatural lightAmple closet space
Zillow last checked:
Listing updated:
Listed by:
Dana Rice 202-669-6908,
Compass
Bought with:
Jordan Feld, SP98375590
Long & Foster Real Estate, Inc.
Jamie Coley, 99254
Long & Foster Real Estate, Inc.
Source: Bright MLS,MLS#: MDMC2166474
Facts & features
Interior
Bedrooms & bathrooms
- Bedrooms: 2
- Bathrooms: 2
- Full bathrooms: 2
- Main level bathrooms: 2
- Main level bedrooms: 2
Basement
- Area: 0
Heating
- Central, Natural Gas
Cooling
- Central Air, Electric
Appliances
- Included: Microwave, Built-In Range, Dishwasher, Disposal, Freezer, Ice Maker, Oven, Oven/Range - Gas, Refrigerator, Stainless Steel Appliance(s), Cooktop, Gas Water Heater
- Laundry: Common Area, Shared
Features
- Bathroom - Stall Shower, Bathroom - Tub Shower, Bathroom - Walk-In Shower, Breakfast Area, Combination Dining/Living, Dining Area, Open Floorplan, Primary Bath(s), Walk-In Closet(s)
- Flooring: Hardwood, Carpet, Wood
- Doors: Sliding Glass
- Has basement: No
- Has fireplace: No
Interior area
- Total structure area: 1,200
- Total interior livable area: 1,200 sqft
- Finished area above ground: 1,200
- Finished area below ground: 0
Property
Parking
- Total spaces: 1
- Parking features: Private, Assigned, Off Street
- Details: Assigned Parking, Assigned Space #: P2-42
Accessibility
- Accessibility features: Accessible Elevator Installed
Features
- Levels: One
- Stories: 1
- Exterior features: Balcony
- Pool features: Community
Details
- Additional structures: Above Grade, Below Grade
- Parcel number: 160702218353
- Zoning: R-10
- Special conditions: Standard
Construction
Type & style
- Home type: Condo
- Architectural style: Transitional
- Property subtype: Condominium
- Attached to another structure: Yes
Materials
- Other, Brick
- Foundation: Other
Condition
- New construction: No
- Year built: 1965
Utilities & green energy
- Sewer: Public Sewer
- Water: Public
Community & HOA
Community
- Features: Pool
- Security: Desk in Lobby
- Condo and coop fee: $1,285 monthly
- Subdivision: Whitehall
HOA
- Has HOA: No
- Amenities included: Elevator(s), Fitness Center, Party Room, Pool
- Services included: Water, Electricity, Gas, Heat, Air Conditioning, Trash, Common Area Maintenance, Maintenance Structure, Insurance, Laundry, Reserve Funds, Taxes, Pool(s), Recreation Facility, Health Club
- HOA name: Whitehall Codm
Location
- Region: Bethesda
Financial & listing details
- Price per square foot: $324/sqft
- Tax assessed value: $368,333
- Annual tax amount: $4,289
- Date on market: 7/11/2025
- Listing agreement: Exclusive Right To Sell
- Ownership: Condominium
Price history
| Date | Event | Price |
|---|---|---|
| 8/1/2025 | Sold | $389,000$324/sqft |
Source:  Bright MLS #MDMC2166474 Report a problem Bright MLS #MDMC2166474 Report a problem | ||
| 7/15/2025 | Contingent | $389,000$324/sqft |
Source: Bright MLS #MDMC2166474 Report a problem | ||
| 7/11/2025 | Listed for sale | $389,000+179.9%$324/sqft |
Source: Bright MLS #MDMC2166474 Report a problem | ||
| 9/22/1994 | Sold | $139,000$116/sqft |
Source: Public Record Report a problem | ||
Public tax history
| Year | Property taxes | Tax assessment |
|---|---|---|
| 2025 | $3,744 -11.7% | $380,000 +3.2% |
| 2024 | $4,240 +3.2% | $368,333 +3.3% |
| 2023 | $4,110 +7.9% | $356,667 +3.4% |
| 2022 | $3,807 +0.6% | $345,000 +0.5% |
| 2021 | $3,785 +0.4% | $343,333 +0.5% |
| 2020 | $3,769 +0.5% | $341,667 +0.5% |
| 2019 | $3,749 -0.2% | $340,000 |
| 2018 | $3,756 -3.3% | $340,000 |
| 2017 | $3,885 +61.2% | $340,000 |
| 2016 | $2,409 | $340,000 |
| 2015 | $2,409 | $340,000 |
| 2014 | $2,409 | $340,000 |
| 2013 | -- | $340,000 |
| 2012 | -- | $340,000 |
| 2011 | -- | $340,000 -9.3% |
| 2010 | -- | $375,000 +1.4% |
| 2009 | -- | $370,000 +1.4% |
| 2008 | -- | $365,000 +1.4% |
| 2007 | -- | $360,000 +24.6% |
| 2006 | -- | $289,000 +32.6% |
| 2005 | -- | $218,000 +48.3% |
| 2004 | -- | $147,000 |
| 2003 | -- | $147,000 +9.4% |
| 2002 | -- | $134,333 +4.9% |
| 2001 | -- | $128,000 |
Find assessor info on the county website
Neighborhood: Battery Lane
Nearby homes
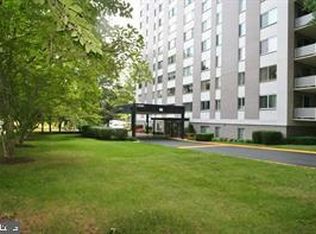
- $390,0002 bd1 ba1k sqft8315 N Brook Ln #2-505, Bethesda, MD 20814Sold
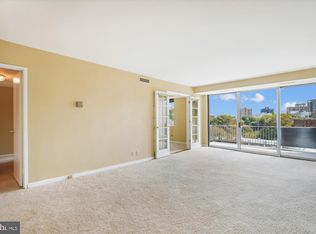
- $380,0002 bd2 ba1.2k sqft8315 N Brook Ln #2-607, Bethesda, MD 20814Sold
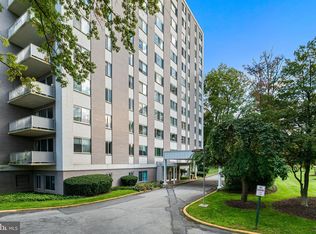
- $3,0002 bd2 ba1.2k sqft8315 N Brook Ln #2902, Bethesda, MD 20814For Rent

- $350,0002 bd1 ba1k sqft8315 N Brook Ln #2-903, Bethesda, MD 20814Sold
- $250,0001 bd1 ba827 sqft8315 N Brook Ln #2-904, Bethesda, MD 20814Sold
- $362,0002 bd1 ba1k sqft8315 N Brook Ln #2-905, Bethesda, MD 20814Sold
- $400,0002 bd2 ba1.2k sqft8315 N Brook Ln #2906, Bethesda, MD 20814Sold
- $200,0001 bd1 ba827 sqft8315 N Brook Ln #2-1004, Bethesda, MD 20814For Sale
Nearby schools
GreatSchools rating
- 10/10Bethesda Elementary SchoolGrades: K-5Distance: 0.4 mi
- 10/10Westland Middle SchoolGrades: 6-8Distance: 2.2 mi
- 8/10Bethesda-Chevy Chase High SchoolGrades: 9-12Distance: 0.8 mi
Schools provided by the listing agent
- Elementary: Bethesda
- Middle: Westland
- High: Bethesda-chevy Chase
- District: Montgomery County Public Schools
Source: Bright MLS. This data may not be complete. We recommend contacting the local school district to confirm school assignments for this home.
Get a cash offer in 3 minutes
Find out how much your home could sell for in as little as 3 minutes with a no-obligation cash offer.
Estimated market value
$406,800
Get a cash offer in 3 minutes
Find out how much your home could sell for in as little as 3 minutes with a no-obligation cash offer.
Estimated market value
$406,800
- Maryland
- Montgomery County
- Bethesda
- 20814
- Battery Lane
- 8315 N Brook Ln Unit 2-806
Nearby cities
Nearby neighborhoods
Nearby zip codes
Other Bethesda Topics
