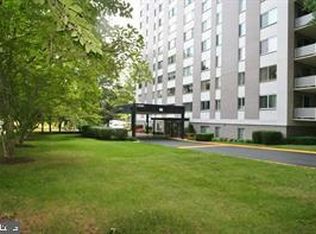
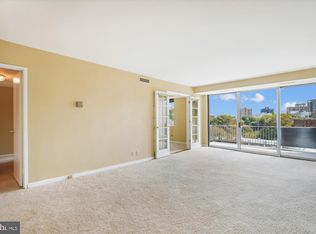
OPEN HOUSE 11/9 CANCELLED. Unbeatable value in the heart of Bethesda! Welcome to #904 at Whitehall West - a stunning one-bedroom, one-bath condo that combines style, comfort, and convenience effortlessly. The home is move-in ready with luxury vinyl flooring, fresh paint, newer windows, new light fixtures, and stunning 9th-floor treetop views! The sun-filled living room creates a warm and inviting atmosphere, perfect for relaxing or entertaining guests. The sunsets are amazing! The kitchen boasts stainless steel appliances, granite countertops, ceramic tile backsplash, new overhead lighting (with a fan), a microwave, and extra storage. The spacious, serene primary bedroom features custom built-in closet organizers, providing ample storage space, along with beautiful panoramic views. The spa-like bathroom makes every day feel like a retreat with a beautiful stone shower, glass surround, and an updated vanity. Comfort and efficiency are at the forefront with the recently serviced HVAC system and new light fixtures. This condo is the perfect blend of modern upgrades, style, and location—don't miss your chance to make it yours! And talk about location! Whitehall, set amidst seven acres in Downtown Bethesda, has easy access to two Metro stations (Bethesda and Medical Center) and is minutes from the diverse dining options and great shopping in Bethesda. Harris Teeter, CVS, Trader Joe's, Olazzo, Woodmont Grill, Seventh State, and Hip Flask's rooftop are a stone's throw away. Whitehall offers professional on-site management, Amazon hubs, laundry facilities on each floor, main-level storage, a gym, an outdoor pool, walking paths, and plenty of green space for pets. The condo fee includes all utilities and parking, making accounting a breeze! Minutes to DC, VA, and major commuter routes. Welcome home!
Sold for $250,000
$250,000
8315 N Brook Ln #2-904, Bethesda, MD 20814
1beds
827sqft
Condominium
Built in 1965
-- sqft lot
$244,800 Zestimate®
$302/sqft
$2,035 Estimated rent
Home value
$244,800
$228,000 - $264,000
$2,035/mo
Zestimate® history
Owner options
List your home for rent
$2,035/mo
Rent Zestimate®
Find your next renter with Zillow Rental Manager. Plus, with online applications, you can quickly screen prospective tenants – for free.
$2,035/mo
Rent Zestimate®
Refinance and save
$1,240/mo
Est. payment
Refinancing to a lower rate could help reduce your monthly payments and save thousands over the life of the loan.
$1,240/mo
Est. payment
Explore your selling options
Work with a Zillow partner agent
Leverage their expertise and Zillow's premium Showcase listings to get your home seen by more buyers.
Get startedList with your own agent
Get your home in front of millions of buyers by listing it on Zillow.
Learn how to do itSell it yourself
Take full control of how buyers see your home on Zillow by listing For Sale by Owner (FSBO).
List your homeWhat's special
Zillow last checked:
Listing updated:
Listed by:
Jordan Feld 301-787-5613,
Long & Foster Real Estate, Inc.,
Listing Team: Heller Coley Reed Team, Co-Listing Team: Heller Coley Reed Team,Co-Listing Agent: James M Coley 202-669-1331,
Long & Foster Real Estate, Inc.
Bought with:
Unrepresented Buyer
Unrepresented Buyer Office
Source: Bright MLS,MLS#: MDMC2155174
Facts & features
Interior
Bedrooms & bathrooms
- Bedrooms: 1
- Bathrooms: 1
- Full bathrooms: 1
- Main level bathrooms: 1
- Main level bedrooms: 1
Basement
- Area: 0
Heating
- Forced Air, Heat Pump, Other, Natural Gas
Cooling
- Central Air, Other, Electric
Appliances
- Included: Disposal, Dishwasher, Freezer, Microwave, Oven/Range - Gas, Refrigerator, Stainless Steel Appliance(s), Ice Maker, Gas Water Heater
- Laundry: Common Area, Shared
Features
- Dining Area, Entry Level Bedroom, Open Floorplan, Combination Dining/Living, Floor Plan - Traditional, Family Room Off Kitchen, Kitchen - Gourmet, Ceiling Fan(s), Built-in Features, Flat
- Flooring: Ceramic Tile, Vinyl
- Windows: Double Pane Windows, Screens, Sliding, Window Treatments
- Has basement: No
- Has fireplace: No
Interior area
- Total structure area: 827
- Total interior livable area: 827 sqft
- Finished area above ground: 827
- Finished area below ground: 0
Property
Parking
- Total spaces: 2
- Parking features: Unassigned, Parking Lot
Accessibility
- Accessibility features: Accessible Elevator Installed
Features
- Levels: One
- Stories: 1
- Exterior features: Storage, Sidewalks, Street Lights
- Pool features: Community
- Has view: Yes
- View description: Panoramic, Trees/Woods
Details
- Additional structures: Above Grade, Below Grade
- Parcel number: 160702218400
- Zoning: .
- Special conditions: Standard
Construction
Type & style
- Home type: Condo
- Architectural style: Traditional
- Property subtype: Condominium
- Attached to another structure: Yes
Materials
- Brick
Condition
- Excellent
- New construction: No
- Year built: 1965
Utilities & green energy
- Sewer: Public Sewer
- Water: Public
Community & HOA
Community
- Features: Pool
- Security: Main Entrance Lock, Smoke Detector(s)
- Condo and coop fee: $824 monthly
- Subdivision: Whitehall
HOA
- Has HOA: No
- Amenities included: Common Grounds, Concierge, Elevator(s), Storage, Fitness Center, Laundry, Meeting Room, Party Room, Pool, Security, Picnic Area
- Services included: Air Conditioning, Common Area Maintenance, Custodial Services Maintenance, Electricity, Maintenance Structure, Gas, Heat, Maintenance Grounds, Management, Pool(s), Reserve Funds, Water, Trash, Snow Removal, Sewer
Location
- Region: Bethesda
Financial & listing details
- Price per square foot: $302/sqft
- Tax assessed value: $215,000
- Annual tax amount: $2,524
- Date on market: 11/6/2024
- Listing agreement: Exclusive Right To Sell
- Listing terms: Cash,Conventional,VA Loan
- Inclusions: See Disclosures
- Exclusions: See Disclosures
- Ownership: Condominium
Price history
| Date | Event | Price |
|---|---|---|
| 11/26/2024 | Sold | $250,000-3.8%$302/sqft |
Source:  Bright MLS #MDMC2155174 Report a problem Bright MLS #MDMC2155174 Report a problem | ||
| 11/26/2024 | Pending sale | $259,900$314/sqft |
Source:  Long & Foster Broker Feed #MDMC2155174 Report a problem Long & Foster Broker Feed #MDMC2155174 Report a problem | ||
| 11/8/2024 | Contingent | $259,900$314/sqft |
Source: Long & Foster Broker Feed #MDMC2155174 Report a problem | ||
| 11/6/2024 | Listed for sale | $259,900-3.7%$314/sqft |
Source: Long & Foster Broker Feed #MDMC2155174 Report a problem | ||
| 10/28/2024 | Listing removed | $269,900$326/sqft |
Source: Bright MLS #MDMC2150852 Report a problem | ||
| 10/24/2024 | Price change | $269,900-3.6%$326/sqft |
Source: Bright MLS #MDMC2150852 Report a problem | ||
| 10/11/2024 | Listed for sale | $279,900+21.7%$338/sqft |
Source: Bright MLS #MDMC2150852 Report a problem | ||
| 7/29/2022 | Sold | $230,000+4.5%$278/sqft |
Source: Bright MLS #MDMC2049958 Report a problem | ||
| 7/2/2022 | Contingent | $220,000$266/sqft |
Source: Bright MLS #MDMC2049958 Report a problem | ||
| 6/24/2022 | Listed for sale | $220,000-12%$266/sqft |
Source: Bright MLS #MDMC2049958 Report a problem | ||
| 3/6/2019 | Sold | $249,900$302/sqft |
Source: Public Record Report a problem | ||
| 1/11/2019 | Listed for sale | $249,900-18%$302/sqft |
Source: Compass #MDMC487900 Report a problem | ||
| 1/1/2015 | Sold | $304,900+29.7%$369/sqft |
Source: Long & Foster Broker Feed #MDMC140970_100 Report a problem | ||
| 2/12/2014 | Sold | $235,000-5.6%$284/sqft |
Source: Public Record Report a problem | ||
| 12/18/2013 | Pending sale | $249,000$301/sqft |
Source: Lacaze-Meredith Real Estate, A Long & Foster Company #MC8218958 Report a problem | ||
| 11/7/2013 | Listed for sale | $249,000-18.3%$301/sqft |
Source: Lacaze-Meredith Real Estate, A Long & Foster Company #MC8218958 Report a problem | ||
| 7/13/2006 | Sold | $304,900+64.8%$369/sqft |
Source: Public Record Report a problem | ||
| 10/10/2002 | Sold | $185,000$224/sqft |
Source: Public Record Report a problem | ||
Public tax history
| Year | Property taxes | Tax assessment |
|---|---|---|
| 2025 | $2,537 +2.5% | $215,000 |
| 2024 | $2,475 -0.1% | $215,000 |
| 2023 | $2,477 -5.7% | $215,000 -9.7% |
| 2022 | $2,626 +0.1% | $238,000 |
| 2021 | $2,624 -0.1% | $238,000 |
| 2020 | $2,626 -3.5% | $238,000 -4.8% |
| 2019 | $2,720 -0.2% | $250,000 +1.4% |
| 2018 | $2,725 -2.6% | $246,667 +1.4% |
| 2017 | $2,797 +55% | $243,333 +1.4% |
| 2016 | $1,805 | $240,000 +1.4% |
| 2015 | $1,805 | $236,667 +1.4% |
| 2014 | $1,805 | $233,333 +1.4% |
| 2013 | -- | $230,000 |
| 2012 | -- | $230,000 |
| 2011 | -- | $230,000 -23.3% |
| 2010 | -- | $300,000 +5.9% |
| 2009 | -- | $283,332 +6.2% |
| 2008 | -- | $266,666 +6.7% |
| 2007 | -- | $250,000 +24.5% |
| 2006 | -- | $200,832 +32.4% |
| 2005 | -- | $151,666 +48% |
| 2004 | -- | $102,500 |
| 2003 | -- | $102,500 +8.9% |
| 2002 | -- | $94,166 +4.6% |
| 2001 | -- | $90,000 |
Find assessor info on the county website
Neighborhood: Battery Lane
Nearby homes
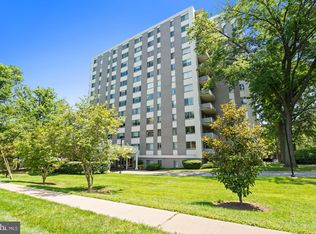
- $390,0002 bd1 ba1k sqft8315 N Brook Ln #2-505, Bethesda, MD 20814Sold
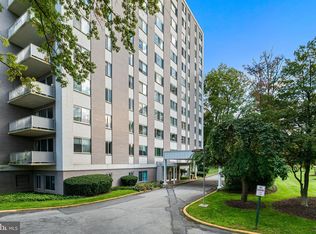
- $380,0002 bd2 ba1.2k sqft8315 N Brook Ln #2-607, Bethesda, MD 20814Sold
- $389,0002 bd2 ba1.2k sqft8315 N Brook Ln #2-806, Bethesda, MD 20814Sold
- $350,0002 bd1 ba1k sqft8315 N Brook Ln #2-903, Bethesda, MD 20814Sold
- $362,0002 bd1 ba1k sqft8315 N Brook Ln #2-905, Bethesda, MD 20814Sold
- $400,0002 bd2 ba1.2k sqft8315 N Brook Ln #2906, Bethesda, MD 20814Sold
- $200,0001 bd1 ba827 sqft8315 N Brook Ln #2-1004, Bethesda, MD 20814For Sale
- $400,0002 bd2 ba1.2k sqft8315 N Brook Ln #2-301, Bethesda, MD 20814Sold
Nearby schools
GreatSchools rating
- 10/10Bethesda Elementary SchoolGrades: K-5Distance: 0.4 mi
- 10/10Westland Middle SchoolGrades: 6-8Distance: 2.2 mi
- 8/10Bethesda-Chevy Chase High SchoolGrades: 9-12Distance: 0.8 mi
Schools provided by the listing agent
- District: Montgomery County Public Schools
Source: Bright MLS. This data may not be complete. We recommend contacting the local school district to confirm school assignments for this home.
Get a cash offer in 3 minutes
Find out how much your home could sell for in as little as 3 minutes with a no-obligation cash offer.
Estimated market value
$244,800
Get a cash offer in 3 minutes
Find out how much your home could sell for in as little as 3 minutes with a no-obligation cash offer.
Estimated market value
$244,800
- Maryland
- Montgomery County
- Bethesda
- 20814
- Battery Lane
- 8315 N Brook Ln Unit 2-904
Nearby cities
Nearby neighborhoods
Nearby zip codes
Other Bethesda Topics
