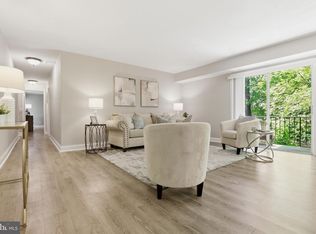
Wow, check out this rarely available, oversized and freshly updated two bedroom, two full bath apartment in a terrific location at the end of Montrose Avenue on a cul de sac in Parkside Condominium! Apartment #103 has a convenient entry, just a few steps up and due to the forested slope behind the building, the elevated balcony faces a canopy of trees. Enjoy your morning coffee in the company of songbirds and squirrels! When you need the Metro subway, it's a short walk to Grosvenor-Strathmore Metro Station, or the Ride On bus weekdays to Metro, Wildwood Shopping Center, and Westfield Montgomery Mall. Walls have been moved to feature an open floor plan and there is a newer cook's kitchen with open counter and cabinets to dinning room. The two full baths include the new and very cool white and grey Primary bathroom with beautiful finishes and step in shower ; the second full bath is updated too! Don't miss the extra secure storage in the lower level(approximately 8 x 11), laundry room, and permitted parking steps from the building as well as ample guest parking on street. Parkside Condominium offers tennis courts, 3 swimming pools and two clubhouses, picnic area and playground. There are many social events planned by the active Social and Recreation Committee held at the clubhouses! So convenient to NIH, Walter Reed Medical Center, Strathmore Music and Arts Center, Metro subway, lots of walking and biking trails and all Bethesda has to offer!!! The condo fee covers all utilities, management, maintenance of common areas, master insurance and recreation facilities. You will enjoy the short walk to the Saturday Farmers' Market in Kensington at the Marc Train station. YOU'RE GONNA LOVE THIS ONE!!!
Sold for $380,000
$380,000
10636 Montrose Ave APT 103, Bethesda, MD 20814
2beds
1,216sqft
Condominium
Built in 1966
-- sqft lot
$363,100 Zestimate®
$313/sqft
$2,497 Estimated rent
Home value
$363,100
$341,000 - $385,000
$2,497/mo
Zestimate® history
Owner options
List your home for rent
$2,497/mo
Rent Zestimate®
Find your next renter with Zillow Rental Manager. Plus, with online applications, you can quickly screen prospective tenants – for free.
$2,497/mo
Rent Zestimate®
Refinance and save
$2,353/mo
Est. payment
Refinancing to a lower rate could help reduce your monthly payments and save thousands over the life of the loan.
$2,353/mo
Est. payment
Explore your selling options
Work with a Zillow partner agent
Leverage their expertise and Zillow's premium Showcase listings to get your home seen by more buyers.
Get startedList with your own agent
Get your home in front of millions of buyers by listing it on Zillow.
Learn how to do itSell it yourself
Take full control of how buyers see your home on Zillow by listing For Sale by Owner (FSBO).
List your homeWhat's special
Step in showerElevated balconyBeautiful finishesCanopy of treesCul de sacOpen floor plan
Zillow last checked:
Listing updated:
Listed by:
Jeanne Sears 301-275-6764,
Coldwell Banker Realty
Bought with:
Ann McClure
Corcoran McEnearney
Source: Bright MLS,MLS#: MDMC2144536
Facts & features
Interior
Bedrooms & bathrooms
- Bedrooms: 2
- Bathrooms: 2
- Full bathrooms: 2
- Main level bathrooms: 2
- Main level bedrooms: 2
Heating
- Forced Air, Summer/Winter Changeover, Other, Natural Gas
Cooling
- Central Air, Other
Appliances
- Included: Microwave, Built-In Range, Dishwasher, Disposal, Exhaust Fan, Ice Maker, Oven/Range - Gas, Refrigerator, Range Hood, Stainless Steel Appliance(s), Water Heater
- Laundry: In Basement, Common Area, Has Laundry, Lower Level, Shared
Features
- Ceiling Fan(s), Combination Dining/Living, Dining Area, Entry Level Bedroom, Flat, Open Floorplan, Kitchen - Gourmet, Recessed Lighting, Bathroom - Stall Shower, Upgraded Countertops, Dry Wall
- Flooring: Carpet, Luxury Vinyl, Ceramic Tile
- Doors: Sliding Glass
- Windows: Sliding, Screens
- Has basement: No
- Has fireplace: No
Interior area
- Total structure area: 1,216
- Total interior livable area: 1,216 sqft
- Finished area above ground: 1,216
Property
Parking
- Total spaces: 2
- Parking features: General Common Elements, Lighted, Permit Included, Off Street, On Street, Parking Lot
- Has uncovered spaces: Yes
Accessibility
- Accessibility features: Other
Features
- Levels: One
- Stories: 1
- Exterior features: Extensive Hardscape, Lighting, Barbecue, Storage, Sidewalks, Street Lights, Tennis Court(s), Play Area, Balcony
- Pool features: Community
- Has view: Yes
- View description: Trees/Woods
Lot
- Features: Backs to Trees, Cul-De-Sac, No Thru Street
Details
- Additional structures: Above Grade
- Parcel number: 160402084066
- Zoning: R30
- Special conditions: Standard
Construction
Type & style
- Home type: Condo
- Property subtype: Condominium
- Attached to another structure: Yes
Materials
- Brick
Condition
- Excellent
- New construction: No
- Year built: 1966
Utilities & green energy
- Sewer: Public Sewer, Public Septic
- Water: Public
- Utilities for property: Natural Gas Available, Water Available, Sewer Available, Electricity Available
Community & HOA
Community
- Features: Pool
- Condo and coop fee: $654 monthly
- Subdivision: Parkside Condominiums
HOA
- Has HOA: No
- Amenities included: Clubhouse, Storage, Laundry, Picnic Area, Party Room, Pool, Tennis Court(s), Tot Lots/Playground, Reserved/Assigned Parking
- Services included: Air Conditioning, Electricity, Maintenance Structure, Gas, Heat, Management, Pest Control, Pool(s), Recreation Facility, Reserve Funds, Sewer, Snow Removal, Trash, Water
Location
- Region: Bethesda
Financial & listing details
- Price per square foot: $313/sqft
- Tax assessed value: $311,667
- Annual tax amount: $3,656
- Date on market: 10/11/2024
- Listing agreement: Exclusive Right To Sell
- Inclusions: Shelves In Basement Storage Area
- Ownership: Condominium
Price history
| Date | Event | Price |
|---|---|---|
| 10/31/2024 | Sold | $380,000+0.3%$313/sqft |
Source:  Bright MLS #MDMC2144536 Report a problem Bright MLS #MDMC2144536 Report a problem | ||
| 10/16/2024 | Contingent | $379,000$312/sqft |
Source: Bright MLS #MDMC2144536 Report a problem | ||
| 10/11/2024 | Listed for sale | $379,000+1.1%$312/sqft |
Source: Bright MLS #MDMC2144536 Report a problem | ||
| 10/10/2014 | Listing removed | $375,000$308/sqft |
Source: RE/MAX REALTY SERVICES #MC8471873 Report a problem | ||
| 10/4/2014 | Pending sale | $375,000$308/sqft |
Source: RE/MAX REALTY SERVICES #MC8471873 Report a problem | ||
| 10/4/2014 | Listed for sale | $375,000+15.4%$308/sqft |
Source: RE/MAX REALTY SERVICES #MC8471873 Report a problem | ||
| 8/29/2011 | Sold | $325,000-7.1%$267/sqft |
Source: Agent Provided Report a problem | ||
| 7/20/2011 | Listed for sale | $350,000$288/sqft |
Source: RE/MAX Realty Services #MC7652945 Report a problem | ||
| 5/27/2011 | Listing removed | $350,000$288/sqft |
Source: RE/MAX Realty Services #MC7562606 Report a problem | ||
| 5/21/2011 | Price change | $350,000-6.7%$288/sqft |
Source: RE/MAX Realty Services #MC7562606 Report a problem | ||
| 3/31/2011 | Listed for sale | $375,000+102.7%$308/sqft |
Source: RE/MAX Realty Services #MC7562606 Report a problem | ||
| 1/22/2002 | Sold | $185,000$152/sqft |
Source: Agent Provided Report a problem | ||
Public tax history
Tax history is unavailable.
Neighborhood: 20814
Nearby homes
- $315,0002 bd1 ba1k sqft10636 Montrose Ave APT 101, Bethesda, MD 20814For Sale

- $355,0002 bd2 ba1.3k sqft10636 Montrose Ave APT 2, Bethesda, MD 20814For Sale
- $--2 bd2 ba1.3k sqft10636 Montrose Ave APT 203, Bethesda, MD 20814Off Market

- $--2 bd2 ba1.3k sqft10636 Montrose Ave APT 3, Bethesda, MD 20814Off Market

- $--2 bd2 ba1.3k sqft10636 Montrose Ave #M3A, Bethesda, MD 20814Off Market
- $374,3002 bd2 ba1.3k sqft10636 Montrose Ave APT 3A, Bethesda, MD 20814Off Market
- $250,0001 bd1 ba901 sqft10642 Montrose Ave APT 103, Bethesda, MD 20814Sold
- $265,0001 bd1 ba786 sqft10642 Montrose Ave APT 104, Bethesda, MD 20814Sold
Nearby schools
GreatSchools rating
- 7/10Garrett Park Elementary SchoolGrades: K-5Distance: 0.2 mi
- 8/10Tilden Middle SchoolGrades: 6-8Distance: 2.1 mi
- 9/10Walter Johnson High SchoolGrades: 9-12Distance: 2 mi
Schools provided by the listing agent
- Elementary: Garrett Park
- Middle: Tilden
- High: Walter Johnson
- District: Montgomery County Public Schools
Source: Bright MLS. This data may not be complete. We recommend contacting the local school district to confirm school assignments for this home.
Get a cash offer in 3 minutes
Find out how much your home could sell for in as little as 3 minutes with a no-obligation cash offer.
Estimated market value
$363,100
Get a cash offer in 3 minutes
Find out how much your home could sell for in as little as 3 minutes with a no-obligation cash offer.
Estimated market value
$363,100
- Maryland
- Montgomery County
- Rockville
- 20814
- 10636 Montrose Ave Apartment 103
Nearby cities
Nearby neighborhoods
Nearby zip codes
Other Rockville Topics
