Discover the perfect blend of modern style, comfort, and unbeatable convenience in this newly painted, beautifully updated 2BR/1BA corner condo offering over 1,000 sq. ft. of living space. Step inside to fresh paint, brand-new flooring, and an open, sun-soaked layout that feels warm and inviting. The kitchen features new stainless steel appliances—ideal for everyday cooking or entertaining guests before a night out. The primary bedroom is impressively spacious with two large closets, and the unit offers excellent storage throughout. The fully remodeled bathroom showcases a deep soaking tub, modern finishes, and an elevated spa-like design. The condo fee is truly all-inclusive, covering Electricity, Gas, Heat, Water, Air Conditioning, Sewer, Trash, Snow Removal, Lawn Care (Front), Lawn Maintenance, Parking Fee, Insurance, Pool access, and Reserve Funds. Enjoy complete peace of mind with nearly every major expense built right into your monthly payment. This pet-friendly home also includes three parking passes and access to desirable community amenities such as a swimming pool, tennis courts, and tot lots. LOCATION, LOCATION, LOCATION: You’re in the heart of everything—just a 7-minute walk to daily essentials, dining, shopping, and entertainment. It’s a quick 5-minute drive to Pike & Rose, one of the area’s premier entertainment hubs with top-tier restaurants, nightlife, retail, fitness studios, and year-round events. Both White Flint and Twinbrook Metro stations are only minutes away. Commuting is a breeze: Downtown DC and Northern Virginia are just an 18-minute drive, with immediate access to I-270 and I-495, putting the entire DMV within effortless reach.
Sold for $202,000
$202,000
12311 Braxfield Ct APT 7, Rockville, MD 20852
2beds
1,007sqft
Condominium
Built in 1970
-- sqft lot
$202,100 Zestimate®
$201/sqft
$2,059 Estimated rent
Home value
$202,100
$186,000 - $220,000
$2,059/mo
Zestimate® history
Owner options
List your home for rent
$2,059/mo
Rent Zestimate®
Find your next renter with Zillow Rental Manager. Plus, with online applications, you can quickly screen prospective tenants – for free.
$2,059/mo
Rent Zestimate®
Refinance and save
$1,267/mo
Est. payment
Refinancing to a lower rate could help reduce your monthly payments and save thousands over the life of the loan.
$1,267/mo
Est. payment
Explore your selling options
Work with a Zillow partner agent
Leverage their expertise and Zillow's premium Showcase listings to get your home seen by more buyers.
Get startedList with your own agent
Get your home in front of millions of buyers by listing it on Zillow.
Learn how to do itSell it yourself
Take full control of how buyers see your home on Zillow by listing For Sale by Owner (FSBO).
List your homeWhat's special
Zillow last checked:
Listing updated:
Listed by:
Patrick Beasley 240-801-5471,
Keller Williams Capital Properties,
Co-Listing Agent: Marquis A Evans 301-357-5608,
Keller Williams Capital Properties
Bought with:
Rebecca Love
Redfin Corp
Source: Bright MLS,MLS#: MDMC2208746
Facts & features
Interior
Bedrooms & bathrooms
- Bedrooms: 2
- Bathrooms: 1
- Full bathrooms: 1
- Main level bathrooms: 1
- Main level bedrooms: 2
Basement
- Area: 0
Heating
- Forced Air, Natural Gas
Cooling
- Ceiling Fan(s), Central Air, Electric
Appliances
- Included: Disposal, Oven/Range - Gas, Refrigerator, Stainless Steel Appliance(s), Microwave, Dishwasher, Water Heater
- Laundry: Common Area
Features
- Dining Area, Floor Plan - Traditional
- Windows: Sliding
- Has basement: No
- Has fireplace: No
Interior area
- Total structure area: 1,007
- Total interior livable area: 1,007 sqft
- Finished area above ground: 1,007
- Finished area below ground: 0
Property
Parking
- Parking features: Parking Lot
Accessibility
- Accessibility features: None
Features
- Levels: One
- Stories: 1
- Patio & porch: Patio
- Exterior features: Tennis Court(s), Balcony
- Has private pool: Yes
- Pool features: Community, Private
- Has view: Yes
- View description: Trees/Woods
Lot
- Features: Backs - Open Common Area, Backs - Parkland
Details
- Additional structures: Above Grade, Below Grade
- Parcel number: 160402029271
- Zoning: R20
- Special conditions: Standard
Construction
Type & style
- Home type: Condo
- Architectural style: Contemporary
- Property subtype: Condominium
- Attached to another structure: Yes
Materials
- Brick, Combination
- Foundation: Concrete Perimeter
Condition
- New construction: No
- Year built: 1970
Utilities & green energy
- Sewer: Public Sewer
- Water: Public
- Utilities for property: Cable Available, Sewer Available
Green energy
- Construction elements: Onsite Recycling Center
Community & HOA
Community
- Condo and coop fee: $763 monthly
- Subdivision: Bethesda Park
HOA
- Has HOA: No
- Amenities included: Basketball Court, Pool, Tennis Court(s), Tot Lots/Playground, Jogging Path, Bike Trail, Common Grounds
- Services included: Electricity, Gas, Heat, Lawn Care Front, Maintenance Grounds, Sewer, Snow Removal, Trash, Water, Air Conditioning, Insurance, Parking Fee, Pool(s), Reserve Funds
- HOA name: Betheda Park Condominum
Location
- Region: Rockville
Financial & listing details
- Price per square foot: $201/sqft
- Tax assessed value: $198,333
- Annual tax amount: $2,370
- Date on market: 11/20/2025
- Listing agreement: Exclusive Right To Sell
- Ownership: Condominium
Price history
| Date | Event | Price |
|---|---|---|
| 4/13/2026 | Listing removed | $1,980$2/sqft |
Source: Zillow Rentals Report a problem | ||
| 2/6/2026 | Price change | $1,980-5.7%$2/sqft |
Source: Zillow Rentals Report a problem | ||
| 1/23/2026 | Price change | $2,100-8.7%$2/sqft |
Source: Zillow Rentals Report a problem | ||
| 1/8/2026 | Listed for rent | $2,300+21.1%$2/sqft |
Source: Zillow Rentals Report a problem | ||
| 12/30/2025 | Sold | $202,000+1%$201/sqft |
Source:  Bright MLS #MDMC2208746 Report a problem Bright MLS #MDMC2208746 Report a problem | ||
| 12/29/2025 | Contingent | $199,999$199/sqft |
Source: Bright MLS #MDMC2208746 Report a problem | ||
| 12/19/2025 | Listed for sale | $199,999$199/sqft |
Source: Bright MLS #MDMC2208746 Report a problem | ||
| 12/19/2025 | Contingent | $199,999$199/sqft |
Source: Bright MLS #MDMC2208746 Report a problem | ||
| 11/20/2025 | Listed for sale | $199,999$199/sqft |
Source: Bright MLS #MDMC2208746 Report a problem | ||
| 8/20/2022 | Listing removed | -- |
Source: Zillow Rental Manager Report a problem | ||
| 8/8/2022 | Listed for rent | $1,900+33.3%$2/sqft |
Source: Zillow Rental Manager Report a problem | ||
| 5/9/2017 | Listing removed | $1,425$1/sqft |
Source: Nomadic Real Estate Report a problem | ||
| 4/21/2017 | Listed for rent | $1,425$1/sqft |
Source: Zillow Rental Network Report a problem | ||
Public tax history
Tax history is unavailable.
Neighborhood: 20852
Nearby homes
- $225,0002 bd1 ba1k sqft12311 Braxfield Ct #425, Rockville, MD 20852Sold

- $255,0003 bd2 ba1.2k sqft12311 Braxfield Ct #434, Rockville, MD 20852Sold
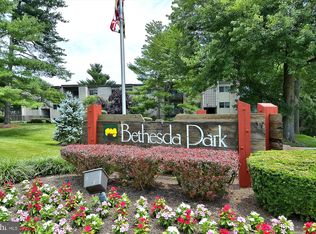
- $179,9001 bd1 ba794 sqft12311 Braxfield Ct APT 8, Rockville, MD 20852For Sale

- $2,0002 bd2 ba1k sqft12413 Braxfield Ct #555, Rockville, MD 20852For Rent
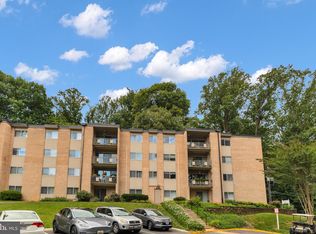
- $277,0003 bd1 ba1.1k sqft12413 Braxfield Ct APT 15, Rockville, MD 20852Sold
- $285,0003 bd2 ba1.2k sqft12309 Braxfield Ct #441, Rockville, MD 20852Sold
- $209,8002 bd1 ba1k sqft12309 Braxfield Ct #442, Rockville, MD 20852Off Market
- $188,5002 bd1 ba794 sqft12309 Braxfield Ct #443, Rockville, MD 20852Off Market
Nearby schools
GreatSchools rating
- 9/10Garrett Park Elementary SchoolGrades: K-5Distance: 1.9 mi
- 8/10Tilden Middle SchoolGrades: 6-8Distance: 1.8 mi
- 8/10Walter Johnson High SchoolGrades: 9-12Distance: 2.7 mi
Schools provided by the listing agent
- District: Montgomery County Public Schools
Source: Bright MLS. This data may not be complete. We recommend contacting the local school district to confirm school assignments for this home.
Get a cash offer in 3 minutes
Find out how much your home could sell for in as little as 3 minutes with a no-obligation cash offer.
Estimated market value
$202,100
Get a cash offer in 3 minutes
Find out how much your home could sell for in as little as 3 minutes with a no-obligation cash offer.
Estimated market value
$202,100
- Maryland
- Montgomery County
- Rockville
- 20852
- 12311 Braxfield Ct Apartment 7
Nearby cities
Nearby neighborhoods
Nearby zip codes
Other Rockville Topics
