Location Location Location!! Three Level Unit #360 Directly Overlooking the Community Courtyard / Pond/ Waterfalls & Gazebo in the Coveted Gables of Tuckerman Condominiums ** Open Main level Floorplan with Hardwood Flooring / Stainless Steel Appliances / Wood Burning Fireplace / Dining Rm & Breakfast Bar Area ** Residents of The Gables Receive Premium Amenities Including: Professional Onsite Management / Community Pool / Tennis Courts / Fitness Center / Pickleball Courts / Walking Trails/ Ample Parking / Community Clubhouse and Community Tot Lot ** The Association Maintains All Exterior Building Items Including Owner Roofs / Patios / Balconies & Common Area Landscaping & Maintenance ** The Community Offers Easy Commuting via I-495 / I-270 / Rt 355 / Bethesda Trolly Train / & Grosvenor-Strathmore Metro Station - Along with Shopping & Dining @ Neighboring Old Georgetown Square Wildwood Shopping Center Montgomery Mall & Pike and Rose ** Fantastic Setting & Tranquil Lifestyle in the Heart of North Bethesda!!
Sold for $480,000
$480,000
10823 Hampton Mill Ter Condo 1117-360, Rockville, MD 20852
2beds
1,083sqft
Condominium
Built in 1987
-- sqft lot
$485,800 Zestimate®
$443/sqft
$2,723 Estimated rent
Home value
$485,800
$447,000 - $530,000
$2,723/mo
Zestimate® history
Owner options
List your home for rent
$2,723/mo
Rent Zestimate®
Find your next renter with Zillow Rental Manager. Plus, with online applications, you can quickly screen prospective tenants – for free.
$2,723/mo
Rent Zestimate®
Refinance and save
$3,396/mo
Est. payment
Refinancing to a lower rate could help reduce your monthly payments and save thousands over the life of the loan.
$3,396/mo
Est. payment
Explore your selling options
Work with a Zillow partner agent
Leverage their expertise and Zillow's premium Showcase listings to get your home seen by more buyers.
Get startedList with your own agent
Get your home in front of millions of buyers by listing it on Zillow.
Learn how to do itSell it yourself
Take full control of how buyers see your home on Zillow by listing For Sale by Owner (FSBO).
List your homeWhat's special
Community poolWood burning fireplaceCommunity tot lotOpen main level floorplanHardwood flooringStainless steel appliancesBreakfast bar area
Zillow last checked:
Listing updated:
Listed by:
Steve Allnutt 410-336-7787,
RE/MAX Advantage Realty,
Co-Listing Agent: Ricky Cantore Iii 443-878-3507,
RE/MAX Advantage Realty
Bought with:
MARK COWAN, 02252225930
Compass
Source: Bright MLS,MLS#: MDMC2199806
Facts & features
Interior
Bedrooms & bathrooms
- Bedrooms: 2
- Bathrooms: 3
- Full bathrooms: 2
- 1/2 bathrooms: 1
- Main level bathrooms: 1
Basement
- Area: 0
Heating
- Heat Pump, Electric
Cooling
- Central Air, Ceiling Fan(s), Electric
Appliances
- Included: Microwave, Dishwasher, Disposal, Exhaust Fan, Ice Maker, Oven/Range - Electric, Range Hood, Refrigerator, Stainless Steel Appliance(s), Washer/Dryer Stacked, Water Heater, Electric Water Heater
- Laundry: Main Level, Has Laundry, In Unit
Features
- Bathroom - Tub Shower, Breakfast Area, Ceiling Fan(s), Combination Kitchen/Dining, Dining Area, Open Floorplan, Pantry, Primary Bath(s), Upgraded Countertops, Walk-In Closet(s), Dry Wall
- Flooring: Concrete, Hardwood, Ceramic Tile, Carpet, Wood
- Doors: Insulated, Six Panel, Storm Door(s), Atrium
- Windows: Window Treatments
- Has basement: No
- Number of fireplaces: 1
- Fireplace features: Wood Burning, Mantel(s), Glass Doors, Screen
Interior area
- Total structure area: 1,083
- Total interior livable area: 1,083 sqft
- Finished area above ground: 1,083
- Finished area below ground: 0
Property
Parking
- Parking features: Free, Off Street, On Street, Parking Lot
- Has uncovered spaces: Yes
Accessibility
- Accessibility features: None
Features
- Levels: Three
- Stories: 3
- Patio & porch: Deck, Patio, Porch
- Exterior features: Extensive Hardscape, Lighting, Sidewalks, Street Lights, Tennis Court(s), Water Falls, Other
- Pool features: Community
- Has view: Yes
- View description: Courtyard, Pond
- Has water view: Yes
- Water view: Pond
Lot
- Features: Landscaped, Level, Pond, Premium
Details
- Additional structures: Above Grade, Below Grade
- Parcel number: 160402779406
- Zoning: PD9
- Special conditions: Standard
Construction
Type & style
- Home type: Condo
- Architectural style: Traditional
- Property subtype: Condominium
- Attached to another structure: Yes
Materials
- Combination
- Roof: Asphalt
Condition
- Very Good
- New construction: No
- Year built: 1987
Utilities & green energy
- Sewer: Public Sewer
- Water: Public
- Utilities for property: Cable Available, Underground Utilities, Fiber Optic, Other Internet Service, Cable
Community & HOA
Community
- Condo and coop fee: $636 monthly
- Subdivision: The Gables On Tuckerman
HOA
- Has HOA: Yes
- Amenities included: Common Grounds, Pool, Tennis Court(s), Tot Lots/Playground, Other, Community Center, Fitness Center, Jogging Path, Picnic Area
- Services included: All Ground Fee, Common Area Maintenance, Maintenance Structure, Insurance, Maintenance Grounds, Management, Pool(s), Reserve Funds, Road Maintenance, Snow Removal
- HOA fee: $407 annually
- HOA name: PEMBROOKE COMMUNITY ASSOCIATION
- Second HOA name: Gables On Tuckerman
Location
- Region: Rockville
Financial & listing details
- Price per square foot: $443/sqft
- Tax assessed value: $389,667
- Annual tax amount: $4,605
- Date on market: 9/16/2025
- Listing agreement: Exclusive Right To Sell
- Ownership: Condominium
Price history
| Date | Event | Price |
|---|---|---|
| 9/30/2025 | Sold | $480,000+4.3%$443/sqft |
Source:  Bright MLS #MDMC2199806 Report a problem Bright MLS #MDMC2199806 Report a problem | ||
| 9/18/2025 | Pending sale | $460,000$425/sqft |
Source: Bright MLS #MDMC2199806 Report a problem | ||
| 9/16/2025 | Listed for sale | $460,000$425/sqft |
Source: Bright MLS #MDMC2199806 Report a problem | ||
Public tax history
Tax history is unavailable.
Neighborhood: 20852
Nearby homes
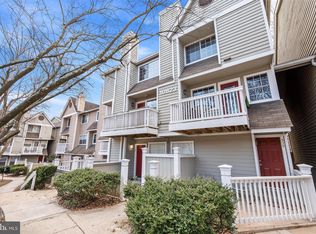
- $305,0001 bd1 ba823 sqft10823 Hampton Mill Ter #1115, Rockville, MD 20852Sold
- $2,4002 bd2 ba1k sqft10823 Hampton Mill Ter APT 370, Rockville, MD 20852For Rent

- $449,0002 bd3 ba1k sqft10823 Hampton Mill Ter APT 300, Rockville, MD 20852Sold

- $455,0002 bd3 ba1k sqft5716 Chapman Mill Dr APT 150, Rockville, MD 20852For Sale

- $411,4002 bd2 ba1k sqft5716 Chapman Mill Dr APT 200, Rockville, MD 20852Off Market
- $--2 bd2 ba1k sqft5716 Chapman Mill Dr APT 410, North Bethesda, MD 20852Off Market
- $396,200-- bd1 ba1k sqft10823 Hampton Mill Ter #1101, Rockville, MD 20852Off Market
- $265,0001 bd1 ba724 sqft10823 Hampton Mill Ter #1102, Rockville, MD 20852Sold
Nearby schools
GreatSchools rating
- 9/10Kensington Parkwood Elementary SchoolGrades: K-5Distance: 1.4 mi
- 9/10North Bethesda Middle SchoolGrades: 6-8Distance: 2 mi
- 9/10Walter Johnson High SchoolGrades: 9-12Distance: 0.9 mi
Schools provided by the listing agent
- Middle: North Bethesda
- High: Walter Johnson
- District: Montgomery County Public Schools
Source: Bright MLS. This data may not be complete. We recommend contacting the local school district to confirm school assignments for this home.
Get a cash offer in 3 minutes
Find out how much your home could sell for in as little as 3 minutes with a no-obligation cash offer.
Estimated market value
$485,800
Get a cash offer in 3 minutes
Find out how much your home could sell for in as little as 3 minutes with a no-obligation cash offer.
Estimated market value
$485,800
- Maryland
- Montgomery County
- Rockville
- 20852
- 10823 Hampton Mill Ter Condo 1117-360
Nearby cities
Nearby neighborhoods
Nearby zip codes
Other Rockville Topics
