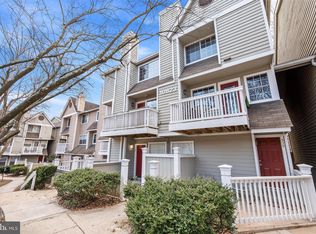
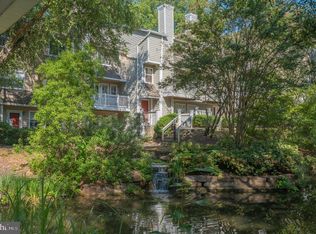
Discover this beautifully renovated two-bedroom, two-bathroom PLUS Powder Room END UNIT condo located in the coveted Gables community. Upon entering the Unit that lives like a townhouse with no unit above,, you’ll be greeted by a staircase with a $2400 carpet replacement as you accelerate to the stunning living and entertaining area with wood flooring. Unique to only a few of the grand units is the $10,000 Sanctuary Interior Designed Powder Room, with Kelly Wearstler Light Scones and David Hicks Wallpaper. The spacious updated Kitchen includes the newer $5000 Stainless Steel Appliances , Washer and Dryer package with a unique pantry storage area. The main level is bathed in natural light, Designer Custom Window Treatments, Wood Burning Mantled Fireplace for those cooler days and night, a glass door with access to your private balcony with the coveted views of the Gable's Pond, Verdant Court Yard Gardens and Gazebo. The spacious primary bedroom boasts an en-suite $24,000 Designer Bathroom and an expansive closet offering ample storage. The second bedroom ensuite is ideal for guest and family sleeping which doubles as the perfect home office for the current owner. This condo stands out for its privacy and extensive $50,000+ updates. Step outside to a large patio that overlooks a tranquil court yard with beautiful gardens maintained by the Association perfect for relaxation or dining al fresco. Residents of The Gables benefit from premium amenities, including a pool, tennis courts, fitness center, pickleball courts, walk trails, sidewalks and a community clubhouse and tot lot. The Association maintains the roofs, balconies, patios, exterior building and landscape maintenance. Abundant parking for residents and their guests! The location offers easy commuting via I-495, I-270, and the Grosvenor Metro Station, with shopping and dining nearby at Pike and Rose, Wildwood Shopping Center, and Old Georgetown Square. Fall in love with Unit 300, 10823 Hampton Mill Terrace! What's not to love?!
Sold for $449,000
$449,000
10823 Hampton Mill Ter APT 300, Rockville, MD 20852
2beds
1,083sqft
Condominium
Built in 1987
-- sqft lot
$450,900 Zestimate®
$415/sqft
$2,830 Estimated rent
Home value
$450,900
$410,000 - $491,000
$2,830/mo
Zestimate® history
Owner options
List your home for rent
$2,830/mo
Rent Zestimate®
Find your next renter with Zillow Rental Manager. Plus, with online applications, you can quickly screen prospective tenants – for free.
$2,830/mo
Rent Zestimate®
Refinance and save
$3,202/mo
Est. payment
Refinancing to a lower rate could help reduce your monthly payments and save thousands over the life of the loan.
$3,202/mo
Est. payment
Explore your selling options
Work with a Zillow partner agent
Leverage their expertise and Zillow's premium Showcase listings to get your home seen by more buyers.
Get startedList with your own agent
Get your home in front of millions of buyers by listing it on Zillow.
Learn how to do itSell it yourself
Take full control of how buyers see your home on Zillow by listing For Sale by Owner (FSBO).
List your homeWhat's special
Wood burning mantled fireplaceTranquil court yardDesigner bathroomExpansive closetDesigner custom window treatmentsBeautiful gardensVerdant court yard gardens
Zillow last checked:
Listing updated:
Listed by:
Christy Bakaly 301-412-8830,
Compass
Bought with:
Themis Johnson, 96448
Long & Foster Real Estate, Inc.
Source: Bright MLS,MLS#: MDMC2176248
Facts & features
Interior
Bedrooms & bathrooms
- Bedrooms: 2
- Bathrooms: 3
- Full bathrooms: 2
- 1/2 bathrooms: 1
- Main level bathrooms: 1
Basement
- Area: 0
Heating
- Heat Pump, Electric
Cooling
- Central Air, Electric
Appliances
- Included: Stainless Steel Appliance(s), Electric Water Heater
- Laundry: Dryer In Unit, Washer In Unit, In Unit
Features
- Dining Area, Bathroom - Tub Shower, Breakfast Area, Open Floorplan, Floor Plan - Traditional, Pantry, Upgraded Countertops, Other
- Flooring: Carpet, Wood
- Windows: Window Treatments
- Has basement: No
- Number of fireplaces: 1
- Fireplace features: Glass Doors, Mantel(s), Screen, Wood Burning
Interior area
- Total structure area: 1,083
- Total interior livable area: 1,083 sqft
- Finished area above ground: 1,083
- Finished area below ground: 0
Property
Parking
- Parking features: Parking Lot
Accessibility
- Accessibility features: Other
Features
- Levels: Two
- Stories: 2
- Patio & porch: Patio
- Exterior features: Balcony
- Pool features: Community
- Has view: Yes
- View description: Garden, Trees/Woods, Water
- Has water view: Yes
- Water view: Water
- Waterfront features: Pond
Details
- Additional structures: Above Grade, Below Grade
- Parcel number: 160402779361
- Zoning: PD9
- Special conditions: Standard
Construction
Type & style
- Home type: Condo
- Architectural style: Traditional
- Property subtype: Condominium
- Attached to another structure: Yes
Materials
- Composition
- Foundation: Permanent
Condition
- Excellent
- New construction: No
- Year built: 1987
Utilities & green energy
- Sewer: Public Sewer
- Water: Public
Community & HOA
Community
- Condo and coop fee: $636 monthly
- Subdivision: The Gables On Tuckerman
HOA
- Has HOA: Yes
- Amenities included: Clubhouse, Common Grounds, Jogging Path, Tennis Court(s), Tot Lots/Playground, Pool
- Services included: Pool(s), Water, Trash, Snow Removal, Sewer, Reserve Funds, Road Maintenance, Other, Common Area Maintenance
- HOA fee: $407 annually
- HOA name: PEMBROOKE COMMUNITY ASSOCIATION
- Second HOA name: The Gables On Tuckerman
Location
- Region: Rockville
Financial & listing details
- Price per square foot: $415/sqft
- Tax assessed value: $389,667
- Annual tax amount: $4,537
- Date on market: 4/30/2025
- Listing agreement: Exclusive Right To Sell
- Ownership: Condominium
Price history
| Date | Event | Price |
|---|---|---|
| 7/11/2025 | Sold | $449,000$415/sqft |
Source:  Bright MLS #MDMC2176248 Report a problem Bright MLS #MDMC2176248 Report a problem | ||
| 7/9/2025 | Pending sale | $449,000$415/sqft |
Source: Bright MLS #MDMC2176248 Report a problem | ||
| 5/20/2025 | Contingent | $449,000$415/sqft |
Source: Bright MLS #MDMC2176248 Report a problem | ||
| 5/9/2025 | Price change | $449,000-1.3%$415/sqft |
Source: Bright MLS #MDMC2176248 Report a problem | ||
| 5/1/2025 | Listed for sale | $455,000+21.2%$420/sqft |
Source: Bright MLS #MDMC2176248 Report a problem | ||
| 8/7/2008 | Sold | $375,500+0.4%$347/sqft |
Source: Agent Provided Report a problem | ||
| 6/29/2008 | Listed for sale | $374,000$345/sqft |
Source: NRT MidAtlantic #MC6802785 Report a problem | ||
Public tax history
Tax history is unavailable.
Neighborhood: 20852
Nearby homes
- $305,0001 bd1 ba823 sqft10823 Hampton Mill Ter #1115, Rockville, MD 20852Sold
- $480,0002 bd3 ba1k sqft10823 Hampton Mill Ter CONDO 1117-360, Rockville, MD 20852Sold
- $455,0002 bd3 ba1k sqft5716 Chapman Mill Dr APT 150, Rockville, MD 20852For Sale

- $--2 bd2 ba1k sqft5716 Chapman Mill Dr APT 410, North Bethesda, MD 20852Off Market

- $395,500-- bd1 ba1k sqft10823 Hampton Mill Ter #1101, Rockville, MD 20852Off Market
- $265,0001 bd1 ba724 sqft10823 Hampton Mill Ter #1102, Rockville, MD 20852Sold
- $422,7002 bd2 ba1k sqft10823 Hampton Mill Ter #1103, Rockville, MD 20852Off Market
- $393,300-- bd1 ba1k sqft10823 Hampton Mill Ter #1104, Rockville, MD 20852Off Market
Nearby schools
GreatSchools rating
- 9/10Kensington Parkwood Elementary SchoolGrades: K-5Distance: 1.4 mi
- 9/10North Bethesda Middle SchoolGrades: 6-8Distance: 2 mi
- 9/10Walter Johnson High SchoolGrades: 9-12Distance: 0.9 mi
Schools provided by the listing agent
- Middle: North Bethesda
- High: Walter Johnson
- District: Montgomery County Public Schools
Source: Bright MLS. This data may not be complete. We recommend contacting the local school district to confirm school assignments for this home.
Get a cash offer in 3 minutes
Find out how much your home could sell for in as little as 3 minutes with a no-obligation cash offer.
Estimated market value
$450,900
Get a cash offer in 3 minutes
Find out how much your home could sell for in as little as 3 minutes with a no-obligation cash offer.
Estimated market value
$450,900
- Maryland
- Montgomery County
- Rockville
- 20852
- 10823 Hampton Mill Ter Apartment 300
Nearby cities
Nearby neighborhoods
Nearby zip codes
Other Rockville Topics
