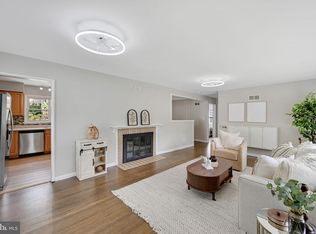
*One or more photos in this listing have been virtually staged using AI* Welcome to 2706 Terrapin Rd, a charming ranch-style home nestled in an established Silver Spring neighborhood. This inviting residence offers a functional one-level layout with comfortable living spaces and a spacious yard, providing plenty of room for outdoor entertaining, gardening, or simply relaxing. Conveniently located just minutes from Glenmont Metro, shopping, dining, parks, schools, and major commuter routes including the ICC and I-495, this home combines comfort, convenience, and an excellent location. Whether you're a first-time homebuyer, searching for your next home, or looking for an investment opportunity, this property offers endless potential. Don't miss your chance to make this Silver Spring home your own!
For sale
$429,900
2706 Terrapin Rd, Silver Spring, MD 20906
2beds
792sqft
Single Family Residence
Built in 1950
7,405 Square Feet Lot
$-- Zestimate®
$543/sqft
$-- HOA
What's special
Spacious yardComfortable living spacesFunctional one-level layout
- 54 days
- 529
- 17
Zillow last checked:
Listing updated:
Listed by:
Catalina Sandoval 301-536-3560,
RE/MAX Realty Centre, Inc. 301-591-3920,
Listing Team: The Sandoval Group
Source: Bright MLS,MLS#: MDMC2245490
Facts & features
Interior
Bedrooms & bathrooms
- Bedrooms: 2
- Bathrooms: 1
- Full bathrooms: 1
- Main level bathrooms: 1
- Main level bedrooms: 2
Basement
- Area: 0
Heating
- Baseboard, Natural Gas
Cooling
- Central Air, Electric
Appliances
- Included: Electric Water Heater
Features
- Flooring: Luxury Vinyl
- Has basement: No
- Has fireplace: No
Interior area
- Total structure area: 792
- Total interior livable area: 792 sqft
- Finished area above ground: 792
- Finished area below ground: 0
Video & virtual tour
Property
Parking
- Parking features: On Street
- Has uncovered spaces: Yes
Accessibility
- Accessibility features: None
Features
- Levels: One
- Stories: 1
- Pool features: None
Lot
- Size: 7,405 Square Feet
Details
- Additional structures: Above Grade, Below Grade
- Parcel number: 161301252972
- Zoning: R60
- Special conditions: Standard
Construction
Type & style
- Home type: SingleFamily
- Architectural style: Ranch/Rambler
- Property subtype: Single Family Residence
Materials
- Frame
- Foundation: Other
Condition
- Very Good
- New construction: No
- Year built: 1950
- Major remodel year: 2024
Utilities & green energy
- Sewer: Public Sewer
- Water: Public
Community & HOA
Community
- Subdivision: Glenmont Village
HOA
- Has HOA: No
Location
- Region: Silver Spring
Financial & listing details
- Price per square foot: $543/sqft
- Tax assessed value: $293,867
- Annual tax amount: $3,999
- Date on market: 7/29/2026
- Listing agreement: Exclusive Agency
- Listing terms: Cash,Conventional,FHA,VA Loan
- Ownership: Fee Simple
Estimated market value
Not available
Estimated sales range
Not available
Not available
Price history
| Date | Event | Price |
|---|---|---|
| 7/29/2026 | Listed for sale | $429,900+36.5%$543/sqft |
Source:  Bright MLS #MDMC2245490 Report a problem Bright MLS #MDMC2245490 Report a problem | ||
| 3/26/2024 | Sold | $315,000-10%$398/sqft |
Source: Bright MLS #MDMC2119638 Report a problem | ||
| 2/20/2024 | Pending sale | $350,000$442/sqft |
Source: Bright MLS #MDMC2119638 Report a problem | ||
| 2/15/2024 | Listed for sale | $350,000+11.1%$442/sqft |
Source: Bright MLS #MDMC2119638 Report a problem | ||
| 8/11/2005 | Sold | $314,900$398/sqft |
Source: Public Record Report a problem | ||
Public tax history
| Year | Property taxes | Tax assessment |
|---|---|---|
| 2025 | $3,999 +27.2% | $284,800 +4.3% |
| 2024 | $3,142 +4.4% | $272,967 +4.5% |
| 2023 | $3,009 +9.4% | $261,133 +4.7% |
| 2022 | $2,751 +1.1% | $249,300 +1% |
| 2021 | $2,721 +1% | $246,767 +1% |
| 2020 | $2,694 +3.8% | $244,233 +1% |
| 2019 | $2,597 -0.2% | $241,700 +2.6% |
| 2018 | $2,602 -1.4% | $235,500 +2.7% |
| 2017 | $2,639 +34.3% | $229,300 +2.8% |
| 2016 | $1,965 | $223,100 +2.5% |
| 2015 | $1,965 | $217,633 +2.6% |
| 2014 | $1,965 | $212,167 +2.6% |
| 2013 | -- | $206,700 |
| 2012 | -- | $206,700 |
| 2011 | -- | $206,700 -35.2% |
| 2010 | -- | $319,180 +8.8% |
| 2009 | -- | $293,232 +9.7% |
| 2008 | -- | $267,286 +10.8% |
| 2007 | -- | $241,340 +21.4% |
| 2006 | -- | $198,746 +27.3% |
| 2005 | -- | $156,153 +37.5% |
| 2004 | -- | $113,560 |
| 2003 | -- | $113,560 +12.5% |
| 2002 | -- | $100,926 +6.7% |
| 2001 | -- | $94,610 |
Find assessor info on the county website
Monthly payment
Est. payment
Payment breakdown
Explore the cost of this home by adjusting the details. Changes won't be saved.Climate risks
Neighborhood: Glenmont
Nearby schools
Schools provided by the listing agent
- District: Montgomery County Public Schools
Source: Bright MLS. This data may not be complete. We recommend contacting the local school district to confirm school assignments for this home.

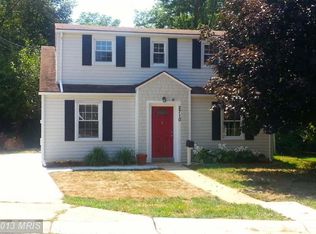
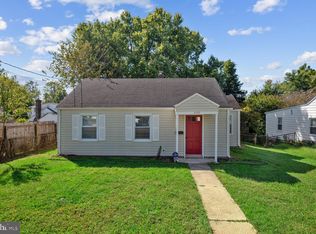
Similar homes
- $409,9003 bd1 ba1k sqft3109 Medway St, Silver Spring, MD 20902For Sale
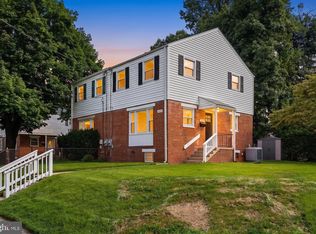
 MLS ID #MDMC2252498, Bess Gazoo, Independent Realty, Inc. Bright MLS
 - $399,0003 bd1 ba1k sqft3410 Embry St, Silver Spring, MD 20902For Sale
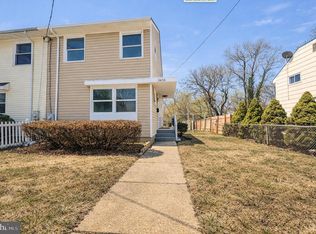 MLS ID #MDMC2218906, DAVID AYALA, Charis Realty Group. Bright MLS
 - $400,0002 bd1 ba1k sqft2304 Tecumseh St, Hyattsville, MD 20783For Sale
 MLS ID #MDPG2219104, Brandi Bradshaw, Keller Williams Select Realtors of Annapolis. Bright MLS
 - $580,0003 bd2 ba1k sqft11102 Bucknell Dr, Silver Spring, MD 20902For Sale
 MLS ID #MDMC2245078, Jorge Rivera, Samson Properties. Bright MLS
 - $400,0003 bd1 ba1k sqft2842 30th St NE, Washington, DC 20018For SaleMLS ID #DCDC2283678, JR Ruzic, Keller Williams Realty. Bright MLS
- $534,9003 bd2 ba1k sqft908 Glaizewood Ct, Takoma Park, MD 20912For SaleMLS ID #MDMC2256316, Jose Bautista, RE/MAX Excellence Realty. Bright MLS
- $329,9002 bd2 ba1k sqft7 Finsbury Park Ct #44-B, Silver Spring, MD 20906For SaleMLS ID #MDMC2244470, R.J. Breeden, Berkshire Hathaway HomeServices Homesale Realty. Bright MLS
- $395,0003 bd2 ba1k sqft9890 Hollow Glen Pl #2540, Silver Spring, MD 20910For SaleMLS ID #MDMC2231934, Mr. Kevin Conto, Redfin Corp. Bright MLS
- $525,0003 bd2 ba1.1k sqft514 S Horners Ln, Rockville, MD 20850For SaleMLS ID #MDMC2236278, Valeriia Solodka, Redfin Corp. Bright MLS
- $625,0005 bd3 ba1k sqft1104 Caddington Ave, Silver Spring, MD 20901For SaleMLS ID #MDMC2220608, Marcia Chiva, Argent Realty, LLC. Bright MLS
- $459,0005 bd2 ba988 sqft6203 Seminole St, College Park, MD 20740For SaleMLS ID #MDPG2217302, Bei Liu, Evergreen Properties. Bright MLS
- $379,9003 bd1 ba975 sqft5438 Odell Rd, Beltsville, MD 20705For SaleMLS ID #MDPG2210438, Melissa Menning, Alberti Realty, LLC. Bright MLS
- $387,5003 bd2 ba1k sqft718 Ridge Rd SE, Washington, DC 20019For SaleMLS ID #DCDC2272546, Kevin Bullock, Corcoran McEnearney. Bright MLS
- $400,0004 bd1 ba1.1k sqft9216 51st Ave, College Park, MD 20740For SaleMLS ID #MDPG2213578, Beatriz Chevez, RE/MAX Excellence Realty. Bright MLS
- $489,0003 bd2 ba1.1k sqft5014 Sheridan St, Riverdale, MD 20737For SaleMLS ID #MDPG2218846, Michael Heinen, TTR Sotheby's International Realty. Bright MLS
- $424,9004 bd2 ba960 sqft7408 Mason St, District Heights, MD 20747For SaleMLS ID #MDPG2207034, Danilo Antezana, EXP Realty, LLC. Bright MLS
- $449,0002 bd3 ba1k sqftGables Of Tuckerman Codm, Rockville, MD 20852For SaleMLS ID #MDMC2233552, Barbara Malachowski, TTR Sotheby's International Realty. Bright MLS
- $454,9995 bd2 ba1k sqft6501 District Heights Pkwy, District Heights, MD 20747For SaleMLS ID #MDPG2217194, Mr. Tom S Hennerty, NetRealtyNow.com, LLC. Bright MLS
- $455,0005 bd2 ba1k sqft6806 Beacon Pl, Riverdale, MD 20737For SaleMLS ID #MDPG2211458, Hector Velasquez, Capitol Real Estate. Bright MLS
- $495,0005 bd2 ba1.1k sqft4810 Delaware St, College Park, MD 20740For SaleMLS ID #MDPG2218064, Kam Khazai, Real Broker, LLC - Gaithersburg. Bright MLS
