Price reduced! In addition, closing help offered. Welcome home to 3706 Taylor Street! This charming, detached home is completely remodeled and move-in ready. The entire interior has been renovated. There are two new bathrooms, new central air, new laminate flooring and new kitchen with brand new appliances. The roof was also replaced recently. Relax on the spacious front porch before stepping inside to a bright and inviting main level which features new laminate floors, large living room, separate dining room, new kitchen, new bathroom and utility room. Upstairs you'll find three comfortable bedrooms with new laminate floors and new bathroom. There is a brand-new deck at the back that flows into an expansive backyard. The outside space is perfect for gardening, entertaining, or simply unwinding after a long day. With its convenient location, you’ll have easy access to schools, shopping, public transportation, and major commuter routes. Whether you’re a first-time buyer or looking to expand your investment portfolio, this home offers excellent value and potential. Schedule a showing today!
For sale
Price cut: $6K (7/22)
$399,000
3706 Taylor St, Brentwood, MD 20722
3beds
1,511sqft
:
Get pre-qualified$2,702/mo
Single Family Residence
Built in 1900
7,000 Square Feet Lot
$398,300 Zestimate®
$264/sqft
$-- HOA
What's special
Expansive backyardUtility roomSeparate dining roomSpacious front porchThree comfortable bedrooms
- 49 days |
- 549 |
- 37 |
Zillow last checked:
Listing updated:
Listed by:
Roland St Paul 301-704-3804,
HomeSmart 3013524065
Source: Bright MLS,MLS#: MDPG2204206
Facts & features
Interior
Bedrooms & bathrooms
- Bedrooms: 3
- Bathrooms: 2
- Full bathrooms: 2
- Main level bathrooms: 1
Basement
- Area: 0
Heating
- Central, Electric
Cooling
- Central Air, Electric
Appliances
- Included: Gas Water Heater
Features
- Has basement: No
- Has fireplace: No
Interior area
- Total structure area: 1,511
- Total interior livable area: 1,511 sqft
- Finished area above ground: 1,511
- Finished area below ground: 0
Property
Parking
- Parking features: Driveway
- Has uncovered spaces: Yes
Accessibility
- Accessibility features: None
Features
- Levels: Two
- Stories: 2
- Pool features: None
Lot
- Size: 7,000 Square Feet
Details
- Additional structures: Above Grade, Below Grade
- Parcel number: 17171854462
- Zoning: RSF65
- Special conditions: Standard
Construction
Type & style
- Home type: SingleFamily
- Architectural style: Traditional
- Property subtype: Single Family Residence
Materials
- Frame
- Foundation: Crawl Space, Slab
Condition
- New construction: No
- Year built: 1900
Utilities & green energy
- Sewer: Public Sewer
- Water: Public
Community & HOA
Community
- Subdivision: Brentwood
HOA
- Has HOA: No
Location
- Region: Brentwood
- Municipality: Brentwood
Financial & listing details
- Price per square foot: $264/sqft
- Tax assessed value: $368,100
- Annual tax amount: $6,104
- Date on market: 6/9/2026
- Listing agreement: Exclusive Right To Sell
- Ownership: Fee Simple
Estimated market value
$398,300
$378,000 - $418,000
$2,909/mo
Price history
| Date | Event | Price |
|---|---|---|
| 7/22/2026 | Price change | $399,000-1.5%$264/sqft |
Source:  Bright MLS #MDPG2204206 Report a problem Bright MLS #MDPG2204206 Report a problem | ||
| 7/3/2026 | Price change | $405,000-1%$268/sqft |
Source: Bright MLS #MDPG2204206 Report a problem | ||
| 6/9/2026 | Listed for sale | $409,000+127.2%$271/sqft |
Source: Bright MLS #MDPG2204206 Report a problem | ||
| 4/28/2026 | Sold | $180,000$119/sqft |
Source: Public Record Report a problem | ||
Public tax history
| Year | Property taxes | Tax assessment |
|---|---|---|
| 2025 | $4,159 -7.8% | $345,100 +7.1% |
| 2024 | $4,509 +4.8% | $322,100 +3% |
| 2023 | $4,303 -3.7% | $312,567 -3% |
| 2022 | $4,468 +8.3% | $322,100 +9.7% |
| 2021 | $4,124 +6.6% | $293,500 +8% |
| 2020 | $3,868 +14% | $271,767 +19% |
| 2019 | $3,393 | $228,300 |
| 2018 | -- | $228,300 +10.2% |
| 2017 | $3,079 +18.6% | $207,167 +11.4% |
| 2016 | $2,596 | $186,033 +12.8% |
| 2015 | $2,596 | $164,900 |
| 2014 | $2,596 | $164,900 |
| 2013 | -- | $164,900 -3.1% |
| 2012 | -- | $170,200 |
| 2011 | -- | $170,200 |
| 2010 | -- | $170,200 -43.1% |
| 2009 | -- | $298,880 +16.1% |
| 2008 | -- | $257,482 +19.2% |
| 2007 | -- | $216,086 +23.7% |
| 2006 | -- | $174,690 +14.3% |
| 2005 | -- | $152,860 +16.7% |
| 2004 | -- | $131,030 +20% |
| 2003 | -- | $109,200 |
| 2002 | -- | $109,200 +7.8% |
| 2001 | -- | $101,313 |
Find assessor info on the county website
Monthly payment
Est. payment
Payment breakdown
Explore the cost of this home by adjusting the details. Changes won't be saved.Climate risks
Neighborhood: 20722
Nearby schools
GreatSchools rating
- 4/10Mt Rainier Elementary SchoolGrades: PK-5Distance: 0.4 mi
- 1/10Hyattsville Middle SchoolGrades: 6-8Distance: 1.4 mi
- 2/10Northwestern High SchoolGrades: 9-12Distance: 2.3 mi
Schools provided by the listing agent
- District: Prince George's County Public Schools
Source: Bright MLS. This data may not be complete. We recommend contacting the local school district to confirm school assignments for this home.
- $431,9003 bd3 ba1.1k sqft3708 Taylor St, Brentwood, MD 20722Off Market
- $---- bd1 ba450 sqft3708 Taylor St UNIT B, Brentwood, MD 20722Off Market
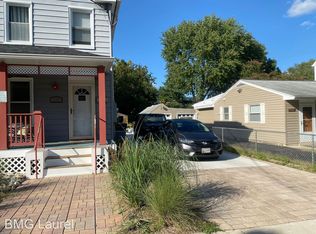
- $522,9003 bd3 ba1.4k sqft3708, Brentwood, MD 20722Off Market
- $404,2003 bd2 ba1.8k sqft3704 Taylor St, Brentwood, MD 20722Off Market
- $422,4003 bd1 ba1.2k sqft3710 Taylor St, Brentwood, MD 20722Off Market
- $682,2005 bd3 ba2.4k sqft3712 Taylor St, Brentwood, MD 20722Off Market
- $655,7005 bd5 ba3.3k sqft3702 Taylor St, Brentwood, MD 20722Off Market
- $215,0003 bd2 ba1.3k sqft3707 Tilden St, Brentwood, MD 20722Auction
A local agent can set up tours, give advice and negotiate with sellers.
Similar homes
- $459,9993 bd2 ba1.1k sqft3918 Allison St, Brentwood, MD 20722For Sale
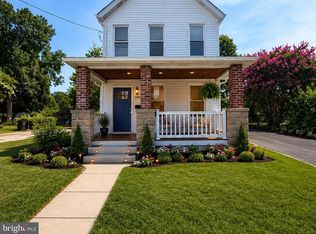
 MLS ID #MDPG2210580, Gabriela Kountouras, Argent Realty, LLC. Bright MLS
 - $425,0005 bd3 ba1.9k sqft4718 68th Ave, Hyattsville, MD 20784For Sale
 MLS ID #MDPG2212864, Ryan Hehman, Compass. Bright MLS
 - $429,9004 bd3 ba1k sqft1821 Longfellow St, Hyattsville, MD 20782For Sale
 MLS ID #MDPG2210834, Alida Mendez, Smart Realty, LLC. Bright MLS
 - $425,0006 bd2 ba1.3k sqft5007 56th Ave, Hyattsville, MD 20781For Sale
 MLS ID #MDPG2210302, Raphael Szendro, R&R Executive Realty. Bright MLS
 - $374,9003 bd1 ba1.2k sqft9528 48th Pl, College Park, MD 20740For SaleMLS ID #MDPG2210308, James Farrell, Home Towne Real Estate. Bright MLS
- $389,9005 bd2 ba1.9k sqft5815 67th Ave, Riverdale, MD 20737For SaleMLS ID #MDPG2201530, Emoata Okosun, Fairfax Realty Premier. Bright MLS
- $449,9005 bd2 ba1.7k sqft2406 Timbercrest Dr, District Heights, MD 20747New ConstructionMLS ID #MDPG2211792, Alexander Lee, Cummings & Co. Realtors. Bright MLS
- $434,9006 bd2 ba1.2k sqft3600 Gramby St, Hyattsville, MD 20784For SaleMLS ID #MDPG2206374, Mr. Esteban Pizarro, Fairfax Realty Premier. Bright MLS
- $399,9992 bd3 ba1.2k sqft5214 Blaine St NE, Washington, DC 20019For SaleMLS ID #DCDC2253752, Mr. Ty Blanger, Smart Realty, LLC. Bright MLS
- $389,9504 bd2 ba1.2k sqft4324 Will St, Capitol Heights, MD 20743For SaleMLS ID #MDPG2201418, Faye Campbell, Beltway Realty, LLC.. Bright MLS
- $434,9005 bd3 ba1.3k sqft6107 Buckler Rd, Clinton, MD 20735For SaleMLS ID #MDPG2212606, Mercedes Rivera, Fairfax Realty Premier. Bright MLS
- $515,0005 bd2 ba1k sqft6902 Vallery St, Riverdale, MD 20737For SaleMLS ID #MDPG2210460, JOHNNIE SMITH, Long & Foster Real Estate, Inc.. Bright MLS
- $368,4005 bd3 ba1.1k sqft5444 Varnum St, Bladensburg, MD 20710For SaleMLS ID #MDPG2184030, Jose Aparicio Paz, Fairfax Realty Select. Bright MLS
- $392,0003 bd3 ba1.4k sqft1728 Galen St SE, Washington, DC 20020For SaleMLS ID #DCDC2226606, Rosenda McCook, EXP Realty, LLC. Bright MLS
- $384,0004 bd1 ba1.3k sqft7003 Mason St, District Heights, MD 20747For SaleMLS ID #MDPG2202744, Milissa Alonso, Coldwell Banker Realty. Bright MLS
- $330,0003 bd2 ba1.3k sqft5314 Dix St NE, Washington, DC 20019For SaleMLS ID #DCDC2267132, Amad Iftikhar, LPT Realty, LLC. Bright MLS
- $365,0004 bd2 ba1.6k sqft707 Mentor Ave, Capitol Heights, MD 20743For SaleMLS ID #MDPG2205120, Maribel Reyes, EXP Realty, LLC. Bright MLS
- $368,0003 bd2 ba1.3k sqft15915 Perkins Ln, Bowie, MD 20716For Sale By Owner
- $460,0004 bd3 ba1k sqft2105 Ruatan St, Hyattsville, MD 20783For SaleMLS ID #MDPG2205268, Ethan Gomez, Smart Realty, LLC. Bright MLS
- $400,0003 bd3 ba1.2k sqft2819 Mueserbush Ct, Lanham, MD 20706For SaleMLS ID #MDPG2194938, Patrice Monroe-Garnes, Divine Homes Realty Services. Bright MLS
