Over 1,700 finished square feet of renovated living in the heart of Cheverly! Welcome to one of Prince George's County's most loved small towns, where tree-lined streets, a close-knit community, and an easy commute into DC come together. This charming 4-bedroom, 2-bath Colonial has been thoughtfully updated and is ready for its next chapter. Inside, you'll find new luxury vinyl plank flooring, fresh paint, and recessed lighting throughout. The updated kitchen features stainless steel appliances, modern cabinetry, and stylish countertops. A cozy fireplace anchors the living room, the perfect spot to gather and unwind. The finished lower level adds a fourth bedroom, a full bath, and flexible living space. It's ideal for guests, a home office, a media room, or multigenerational living. Step outside and you'll see why this home stands out. A screened-in porch overlooks a private backyard framed by mature trees, with an adjoining deck made for entertaining. Morning coffee, summer dinners, and quiet evenings all have a place here. Enjoy small-town living with big-city access, just minutes from the Cheverly Metro (Orange Line), Route 50, and the BW Parkway. A renovated home with this much space in Cheverly at this price is a rare find. Schedule your showing today!
For sale
Price cut: $10K (10/20)
$469,000
2416 Lake Ave, Landover, MD 20785
4beds
1,792sqft
Single Family Residence
Built in 1949
6,710 Square Feet Lot
$-- Zestimate®
$262/sqft
$-- HOA
What's special
Modern cabinetryFresh paintRecessed lighting throughoutStainless steel appliancesStylish countertopsScreened-in porchUpdated kitchen
- 17 days
- 80
- 6
Likely to sell faster than
Zillow last checked:
Listing updated:
Listed by:
Aurore Michel 301-395-5005,
Keller Williams Realty (703) 679-1700
Source: Bright MLS,MLS#: MDPG2222156
Facts & features
Interior
Bedrooms & bathrooms
- Bedrooms: 4
- Bathrooms: 2
- Full bathrooms: 2
Basement
- Area: 588
Heating
- Forced Air, Electric
Cooling
- Other, Electric
Appliances
- Included: Electric Water Heater
Features
- Basement: Full,Exterior Entry
- Number of fireplaces: 1
Interior area
- Total structure area: 1,792
- Total interior livable area: 1,792 sqft
- Finished area above ground: 1,204
- Finished area below ground: 588
Property
Parking
- Parking features: On Street
- Has uncovered spaces: Yes
Accessibility
- Accessibility features: Accessible Entrance
Features
- Levels: Three
- Stories: 3
- Pool features: None
Lot
- Size: 6,710 Square Feet
Details
- Additional structures: Above Grade, Below Grade
- Parcel number: 17020157891
- Zoning: RSF65
- Special conditions: Standard
Construction
Type & style
- Home type: SingleFamily
- Architectural style: Other
- Property subtype: Single Family Residence
Materials
- Brick
- Foundation: Other
Condition
- New construction: No
- Year built: 1949
Utilities & green energy
- Sewer: Public Sewer
- Water: Public
Community & HOA
Community
- Subdivision: Cheverly
HOA
- Has HOA: No
Location
- Region: Landover
- Municipality: Cheverly
Financial & listing details
- Price per square foot: $262/sqft
- Tax assessed value: $392,300
- Annual tax amount: $7,799
- Date on market: 10/9/2026
- Listing agreement: Exclusive Agency
- Ownership: Fee Simple
Estimated market value
Not available
Estimated sales range
Not available
Not available
Price history
| Date | Event | Price |
|---|---|---|
| 10/20/2026 | Price change | $469,000-2.1%$262/sqft |
Source:  Bright MLS #MDPG2222156 Report a problem Bright MLS #MDPG2222156 Report a problem | ||
| 10/14/2026 | Listed for sale | $479,000$267/sqft |
Source: Bright MLS #MDPG2222156 Report a problem | ||
| 10/8/2026 | Listing removed | $479,000$267/sqft |
Source: Bright MLS #MDPG2214030 Report a problem | ||
| 9/29/2026 | Price change | $479,000-2.2%$267/sqft |
Source: Bright MLS #MDPG2214030 Report a problem | ||
| 9/23/2026 | Price change | $489,900-1.8%$273/sqft |
Source: Bright MLS #MDPG2214030 Report a problem | ||
| 9/8/2026 | Price change | $499,000-2.2%$278/sqft |
Source: Bright MLS #MDPG2214030 Report a problem | ||
| 9/3/2026 | Price change | $510,000-2.9%$285/sqft |
Source: Bright MLS #MDPG2214030 Report a problem | ||
| 8/7/2026 | Listed for sale | $525,000+50%$293/sqft |
Source: Bright MLS #MDPG2214030 Report a problem | ||
| 6/11/2026 | Sold | $350,000$195/sqft |
Source: Public Record Report a problem | ||
Public tax history
| Year | Property taxes | Tax assessment |
|---|---|---|
| 2026 | $7,450 +24.1% | $392,300 +5.2% |
| 2025 | $6,005 -3.6% | $372,900 +5.5% |
| 2024 | $6,229 +9.1% | $353,500 +5.8% |
| 2023 | $5,710 +16.3% | $334,100 |
| 2022 | $4,908 +3.9% | $334,100 +3.5% |
| 2021 | $4,722 +0.5% | $322,767 +1.8% |
| 2020 | $4,699 +10% | $317,100 +10.3% |
| 2019 | $4,271 | $287,433 |
| 2018 | -- | $287,433 +5.4% |
| 2017 | $4,051 +5.3% | $272,600 +9.8% |
| 2016 | $3,846 | $248,300 +10.8% |
| 2015 | $3,846 | $224,000 +12.2% |
| 2014 | $3,846 | $199,700 |
| 2013 | -- | $199,700 |
| 2012 | -- | $199,700 -26.6% |
| 2011 | -- | $272,190 |
| 2010 | -- | $272,190 |
| 2009 | -- | $272,190 -1% |
| 2008 | -- | $274,990 +14.8% |
| 2007 | -- | $239,640 +17.3% |
| 2006 | -- | $204,290 +20.9% |
| 2005 | -- | $168,940 +10.1% |
| 2004 | -- | $153,392 |
| 2003 | -- | $153,392 +25.4% |
| 2002 | -- | $122,300 +0.8% |
| 2001 | -- | $121,346 |
Find assessor info on the county website
Monthly payment
Est. payment
Payment breakdown
Explore the cost of this home by adjusting the details. Changes won't be saved.Climate risks
Neighborhood: 20785
Nearby schools
Schools provided by the listing agent
- District: Prince George's County Public Schools
Source: Bright MLS. This data may not be complete. We recommend contacting the local school district to confirm school assignments for this home.
Similar homes
- $499,0003 bd3 ba2k sqft2709 Belleview Ave, Landover, MD 20785For Sale

 MLS ID #MDPG2223366, Susan Pruden, CENTURY 21 New Millennium. Bright MLS
 - $550,0004 bd4 ba2.2k sqft2420 59th Pl, Landover, MD 20785For Sale
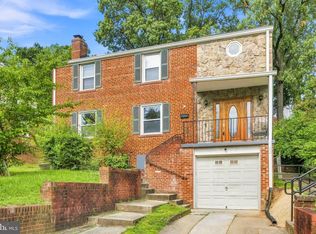 MLS ID #MDPG2217024, Wemmy Collins, Redfin Corp. Bright MLS
 - $420,0003 bd2 ba2k sqft3611 Brightseat Rd, Landover, MD 20785For Sale
 MLS ID #MDPG2222722, Teila Thorne, Goldmine Realty. Bright MLS
 - $429,0004 bd3 ba1.2k sqft5609 Elberton Ct, Hyattsville, MD 20781For Sale
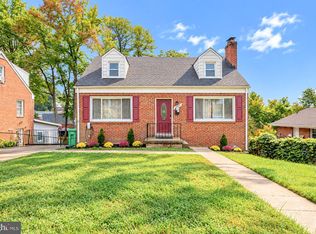 MLS ID #MDPG2222034, Jessie Rivera, Long & Foster Real Estate, Inc.. Bright MLS
 - $424,9004 bd2 ba2.2k sqft3511 Pinevale Ave, District Heights, MD 20747For SaleMLS ID #MDPG2221480, Will Oakley, Real Broker, LLC. Bright MLS
- $360,0005 bd2 ba1.7k sqft7505 Greenleaf Rd, Landover, MD 20785For SaleMLS ID #MDPG2219726, Ruth Henriquez, Campos International Group. Bright MLS
- $479,9003 bd3 ba1.9k sqft9937 Franklin St, Lanham, MD 20706For SaleMLS ID #MDPG2219342, Debbie Castillo, Northgate Realty, LLC. Bright MLS
- $459,0004 bd3 ba1.6k sqft6416 Simmons Ln, Clinton, MD 20735For SaleMLS ID #MDPG2222462, James Spencer, Berkshire Hathaway HomeServices PenFed Realty. Bright MLS
- $459,0004 bd2 ba2.4k sqft5509 Henderson Way, Suitland, MD 20746For SaleMLS ID #MDPG2216340, Iremia Ruth Ocsa- Mamani, Samson Properties. Bright MLS
- $499,9005 bd3 ba2k sqft9410 Washington Blvd, Lanham, MD 20706For SaleMLS ID #MDPG2222124, Marcie Gatton, Redfin Corp. Bright MLS
- $465,0004 bd4 ba1.8k sqft7006 Calvin Ct, Fort Washington, MD 20744For SaleMLS ID #MDPG2222242, Daunta Hall, Smart Realty, LLC. Bright MLS
- $455,0004 bd3 ba1.2k sqft3527 Everest Dr, Temple Hills, MD 20748For SaleMLS ID #MDPG2208402, Stanita Scott, HomeSmart. Bright MLS
- $415,0003 bd2 ba1.4k sqft4220 71st Ave, Hyattsville, MD 20784For SaleMLS ID #MDPG2212180, Ms. Victoria Kaminski, EXP Realty, LLC. Bright MLS
- $439,9005 bd2 ba1k sqft6501 District Heights Pkwy, District Heights, MD 20747For SaleMLS ID #MDPG2217194, Mr. Tom S Hennerty, NetRealtyNow.com, LLC. Bright MLS
- $509,9005 bd3 ba2.2k sqft6117 Balfour Dr, Hyattsville, MD 20782For SaleMLS ID #MDPG2221190, Kiros Asmamaw, Heymann Realty, LLC. Bright MLS
- $459,0004 bd3 ba1.2k sqft2011 Belfast Dr, Fort Washington, MD 20744For SaleMLS ID #MDPG2221080, Jason Greenwald, Independent Realty, Inc. Bright MLS
- $459,0005 bd3 ba2.2k sqft5609 San Juan Dr, Clinton, MD 20735For SaleMLS ID #MDPG2212370, Noemy Conaway, Samson Properties. Bright MLS
- $399,0004 bd3 ba1.5k sqft922 47th St NE, Washington, DC 20019For SaleMLS ID #DCDC2277540, Kim Holloway, Long & Foster Real Estate, Inc.. Bright MLS
- $444,0005 bd2 ba2.5k sqft6802 Bock Rd, Fort Washington, MD 20744For SaleMLS ID #MDPG2221918, Alexander Diaz, Weichert, REALTORS. Bright MLS
- $525,0004 bd3 ba2.3k sqft3636 Cousins Dr, Upper Marlboro, MD 20774For SaleMLS ID #MDPG2218486, Nakia Johnson, KW Metro Center. Bright MLS
