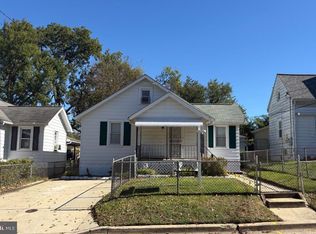
PRICE REDUCED Rambler style home with 3 bedrooms full bath. Property sold AS IS . Property has some water damage. To be sold As is. Conventional or cash financing only. Seller is the Secretary of Veteran Affairs.
For sale
$319,900
226 Seneca Dr, Oxon Hill, MD 20745
3beds
1,613sqft
Single Family Residence
Built in 1953
7,214 Square Feet Lot
$-- Zestimate®
$198/sqft
$-- HOA
What's special
- 74 days
- 224
- 6
Zillow last checked:
Listing updated:
Listed by:
Charles Worthy 301-580-2636,
The Real Estate Store 301-423-8081,
Co-Listing Agent: Chrystal N Worthy 240-695-3849,
The Real Estate Store
Source: Bright MLS,MLS#: MDPG2216316
Facts & features
Interior
Bedrooms & bathrooms
- Bedrooms: 3
- Bathrooms: 2
- Full bathrooms: 2
- Main level bathrooms: 2
- Main level bedrooms: 3
Basement
- Area: 0
Heating
- Forced Air, Central, Natural Gas, Electric
Cooling
- Other, Heat Pump, Electric
Appliances
- Included: Dishwasher, Disposal, Exhaust Fan, Range Hood, Cooktop, Electric Water Heater
Features
- Flooring: Carpet, Hardwood
- Windows: Casement
- Has basement: No
- Number of fireplaces: 1
Interior area
- Total structure area: 1,613
- Total interior livable area: 1,613 sqft
- Finished area above ground: 1,613
- Finished area below ground: 0
Property
Parking
- Parking features: Driveway, Off Street
- Has uncovered spaces: Yes
Accessibility
- Accessibility features: No Stairs, Other, Accessible Entrance
Features
- Levels: One
- Stories: 1
- Pool features: None
Lot
- Size: 7,214 Square Feet
Details
- Additional structures: Above Grade, Below Grade
- Parcel number: 17121296094
- Zoning: RSF65
- Special conditions: In Foreclosure
Construction
Type & style
- Home type: SingleFamily
- Architectural style: Ranch/Rambler
- Property subtype: Single Family Residence
Materials
- Frame
- Foundation: Crawl Space
Condition
- New construction: No
- Year built: 1953
Utilities & green energy
- Electric: 220 Volts
- Sewer: No Septic System
- Water: Public
- Utilities for property: Natural Gas Available, Water Available, Sewer Available
Community & HOA
Community
- Subdivision: Forest Hgts 18
HOA
- Has HOA: No
Location
- Region: Oxon Hill
Financial & listing details
- Price per square foot: $198/sqft
- Tax assessed value: $357,167
- Annual tax amount: $6,176
- Date on market: 8/23/2026
- Listing agreement: Exclusive Right To Sell
- Listing terms: Cash,Conventional
- Ownership: Fee Simple
Estimated market value
Not available
Estimated sales range
Not available
$3,202/mo
Price history
| Date | Event | Price |
|---|---|---|
| 4/9/2026 | Sold | $306,783-21.3%$190/sqft |
Source: Public Record Report a problem | ||
| 1/16/2025 | Listing removed | $389,999$242/sqft |
Source:  Bright MLS #MDPG2129108 Report a problem | ||
| 11/13/2024 | Listed for sale | $389,999$242/sqft |
Source: Bright MLS #MDPG2129108 Report a problem | ||
| 10/23/2024 | Listing removed | $389,999$242/sqft |
Source: Bright MLS #MDPG2129108 Report a problem | ||
| 10/19/2024 | Listed for sale | $389,999+396.8%$242/sqft |
Source: Bright MLS #MDPG2129108 Report a problem | ||
| 12/4/2017 | Sold | $78,500$49/sqft |
Source: Public Record Report a problem | ||
Public tax history
| Year | Property taxes | Tax assessment |
|---|---|---|
| 2026 | $6,640 +28.2% | $357,167 +7.1% |
| 2025 | $5,178 +3% | $333,633 +7.6% |
| 2024 | $5,027 +19.5% | $310,100 +6% |
| 2023 | $4,206 -7.6% | $292,667 -5.6% |
| 2022 | $4,550 +16.9% | $310,100 +20.3% |
| 2021 | $3,892 +1.3% | $257,800 +3.8% |
| 2020 | $3,841 +12.7% | $248,300 +8.3% |
| 2019 | $3,407 | $229,300 |
| 2018 | -- | $229,300 +7% |
| 2017 | $3,183 +5.6% | $214,200 +7.6% |
| 2016 | $3,013 | $199,100 +8.2% |
| 2015 | $3,013 | $184,000 |
| 2014 | $3,013 | $184,000 |
| 2013 | -- | $184,000 -23.5% |
| 2012 | -- | $240,600 |
| 2011 | -- | $240,600 |
| 2010 | -- | $240,600 -32.3% |
| 2009 | -- | $355,460 +25.9% |
| 2008 | -- | $282,256 +35% |
| 2007 | -- | $209,053 +53.9% |
| 2006 | -- | $135,850 +10% |
| 2005 | -- | $123,456 +11.2% |
| 2004 | -- | $111,063 +12.6% |
| 2003 | -- | $98,670 |
| 2002 | -- | $98,670 |
| 2001 | -- | $98,670 |
Find assessor info on the county website
Monthly payment
Est. payment
Payment breakdown
Explore the cost of this home by adjusting the details. Changes won't be saved.Climate risks
Neighborhood: 20745
Nearby schools
Schools provided by the listing agent
- District: Prince George's County Public Schools
Source: Bright MLS. This data may not be complete. We recommend contacting the local school district to confirm school assignments for this home.
Similar homes
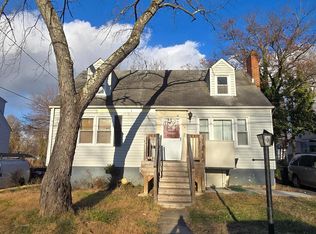
- $320,0002 bd2 ba1.3k sqft607 Hampton Dr, Oxon Hill, MD 20745For Sale
 MLS ID #MDPG2224644, Mauricio A Romero, Samson Properties. Bright MLS
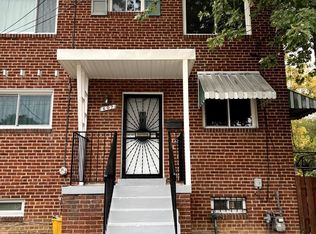
- $--3 bd3 ba1.3k sqft419 Larchmont Ave, Capitol Heights, MD 20743Auction
 Auction.com 2
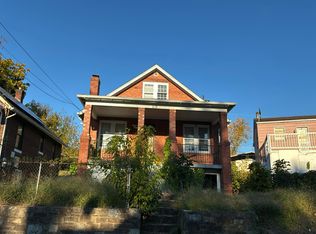
- $325,0003 bd2 ba1k sqft4541 Akron St, Temple Hills, MD 20748For Sale
 MLS ID #MDPG2221420, Janet Faison, Coldwell Banker Realty. Bright MLS
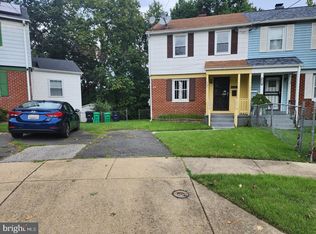
- $318,5003 bd2 ba1.4k sqft508 Capitol Heights Blvd, Capitol Heights, MD 20743For Sale
 MLS ID #MDPG2221110, Pam Harris, CENTURY 21 New Millennium. Bright MLS
- $340,0003 bd2 ba1.6k sqft9512 Small Dr, Clinton, MD 20735For SaleMLS ID #MDPG2218756, Cal Salehi, Team Reyes Inc.. Bright MLS
- $319,9503 bd2 ba1.2k sqft2029 Chadwick Ter, Temple Hills, MD 20748For SaleMLS ID #MDPG2216692, Faye Campbell, Beltway Realty, LLC.. Bright MLS
- $389,0003 bd2 ba1.5k sqft612 Brandywine St SE, Washington, DC 20032For SaleMLS ID #DCDC2280838, Eboneese Thompson, Thompson Premier Homes Group.. Bright MLS
- $344,0003 bd2 ba1.4k sqft17400 Livingston Rd, Accokeek, MD 20607For SaleMLS ID #MDPG2217498, Dawn Ambrose, Own Real Estate. Bright MLS
- $325,0003 bd5 ba2k sqft6015 Glen Rock Ave, Fort Washington, MD 20744For SaleMLS ID #MDPG2214804, Carl Bell, Samson Properties. Bright MLS
- $299,9993 bd1 ba864 sqft1304 Doewood Ln, Capitol Heights, MD 20743For SaleMLS ID #MDPG2215674, Jose A Boggio, Dynasty Realty, LLC. Bright MLS
- $315,9003 bd2 ba1.1k sqft1259 Booker Ter, Capitol Heights, MD 20743For SaleMLS ID #MDPG2213900, Martha Lemus, Realty Advantage of Maryland LLC. Bright MLS
- $405,0004 bd3 ba1.8k sqft3837 1st St SE, Washington, DC 20032For SaleMLS ID #DCDC2284564, Christine Jackson, CJ Real Estate Solutions, LLC. Bright MLS
- $395,0004 bd3 ba1.6k sqft6906 Kingston Dr, Temple Hills, MD 20748For SaleMLS ID #MDPG2211858, Zoleta Caster, Silver River Properties. Bright MLS
- $289,0003 bd2 ba1.9k sqft1520 W St SE, Washington, DC 20020For SaleMLS ID #DCDC2257768, Hanna Negussie, District Realty INC. Bright MLS
- $325,0003 bd1 ba1.4k sqft6019 Mustang Ct, Riverdale, MD 20737For SaleMLS ID #MDPG2213586, jon Malcolm, Keller Williams Capital Properties. Bright MLS
- $349,9004 bd2 ba1.6k sqft707 Mentor Ave, Capitol Heights, MD 20743For SaleMLS ID #MDPG2205120, Maribel Reyes, Samson Properties. Bright MLS
- $320,0003 bd3 ba1.2k sqftRegency Town, District Heights, MD 20747For SaleMLS ID #MDPG2213334, Akindele Ajakaiye, EXP Realty, LLC. Bright MLS
- $295,0003 bd1 ba1.5k sqft4013 Clay Pl NE, Washington, DC 20019For SaleMLS ID #DCDC2272510, John Williams, Fairfax Realty Premier. Bright MLS
- $405,0003 bd2 ba1.3k sqft1400 Brooke Rd, Capitol Heights, MD 20743For SaleMLS ID #MDPG2219644, Shaheena Byrd, Exit Community Realty. Bright MLS
