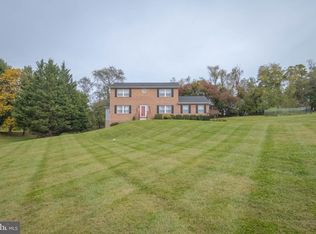
Spacious, refreshed, and privately situated with peaceful wooded views, this brick-front Colonial in McDonogh Oaks offers nearly 3,000 finished square feet, 4 bedrooms, 2.5 baths, a two-car garage, and an expansive main-level living area. Set along a quiet no-through street, the home features fresh neutral paint, brand-new carpeting throughout, and a welcoming interior with timeless details. A grand two-story foyer makes a striking first impression, with a sweeping waterfall staircase and stunning classic checkerboard tile flooring. To the left, the spacious formal living room features a large bay window and flows into the adjoining dining room, where a tray ceiling and second bay window add architectural interest. To the right of the foyer, a hallway leads to the powder room and generously sized laundry/mudroom, offering plenty of space for a drop zone and convenient access to the attached two-car garage. At the heart of the home, the expansive kitchen and family room are completely open, creating an inviting space for gathering and entertaining. The kitchen features timeless 42-inch natural oak cabinetry, an L-shaped island, a dedicated work center, a large double-door pantry, and abundant counter and cabinet space. The adjoining family room features a gas fireplace with mantel, while transom-topped windows bring in additional natural light. Just beyond the kitchen, the sunny morning room is surrounded by windows on three sides, offering peaceful views of the trees and wooded common area. Sliding glass doors open to a low-maintenance composite deck with vinyl railings, extending the living space outdoors. Upstairs, the exceptionally spacious primary suite features a sitting room bump-out with additional windows, an oversized walk-in closet with its own window, and a generously proportioned private bath with double vanity, soaking tub, and separate shower. Three additional well-sized bedrooms, each with ample closet space, share a second full bath. Fresh paint and new carpeting extend throughout the upper level. The walkout lower level offers high ceilings, sliding glass doors to the rear patio, and plenty of room for storage or future finishing. Outside, the rear yard transitions to the community woods, creating a surprisingly private setting. Additional highlights include a paved driveway with parking for four vehicles, a replacement roof, updated heating and cooling systems, and an oversized water heater. Centrally located, this home offers convenient access to shopping, dining, and entertainment in Owings Mills, including Foundry Row and Metro Centre, along with major commuter routes including 795, 695, and Route 26. Outdoor recreation is close at hand, with hiking and nature trails at Soldiers Delight Natural Environment Area, athletic fields and playgrounds at Northwest Regional Park, and nature programs and trails at Irvine Nature Center. With its generous living spaces, refreshed interior, and peaceful wooded setting, 9012 Forest Oaks Road is completely move-in ready and offers a fresh, neutral canvas to make it entirely your own.
For sale
$675,000
9012 Forest Oaks Rd, Owings Mills, MD 21117
4beds
2,971sqft
Single Family Residence
Built in 1999
9,300 Square Feet Lot
$615,600 Zestimate®
$227/sqft
$52/mo HOA
What's special
L-shaped islandPeaceful wooded settingBrick-front colonialSweeping waterfall staircaseRefreshed interiorQuiet no-through streetTwo-car garage
- 1 day
- 179
- 10
Zillow last checked:
Listing updated:
Listed by:
Tim McIntyre 443-250-6618,
The KW Collective 4435741600,
Listing Team: The Mcintyre Team Of The Kw Collective, Co-Listing Team: The Mcintyre Team Of The Kw Collective,Co-Listing Agent: Shari Arciaga 443-472-9588,
The KW Collective
Source: Bright MLS,MLS#: MDBC2178310
Facts & features
Interior
Bedrooms & bathrooms
- Bedrooms: 4
- Bathrooms: 3
- Full bathrooms: 2
- 1/2 bathrooms: 1
- Main level bathrooms: 1
Rooms
- Room types: Living Room, Dining Room, Primary Bedroom, Bedroom 2, Bedroom 3, Bedroom 4, Kitchen, Family Room, Foyer, Breakfast Room, Laundry, Bathroom 2, Primary Bathroom, Half Bath
Primary bedroom
- Features: Flooring - Carpet, Attached Bathroom, Walk-In Closet(s), Ceiling Fan(s)
- Level: Upper
- Area: 378 Square Feet
- Dimensions: 18 X 21
Bedroom 2
- Features: Flooring - Carpet
- Level: Upper
- Area: 121 Square Feet
- Dimensions: 11 X 11
Bedroom 3
- Features: Flooring - Carpet
- Level: Upper
- Area: 143 Square Feet
- Dimensions: 11 X 13
Bedroom 4
- Features: Flooring - Carpet
- Level: Upper
- Area: 144 Square Feet
- Dimensions: 12 X 12
Primary bathroom
- Features: Soaking Tub, Bathroom - Walk-In Shower, Double Sink, Flooring - Ceramic Tile
- Level: Upper
- Area: 121 Square Feet
- Dimensions: 11 X 11
Bathroom 2
- Features: Bathroom - Tub Shower
- Level: Upper
Breakfast room
- Features: Flooring - Ceramic Tile
- Level: Main
- Area: 170 Square Feet
- Dimensions: 10 X 17
Dining room
- Features: Flooring - Carpet
- Level: Main
- Area: 154 Square Feet
- Dimensions: 11 X 14
Family room
- Features: Flooring - Carpet, Fireplace - Gas
- Level: Main
- Area: 304 Square Feet
- Dimensions: 16 X 19
Foyer
- Features: Flooring - Ceramic Tile
- Level: Main
- Area: 108 Square Feet
- Dimensions: 9 X 12
Half bath
- Level: Main
Kitchen
- Features: Flooring - Ceramic Tile, Pantry
- Level: Main
- Area: 234 Square Feet
- Dimensions: 13 X 18
Laundry
- Features: Flooring - Ceramic Tile
- Level: Main
- Area: 80 Square Feet
- Dimensions: 5 X 16
Living room
- Features: Flooring - Carpet
- Level: Main
- Area: 165 Square Feet
- Dimensions: 11 X 15
Heating
- Central, Forced Air, Programmable Thermostat, Natural Gas
Cooling
- Central Air, Ceiling Fan(s), Programmable Thermostat, Electric
Appliances
- Included: Microwave, Dishwasher, Disposal, Dryer, Ice Maker, Oven/Range - Electric, Refrigerator, Washer, Water Heater, Gas Water Heater
- Laundry: Main Level, Laundry Room
Features
- Attic, Soaking Tub, Bathroom - Tub Shower, Bathroom - Walk-In Shower, Ceiling Fan(s), Family Room Off Kitchen, Floor Plan - Traditional, Formal/Separate Dining Room, Kitchen Island, Pantry, Primary Bath(s), Recessed Lighting, Walk-In Closet(s), 9'+ Ceilings, 2 Story Ceilings, Dry Wall
- Flooring: Ceramic Tile, Carpet
- Doors: Six Panel, Sliding Glass
- Windows: Double Pane Windows, Vinyl Clad, Bay/Bow
- Basement: Full,Partial,Interior Entry,Exterior Entry,Rear Entrance,Space For Rooms,Walk-Out Access
- Number of fireplaces: 1
- Fireplace features: Gas/Propane, Mantel(s)
Interior area
- Total structure area: 4,521
- Total interior livable area: 2,971 sqft
- Finished area above ground: 2,971
- Finished area below ground: 0
Video & virtual tour
Property
Parking
- Total spaces: 6
- Parking features: Garage Faces Front, Garage Door Opener, Driveway, Attached
- Attached garage spaces: 2
- Uncovered spaces: 4
Accessibility
- Accessibility features: None
Features
- Levels: Three
- Stories: 3
- Patio & porch: Deck, Patio, Porch
- Exterior features: Bump-outs, Sidewalks
- Pool features: None
- Has view: Yes
- View description: Trees/Woods
Lot
- Size: 9,300 Square Feet
- Features: Backs to Trees, Backs - Open Common Area, No Thru Street, Rear Yard, SideYard(s), Front Yard, Suburban
Details
- Additional structures: Above Grade, Below Grade
- Parcel number: 04022200027781
- Zoning: RESIDENTIAL
- Special conditions: Standard
Construction
Type & style
- Home type: SingleFamily
- Architectural style: Colonial
- Property subtype: Single Family Residence
Materials
- Brick Front, Vinyl Siding
- Foundation: Other
- Roof: Architectural Shingle
Condition
- New construction: No
- Year built: 1999
Utilities & green energy
- Electric: 200+ Amp Service
- Sewer: Public Sewer
- Water: Public
- Utilities for property: Broadband, Fiber Optic
Community & HOA
Community
- Subdivision: Mcdonogh Oaks
HOA
- Has HOA: Yes
- Services included: Common Area Maintenance
- HOA fee: $52 monthly
Location
- Region: Owings Mills
Financial & listing details
- Price per square foot: $227/sqft
- Tax assessed value: $518,033
- Annual tax amount: $6,279
- Date on market: 10/16/2026
- Listing agreement: Exclusive Right To Sell
- Listing terms: Cash,Conventional,FHA,VA Loan
- Ownership: Fee Simple
Estimated market value
$615,600
$585,000 - $646,000
$3,043/mo
Price history
| Date | Event | Price |
|---|---|---|
| 10/16/2026 | Listed for sale | $675,000+954.7%$227/sqft |
Source:  Bright MLS #MDBC2178310 Report a problem Bright MLS #MDBC2178310 Report a problem | ||
| 8/20/1999 | Sold | $64,000$22/sqft |
Source: Public Record Report a problem | ||
Public tax history
| Year | Property taxes | Tax assessment |
|---|---|---|
| 2026 | $6,963 +5.9% | $518,033 +6.4% |
| 2025 | $6,577 +19% | $487,067 +6.8% |
| 2024 | $5,528 +3.7% | $456,100 +3.7% |
| 2023 | $5,330 +3.9% | $439,767 -3.6% |
| 2022 | $5,132 +4% | $456,100 +12% |
| 2021 | $4,934 +3.5% | $407,100 +3.5% |
| 2020 | $4,766 +3.7% | $393,233 -3.4% |
| 2019 | $4,598 +3.8% | $407,100 +11.4% |
| 2018 | $4,430 +2.6% | $365,500 +2.6% |
| 2017 | $4,319 -5.9% | $356,333 +2.6% |
| 2016 | $4,590 | $347,167 +2.7% |
| 2015 | $4,590 | $338,000 |
| 2014 | $4,590 | $338,000 |
| 2013 | -- | $338,000 -3.3% |
| 2012 | -- | $349,600 |
| 2011 | -- | $349,600 |
| 2010 | -- | $349,600 -33.9% |
| 2009 | -- | $528,790 +15.8% |
| 2008 | -- | $456,576 +18.8% |
| 2007 | -- | $384,363 +23.1% |
| 2006 | -- | $312,150 +8.3% |
| 2005 | -- | $288,350 +9% |
| 2004 | -- | $264,550 +9.9% |
| 2003 | -- | $240,750 +1.2% |
| 2002 | -- | $238,000 +1.2% |
| 2001 | -- | $235,250 |
Find assessor info on the county website
Monthly payment
Est. payment
Payment breakdown
Explore the cost of this home by adjusting the details. Changes won't be saved.Climate risks
Neighborhood: 21117
Nearby schools
Schools provided by the listing agent
- Elementary: Deer Park
- Middle: Northwest Academy Of Health Sciences
- High: Randallstown
- District: Baltimore County Public Schools
Source: Bright MLS. This data may not be complete. We recommend contacting the local school district to confirm school assignments for this home.
- $527,0004 bd3 ba2k sqft9010 Forest Oaks Rd, Owings Mills, MD 21117Off Market
- $614,6004 bd3 ba2.8k sqft9014 Forest Oaks Rd, Owings Mills, MD 21117Off Market
- $614,500-- bd2 ba3k sqft4203 Sihler Oaks Trl, Owings Mills, MD 21117Off Market
- $570,300-- bd3 ba2k sqft9008 Forest Oaks Rd, Owings Mills, MD 21117Off Market
Similar homes
- $--3 bd4 ba1.7k sqft4407 Winter Mill Way, Owings Mills, MD 21117AuctionAuction.com 2
- $675,0003 bd4 ba3.5k sqft9807 Slalom Run Dr, Woodstock, MD 21163For Sale
 MLS ID #MDBC2170418, Yashica Ringgold, Berkshire Hathaway HomeServices PenFed Realty. Bright MLS
 - $635,0004 bd4 ba2.6k sqft4721 Avatar Ln, Owings Mills, MD 21117For Sale
 MLS ID #MDBC2178020, Gina Martin-Hall, RE/MAX Solutions. Bright MLS
 - $--4 bd3 ba2.4k sqft4714 Truffle Ln, Owings Mills, MD 21117Auction
 Auction.com 2
 - $650,0005 bd4 ba3.2k sqft9537 Whitehurst Dr, Owings Mills, MD 21117For SaleMLS ID #MDBC2171108, Matt Rhine, Keller Williams Legacy. Bright MLS
- $635,0005 bd3 ba3.3k sqft76 Featherbed Ln, Owings Mills, MD 21117For SaleMLS ID #MDBC2177162, Bob Lucido, Keller Williams Lucido Agency. Bright MLS
- $697,0004 bd3 ba3.3k sqft10508 Marriottsville Rd, Randallstown, MD 21133For SaleMLS ID #MDBC2177484, Jen Ward, Samson Properties. Bright MLS
- $579,9004 bd4 ba2.5k sqft9818 Lyons Mill Rd, Owings Mills, MD 21117For SaleMLS ID #MDBC2164506, Kevin Regan, Keller Williams Realty Centre. Bright MLS
- $900,0005 bd6 ba4.3k sqft211 Greenspring Valley Rd, Owings Mills, MD 21117For SaleMLS ID #MDBC2176910, Missy Aldave, Northrop Realty. Bright MLS
- $390,0003 bd2 ba1.6k sqft10106 Barnes Ave, Owings Mills, MD 21117For SaleMLS ID #MDBC2178476, Nick Calle, EXP Realty, LLC. Bright MLS
- $649,9003 bd3 ba2.6k sqft2705 Spring Hill Rd, Owings Mills, MD 21117For SaleMLS ID #MDBC2160358, Chris Cooke, Berkshire Hathaway HomeServices Homesale Realty. Bright MLS
- $699,9004 bd4 ba3.6k sqft21 Deep Powder Ct, Woodstock, MD 21163For SaleMLS ID #MDBC2169268, Vanity James, Weichert, Realtors - Integrity Home Team. Bright MLS
- $645,0005 bd4 ba3.6k sqft4023 Paige View Rd, Randallstown, MD 21133For SaleMLS ID #MDBC2154212, Kyle Bailey, Taylor Properties. Bright MLS
- $500,0004 bd5 ba2.3k sqft9473 Virginia Jane Way, Owings Mills, MD 21117For SaleMLS ID #MDBC2174650, Bob Lucido, Keller Williams Lucido Agency. Bright MLS
- $699,9003 bd4 ba3.4k sqftCourtyrd At Gree, Baltimore, MD 21208For SaleMLS ID #MDBC2177872, Sam Bruck, Northrop Realty. Bright MLS
- $724,9004 bd3 ba4.2k sqft9713 Slalom Run Dr, Woodstock, MD 21163For SaleMLS ID #MDBC2172108, Dominique D'Amico Drummond, Monument Sotheby's International Realty. Bright MLS
- $605,0004 bd4 ba3.9k sqftVilliage At Woodholme, Pikesville, MD 21208For SaleMLS ID #MDBC2176258, Wendy Slaughter, Samson Properties. Bright MLS
- $559,0003 bd4 ba2.8k sqft9252 Harvest Rush Rd, Owings Mills, MD 21117For SaleMLS ID #MDBC2172294, Tyler Nguyen, EXP Realty, LLC. Bright MLS
