This impressive residence offers 4 bedrooms, 3 full baths, and 1 half bath, showcasing modern finishes throughout. The entry foyer is truly unique, highlighted by iron designer railings that create an elegant, open feel from the moment you step inside. The family room provides a warm and comfortable gathering space centered around the fireplace. The kitchen offers ample seating and flow for both everyday dining and entertaining. A formal dining room accommodates holiday meals with ease, while the living room provides additional space for extended gatherings. A well‑appointed patio sits just off the kitchen, offering generous seating for summer entertaining or quiet relaxation. The expansive primary suite includes walk‑in closets and a luxurious bath with a soaking tub, walk‑in shower, and dual sinks. Three additional bedrooms and a newly updated full bath complete the upper level. The finished basement is designed for entertainment, featuring a wet/dry bar, abundant open space, a full bath, and an additional room suitable for an office or fitness area. A versatile cove offers potential for a reading nook or added storage. The upgraded garage includes Swiss Trex flooring, overhead storage, a 240v EV outlet, and built‑in amenities such as a TV and refrigerator.
For sale
$635,000
4721 Avatar Ln, Owings Mills, MD 21117
4beds
2,693sqft
Single Family Residence
Built in 2000
5,795 Square Feet Lot
$-- Zestimate®
$236/sqft
$52/mo HOA
What's special
Elegant open feelModern finishes throughoutIron designer railingsFormal dining roomExpansive primary suite
- 15 days
- 1,040
- 107
Zillow last checked:
Listing updated:
Listed by:
Gina Martin-Hall 443-527-3290,
RE/MAX Solutions (410) 747-2800
Source: Bright MLS,MLS#: MDBC2178020
Facts & features
Interior
Bedrooms & bathrooms
- Bedrooms: 4
- Bathrooms: 4
- Full bathrooms: 3
- 1/2 bathrooms: 1
- Main level bathrooms: 4
- Main level bedrooms: 4
Basement
- Area: 1140
Heating
- Forced Air, Baseboard, Natural Gas
Cooling
- Other, Electric
Appliances
- Included: Disposal, Dryer, Energy Efficient Appliances, ENERGY STAR Qualified Washer, ENERGY STAR Qualified Dishwasher, ENERGY STAR Qualified Refrigerator, Extra Refrigerator/Freezer, Microwave, Self Cleaning Oven, Oven/Range - Electric, Washer, Gas Water Heater, Water Heater
- Laundry: Main Level
Features
- Bar, Soaking Tub, Bathroom - Stall Shower, Bathroom - Walk-In Shower, Ceiling Fan(s), Crown Molding, Dining Area, Family Room Off Kitchen, Eat-in Kitchen, Kitchen Island, Pantry, Recessed Lighting, Upgraded Countertops, Walk-In Closet(s), 9'+ Ceilings, Tray Ceiling(s)
- Flooring: Carpet, Hardwood, Ceramic Tile, Wood
- Windows: Energy Efficient, Window Treatments
- Basement: Windows,Sump Pump,Interior Entry,Finished
- Number of fireplaces: 1
- Fireplace features: Glass Doors, Metal, Screen
Interior area
- Total structure area: 3,833
- Total interior livable area: 2,693 sqft
- Finished area above ground: 2,693
- Finished area below ground: 0
Property
Parking
- Total spaces: 2
- Parking features: Storage, Garage Faces Front, Garage Door Opener, Inside Entrance, Attached, Driveway
- Attached garage spaces: 2
- Has uncovered spaces: Yes
Accessibility
- Accessibility features: None
Features
- Levels: Two
- Stories: 2
- Patio & porch: Patio
- Pool features: Community
Lot
- Size: 5,795 Square Feet
Details
- Additional structures: Above Grade, Below Grade
- Parcel number: 04022200023543
- Zoning: R
- Special conditions: Standard
- Other equipment: Negotiable
Construction
Type & style
- Home type: SingleFamily
- Architectural style: Colonial
- Property subtype: Single Family Residence
Materials
- Aluminum Siding, Brick, Brick Front, Concrete
- Foundation: Concrete Perimeter
- Roof: Shingle
Condition
- New construction: No
- Year built: 2000
Utilities & green energy
- Electric: 120/240V
- Sewer: Public Sewer
- Water: Public
Community & HOA
Community
- Features: Pool
- Security: Exterior Cameras, Monitored
- Subdivision: Villages Of Winterset
HOA
- Has HOA: Yes
- Amenities included: Pool, Clubhouse
- HOA fee: $157 quarterly
- HOA name: TIDEWATER PROPERTY
Location
- Region: Owings Mills
Financial & listing details
- Price per square foot: $236/sqft
- Tax assessed value: $468,033
- Annual tax amount: $5,673
- Date on market: 10/8/2026
- Listing agreement: Exclusive Right To Sell
- Listing terms: Cash,Conventional,FHA,VA Loan
- Inclusions: Patio Furniture, Tv's (family Room 85in, Main Bedroom 65in And Garage 46in) Outdoor Grill, Small Freezer And Bar Refrigerator
- Ownership: Fee Simple
Estimated market value
Not available
Estimated sales range
Not available
Not available
Price history
| Date | Event | Price |
|---|---|---|
| 10/8/2026 | Listed for sale | $635,000+177%$236/sqft |
Source:  Bright MLS #MDBC2178020 Report a problem | ||
| 7/24/2000 | Sold | $229,257$85/sqft |
Source: Public Record Report a problem | ||
Public tax history
| Year | Property taxes | Tax assessment |
|---|---|---|
| 2026 | $6,539 +5.9% | $468,033 +7.4% |
| 2025 | $6,176 +26.4% | $435,667 +8% |
| 2024 | $4,888 +2.4% | $403,300 +2.4% |
| 2023 | $4,771 +2.5% | $393,667 -2.4% |
| 2022 | $4,654 +2.6% | $403,300 +7.7% |
| 2021 | $4,538 +1.7% | $374,400 +1.7% |
| 2020 | $4,461 +1.7% | $368,100 -1.7% |
| 2019 | $4,385 +1.8% | $374,400 +5.3% |
| 2018 | $4,309 +6.7% | $355,500 +6.7% |
| 2017 | $4,039 -9.1% | $333,233 +7.2% |
| 2016 | $4,442 | $310,967 +7.7% |
| 2015 | $4,442 | $288,700 |
| 2014 | $4,442 | $288,700 |
| 2013 | -- | $288,700 -1.8% |
| 2012 | -- | $294,100 |
| 2011 | -- | $294,100 |
| 2010 | -- | $294,100 -33.7% |
| 2009 | -- | $443,690 +13.5% |
| 2008 | -- | $391,082 +15.5% |
| 2007 | -- | $338,476 +18.4% |
| 2006 | -- | $285,870 +8.7% |
| 2005 | -- | $263,052 +9.5% |
| 2004 | -- | $240,236 +10.5% |
| 2003 | -- | $217,420 +2.9% |
| 2002 | -- | $211,326 +3% |
| 2001 | -- | $205,233 |
Find assessor info on the county website
Monthly payment
Est. payment
Payment breakdown
Explore the cost of this home by adjusting the details. Changes won't be saved.Climate risks
Neighborhood: 21117
Nearby schools
Schools provided by the listing agent
- District: Baltimore County Public Schools
Source: Bright MLS. This data may not be complete. We recommend contacting the local school district to confirm school assignments for this home.
Similar homes
- $--4 bd3 ba2.9k sqft4307 Sihler Oaks Trl, Owings Mills, MD 21117Auction
 Auction.com 2
- $650,0005 bd4 ba3.2k sqft9537 Whitehurst Dr, Owings Mills, MD 21117For Sale
 MLS ID #MDBC2171108, Matt Rhine, Keller Williams Legacy. Bright MLS
- $490,0004 bd3 ba2.6k sqft9915 Middle Mill Dr #22, Owings Mills, MD 21117For Sale
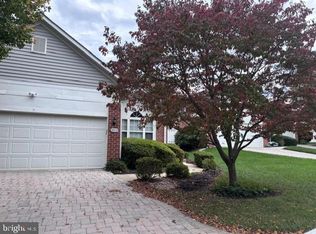 MLS ID #MDBC2179122, Tijuan Gray, Long & Foster Real Estate, Inc.. Bright MLS
- $675,0004 bd3 ba2.9k sqft9012 Forest Oaks Rd, Owings Mills, MD 21117For Sale
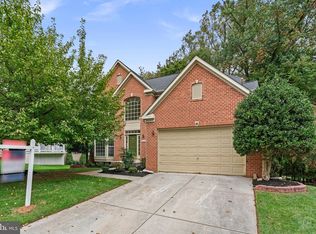 MLS ID #MDBC2178310, Tim McIntyre, The KW Collective. Bright MLS
- $635,0005 bd3 ba3.3k sqft76 Featherbed Ln, Owings Mills, MD 21117For SaleMLS ID #MDBC2177162, Bob Lucido, Keller Williams Lucido Agency. Bright MLS
- $579,9004 bd4 ba2.5k sqft9818 Lyons Mill Rd, Owings Mills, MD 21117For SaleMLS ID #MDBC2164506, Kevin Regan, Keller Williams Realty Centre. Bright MLS
- $624,9004 bd4 ba2.4k sqft202 Fox Haven Ct, Reisterstown, MD 21136For SaleMLS ID #MDBC2178670, Zachary M Pencarski, Redfin Corp. Bright MLS
- $490,0004 bd2 ba2.9k sqft6 Sunset Rd, Owings Mills, MD 21117For SaleMLS ID #MDBC2176518, Jason Miller, Samson Properties. Bright MLS
- $415,0004 bd3 ba1.5k sqft501 Academy Ave, Owings Mills, MD 21117For SaleMLS ID #MDBC2178586, Kevin Bobrow, The Cornerstone Agency, LLC. Bright MLS
- $697,0004 bd3 ba3.3k sqft10508 Marriottsville Rd, Randallstown, MD 21133For SaleMLS ID #MDBC2177484, Jen Ward, Samson Properties. Bright MLS
- $390,0003 bd2 ba1.6k sqft10106 Barnes Ave, Owings Mills, MD 21117For SaleMLS ID #MDBC2178476, Nick Calle, EXP Realty, LLC. Bright MLS
- $675,0003 bd4 ba3.5k sqft9807 Slalom Run Dr, Woodstock, MD 21163For SaleMLS ID #MDBC2170418, Yashica Ringgold, Berkshire Hathaway HomeServices PenFed Realty. Bright MLS
- $500,0004 bd5 ba2.3k sqft9473 Virginia Jane Way, Owings Mills, MD 21117For SaleMLS ID #MDBC2174650, Bob Lucido, Keller Williams Lucido Agency. Bright MLS
- $495,0004 bd3 ba2.6k sqft9909 Middle Mill Dr #19, Owings Mills, MD 21117For SaleMLS ID #MDBC2175600, Steven Paxton, Keller Williams Gateway LLC. Bright MLS
- $449,9004 bd3 ba2k sqft226 Gwynnbrook Ave, Owings Mills, MD 21117For SaleMLS ID #MDBC2169654, Noushin Hesselbein, Redfin Corp. Bright MLS
- $479,9003 bd4 ba1.4k sqft10104 Lyons Mill Rd, Owings Mills, MD 21117For SaleMLS ID #MDBC2169480, Rosana Sandoval, Aragon Real Estate LLC. Bright MLS
- $699,9004 bd4 ba3.6k sqft21 Deep Powder Ct, Woodstock, MD 21163For SaleMLS ID #MDBC2169268, Vanity James, Weichert, Realtors - Integrity Home Team. Bright MLS
