Skip main navigation
Sold for $1,300,000
Street View
  • $1,300,000

    1944 Turnberry Ct, Finksburg, MD 21048

    5beds
    6,005sqft
    Single Family Residence
    Built in 1998
    2 Acres Lot
    $1,347,700 Zestimate®
    $216/sqft
    $6,702 Estimated rent

    Home value

    $1,347,700

    $1.28M - $1.43M

    $6,702/mo

    Zestimate® history
    Loading
    Loading...

    Owner options

    List your home for rent

    $6,702/mo

    Rent Zestimate®

    Find your next renter with Zillow Rental Manager. Plus, with online applications, you can quickly screen prospective tenants – for free.

    Learn more

    $6,702/mo

    Rent Zestimate®

    Refinance and save

    $8,248/mo

    Est. payment

    Refinancing to a lower rate could help reduce your monthly payments and save thousands over the life of the loan.

    See today's rates

    $8,248/mo

    Est. payment

    Explore your selling options

    Work with a Zillow partner agent

    Leverage their expertise and Zillow's premium Showcase listings to get your home seen by more buyers.

    Get started

    List with your own agent

    Get your home in front of millions of buyers by listing it on Zillow.

    Learn how to do it

    Sell it yourself

    Take full control of how buyers see your home on Zillow by listing For Sale by Owner (FSBO).

    List your home

    What's special

    Jetted tubCeramic floorsGleaming hardwoodsSteam showerHuge walk in closetBubbling spaRefined living
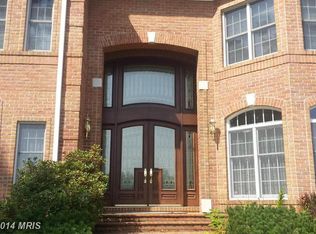
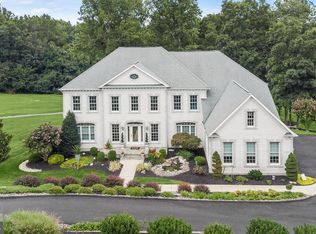
    Welcome to your dream oasis nestled within RIVER DOWNS! This stunning Colonial residence exudes elegance and luxury at every turn. Spanning over 2 acres of meticulously manicured grounds, this property offers the epitome of refined living surrounded by lush landscaping that creates a serene ambiance. Step inside the residence to discover a spacious layout boasting 5 bedrooms and 4.5 baths, providing ample space for family and guests. The home has been thoughtfully designed with a new roof ensuring both aesthetic appeal and structural integrity for years to come. Two staircases-front and back of home....lovely! Floors throughout the home have gleaming hardwoods or ceramic floors. NO carpet. Primary Bedroom is massive with huge walk in closet , luxurious bath with steam shower and jetted tub. The heart of the home lies within the gourmet kitchen, where culinary delights await. Equipped with top-of-the-line appliances and featuring not one, but two pantries, this kitchen is a chef's paradise. Granite on a huge breakfast bar and massive counters for baking and socializing. Ample space for counter or table seating also! Entertainment knows no bounds with a full finished lower level offering a walkout to the scenic backyard. Here, a cozy fireplace 9( as-is) invites you to unwind, while a well-appointed wet bar beckons for evenings of conviviality. Full bed and bathroom for guest and level walkout for ease of moving! Convenience meets luxury with a three-car side entry garage providing ample storage space for vehicles and recreational equipment. BRAND new epoxy floor in garage. A first-floor office/study offers the perfect retreat for remote work or quiet contemplation. Picture yourself lounging by the freeform salt water pool, with a gorgeous pool house and bubbling spa attached. The landscaping is similar to having your own Botanical garden outside your door! Underground sprinkler system for lush grass with a push of a button. Brand new roof with gutter helmets. With its seamless blend of indoor and outdoor living spaces, this property offers a lifestyle of unparalleled sophistication. Come experience the epitome of luxury living in this exquisite Colonial home.

    Zillow last checked:

    Listing updated:

    Listed by:

    Joy Jarboe 410-259-4400,

    RE/MAX Advantage Realty,

    Co-Listing Agent: Juliet Lindsay Keating 443-286-1173,

    RE/MAX Advantage Realty

    Bought with:

    Tony Migliaccio, 510689

    Long & Foster Real Estate, Inc.

    Source: Bright MLS,MLS#: MDCR2018838MLS Logo

    Facts & features

    Interior

    Bedrooms & bathrooms
    • Bedrooms: 5
    • Bathrooms: 5
    • Full bathrooms: 4
    • 1/2 bathrooms: 1
    • Main level bathrooms: 1
    Basement
    • Area: 1968
    Heating
    • Heat Pump, Electric
    Cooling
    • Ceiling Fan(s), Central Air, Heat Pump, Multi Units, Electric
    Appliances
    • Included: Microwave, Built-In Range, Cooktop, Down Draft, Dishwasher, Dryer, ENERGY STAR Qualified Washer, Ice Maker, Oven, Double Oven, Oven/Range - Gas, Six Burner Stove, Refrigerator, Washer, Water Heater, Electric Water Heater
    Features
    • Built-in Features, Breakfast Area, Attic, Ceiling Fan(s), Crown Molding, Dining Area, Double/Dual Staircase, Family Room Off Kitchen, Floor Plan - Traditional, Formal/Separate Dining Room, Kitchen - Gourmet, Kitchen Island, Kitchen - Table Space, Pantry, Primary Bath(s), Recessed Lighting, Bathroom - Tub Shower, Upgraded Countertops, Walk-In Closet(s), Bar, Soaking Tub
    • Flooring: Engineered Wood, Hardwood, Ceramic Tile, Wood
    • Windows: Sliding, Window Treatments
    • Basement: Finished,Heated,Side Entrance,Windows
    • Number of fireplaces: 2
    • Fireplace features: Glass Doors, Equipment, Mantel(s)
    Interior area
    • Total structure area: 6,773
    • Total interior livable area: 6,005 sqft
    • Finished area above ground: 4,805
    • Finished area below ground: 1,200

    Property

    Parking
    • Total spaces: 3
    • Parking features: Garage Faces Side, Garage Door Opener, Asphalt, Attached, Driveway
    • Attached garage spaces: 3
    • Has uncovered spaces: Yes
    Accessibility
    • Accessibility features: None
    Features
    • Levels: Three
    • Stories: 3
    • Patio & porch: Patio, Brick
    • Exterior features: Lighting, Rain Gutters, Flood Lights, Underground Lawn Sprinkler, Water Falls
    • Has private pool: Yes
    • Pool features: Private
    • Has spa: Yes
    • Spa features: Bath, Hot Tub
    • Has view: Yes
    • View description: Golf Course, Scenic Vista
    Lot
    • Size: 2 Acres
    • Features: Backs - Parkland, Backs to Trees, Front Yard, Landscaped, Rear Yard
    Details
    • Additional structures: Above Grade, Below Grade, Outbuilding
    • Parcel number: 0704073258
    • Zoning: RESIDENTIAL
    • Special conditions: Standard

    Construction

    Type & style
    • Home type: SingleFamily
    • Architectural style: Colonial
    • Property subtype: Single Family Residence
    Materials
    • Brick
    • Foundation: Block
    Condition
    • New construction: No
    • Year built: 1998

    Utilities & green energy

    • Sewer: On Site Septic
    • Water: Private

    Community & neighborhood

    Security
    • Security features: Monitored
    Location
    • Region: Finksburg
    • Subdivision: River Downs

    HOA & financial

    HOA
    • Has HOA: Yes
    • HOA fee: $350 annually

    Other

    Other facts
    • Listing agreement: Exclusive Right To Sell
    • Ownership: Fee Simple

    Price history

    DateEventPrice
    4/29/2024Sold$1,300,000+4%$216/sqft
    Source: Bright MLS #MDCR2018838 Report a problem
    3/19/2024Pending sale$1,250,000$208/sqft
    Source: Bright MLS #MDCR2018838 Report a problem
    3/13/2024Price change$1,250,000-3.8%$208/sqft
    Source: Bright MLS #MDCR2018838 Report a problem
    2/23/2024Listed for sale$1,300,000+75.9%$216/sqft
    Source: Bright MLS #MDCR2018838 Report a problem
    9/4/2001Sold$739,000+477.3%$123/sqft
    Source: Public Record Report a problem
    4/8/1998Sold$128,000$21/sqft
    Source: Public Record Report a problem

    Public tax history

    YearProperty taxesTax assessment
    2025$11,035 +7.2%$971,200 +6.6%
    2024$10,294 +7.1%$911,000 +7.1%
    2023$9,614 +7.6%$850,800 +7.6%
    2022$8,934 +0.7%$790,600 +0.7%
    2021$8,871 +0.7%$785,067 +0.7%
    2020$8,809 +0.7%$779,533 +0.7%
    2019$8,746 +1.7%$774,000 +1.7%
    2018$8,597 +1.8%$760,767 +1.8%
    2017$8,447 $747,533 +1.8%
    2016-- $734,300 +0.6%
    2015-- $730,267 +0.6%
    2014-- $726,233 +0.6%
    2013-- $722,200
    2012-- $722,200
    2011-- $722,200 -28.3%
    2010-- $1,007,720 +5.5%
    2009-- $955,136 +5.8%
    2008-- $902,553 +6.2%
    2007-- $849,970 +5.7%
    2006-- $803,876 +6.1%
    2005-- $757,783 +6.5%
    2004-- $711,690 +8.1%
    2003-- $658,512 +8.8%
    2002-- $605,336 +9.6%
    2001-- $552,160

    Find assessor info on the county website

    Neighborhood: 21048

    Nearby schools

    GreatSchools rating
    Schools provided by the listing agent
    • District: Carroll County Public Schools

    Source: Bright MLS. This data may not be complete. We recommend contacting the local school district to confirm school assignments for this home.

    Get a cash offer in 3 minutes
    Find out how much your home could sell for in as little as 3 minutes with a no-obligation cash offer.
    Estimated market value
    $1,347,700
    Get a cash offer in 3 minutes
    Find out how much your home could sell for in as little as 3 minutes with a no-obligation cash offer.
    Estimated market value
    $1,347,700