Welcome to 1935 Turnberry Court, an exceptional single-family residence nestled on the 9th fairway of River Downs Golf Course in the coveted community of River Downs. This stunning, meticulously maintained home boasts phenomenal curb appeal, over 7200 square feet of living space, and countless quality updates throughout the interior and exterior. As you enter the impressive two-story foyer with marble floors and an elegant dual staircase, you'll be greeted by opposing formal living and dining rooms featuring crown molding, beautiful hardwood floors, and plantation shutters. The main-level library, complete with custom-built-in bookcases, provides a perfect workspace for those working from home. The sensational family room is enhanced with floor-to-ceiling Andersen windows, a coffered ceiling, a gas-burning fireplace, and built-in shelving. The recently remodeled chef's dream kitchen (2022) features custom soft-close cabinetry, Quartz countertops, exquisite lighting, luxury vinyl flooring, and top-of-the-line appliances, including a Sub-Zero refrigerator. The inviting sunroom is the perfect place to enjoy your morning coffee. Retreat up the back stairs to the sprawling Owner’s Suite adorned with a three-sided gas-burning fireplace, sitting room, tray ceiling, plush carpeting, and crown molding. The completely remodeled primary luxury bath offers separate vanities, an oversized glass-enclosed shower with dual shower heads, a standalone soaking tub, and a huge walk-in closet. Three additional spacious bedrooms with plush carpeting, en suite baths, and walk-in closets provide ample space for a growing family. The finished lower level hosts a recreation room, game room, powder room, additional storage, workshop, and walkout level access. Enjoy outdoor living on the expansive deck and patio surrounded by gorgeous landscaping. The oversized three-car garage features newly refinished epoxy floors and a Gladiator wall system with cabinetry. Newly resurfaced driveway (2023). Other updates include the replacement of the main-level furnace. Luxury vinyl tile flooring was installed on the lower level. A new hot water heater (2023). A replacement interior well tank (2021), a repointed slate front porch, and septic cleaning. Situated on 2 acres of picturesque land, 1935 Turnberry Court is the perfect home for families seeking luxury, comfort, and the ultimate golf course lifestyle.
Sold for $990,000
$990,000
1935 Turnberry Ct, Finksburg, MD 21048
4beds
8,002sqft
Single Family Residence
Built in 2000
2 Acres Lot
$1,101,800 Zestimate®
$124/sqft
$6,160 Estimated rent
Home value
$1,101,800
$1.02M - $1.19M
$6,160/mo
Zestimate® history
Owner options
List your home for rent
$6,160/mo
Rent Zestimate®
Find your next renter with Zillow Rental Manager. Plus, with online applications, you can quickly screen prospective tenants – for free.
$6,160/mo
Rent Zestimate®
Refinance and save
$6,621/mo
Est. payment
Refinancing to a lower rate could help reduce your monthly payments and save thousands over the life of the loan.
$6,621/mo
Est. payment
Explore your selling options
Work with a Zillow partner agent
Leverage their expertise and Zillow's premium Showcase listings to get your home seen by more buyers.
Get startedList with your own agent
Get your home in front of millions of buyers by listing it on Zillow.
Learn how to do itSell it yourself
Take full control of how buyers see your home on Zillow by listing For Sale by Owner (FSBO).
List your homeWhat's special
Zillow last checked:
Listing updated:
Listed by:
Creig Northrop 410-531-0321,
Northrop Realty
Bought with:
William Twumasi, 0225089668
Weichert, REALTORS
Source: Bright MLS,MLS#: MDCR2017072
Facts & features
Interior
Bedrooms & bathrooms
- Bedrooms: 4
- Bathrooms: 6
- Full bathrooms: 4
- 1/2 bathrooms: 2
- Main level bathrooms: 1
Rooms
- Room types: Living Room, Dining Room, Primary Bedroom, Bedroom 2, Bedroom 3, Bedroom 4, Kitchen, Game Room, Family Room, Library, Foyer, Breakfast Room, Laundry, Recreation Room, Storage Room
Basement
- Area: 2890
Heating
- Forced Air, Heat Pump, Programmable Thermostat, Zoned, Propane, Electric
Cooling
- Central Air, Ceiling Fan(s), Programmable Thermostat, Zoned, Electric
Appliances
- Included: Down Draft, Dishwasher, Disposal, Extra Refrigerator/Freezer, Instant Hot Water, Microwave, Double Oven, Oven/Range - Gas, Self Cleaning Oven, Oven, Refrigerator, Washer, Dryer, Exhaust Fan, Water Heater, Gas Water Heater
- Laundry: Upper Level, Main Level, Laundry Room, Mud Room
Features
- Attic, Breakfast Area, Built-in Features, Butlers Pantry, Ceiling Fan(s), Chair Railings, Crown Molding, Dining Area, Double/Dual Staircase, Family Room Off Kitchen, Open Floorplan, Formal/Separate Dining Room, Eat-in Kitchen, Kitchen - Gourmet, Kitchen Island, Kitchen - Table Space, Primary Bath(s), Recessed Lighting, Soaking Tub, Upgraded Countertops, Walk-In Closet(s), Other, 9'+ Ceilings, 2 Story Ceilings, Dry Wall, High Ceilings, Tray Ceiling(s), Vaulted Ceiling(s)
- Flooring: Carpet, Ceramic Tile, Concrete, Hardwood, Marble, Wood
- Doors: Atrium, Insulated
- Windows: Atrium, Double Pane Windows, Palladian, Screens, Window Treatments
- Basement: Connecting Stairway,Full,Finished,Interior Entry,Exterior Entry,Rear Entrance,Walk-Out Access,Windows,Workshop
- Number of fireplaces: 2
- Fireplace features: Gas/Propane
Interior area
- Total structure area: 8,841
- Total interior livable area: 8,002 sqft
- Finished area above ground: 5,951
- Finished area below ground: 2,051
Property
Parking
- Total spaces: 10
- Parking features: Garage Faces Side, Garage Door Opener, Inside Entrance, Asphalt, Attached, Driveway
- Attached garage spaces: 3
- Uncovered spaces: 7
Accessibility
- Accessibility features: Other
Features
- Levels: Two
- Stories: 2
- Patio & porch: Deck, Patio, Porch
- Exterior features: Bump-outs, Extensive Hardscape, Stone Retaining Walls
- Pool features: None
- Has view: Yes
- View description: Scenic Vista, Trees/Woods, Golf Course, Garden
Lot
- Size: 2 Acres
- Features: Cul-De-Sac, Landscaped, Premium, Rear Yard
Details
- Additional structures: Above Grade, Below Grade
- Parcel number: 0704073045
- Zoning: RESIDENTIAL
- Special conditions: Standard
Construction
Type & style
- Home type: SingleFamily
- Architectural style: Colonial
- Property subtype: Single Family Residence
Materials
- Combination, Brick, Stone
- Foundation: Slab
- Roof: Architectural Shingle,Asphalt,Shingle
Condition
- Excellent
- New construction: No
- Year built: 2000
Utilities & green energy
- Sewer: Septic Exists
- Water: Well
- Utilities for property: Cable Available
Green energy
- Energy efficient items: Appliances
Community & HOA
Community
- Security: Main Entrance Lock, Smoke Detector(s)
- Subdivision: River Downs
HOA
- Has HOA: Yes
- Amenities included: Common Grounds
- Services included: Common Area Maintenance
- HOA fee: $350 annually
Location
- Region: Finksburg
Financial & listing details
- Price per square foot: $124/sqft
- Tax assessed value: $821,800
- Annual tax amount: $6,725
- Date on market: 11/9/2023
- Listing agreement: Exclusive Right To Sell
- Ownership: Fee Simple
Price history
| Date | Event | Price |
|---|---|---|
| 12/29/2023 | Sold | $990,000+0.5%$124/sqft |
Source:  Bright MLS #MDCR2017072 Report a problem Bright MLS #MDCR2017072 Report a problem | ||
| 11/9/2023 | Pending sale | $985,000+52.7%$123/sqft |
Source: Bright MLS #MDCR2017072 Report a problem | ||
| 12/10/2002 | Sold | $645,000+367.4%$81/sqft |
Source: Public Record Report a problem | ||
| 9/29/1997 | Sold | $138,000$17/sqft |
Source: Public Record Report a problem | ||
Public tax history
| Year | Property taxes | Tax assessment |
|---|---|---|
| 2025 | $9,801 +3% | $862,000 +2.4% |
| 2024 | $9,513 +2.4% | $841,900 +2.4% |
| 2023 | $9,286 +2.5% | $821,800 +2.5% |
| 2022 | $9,059 +2.3% | $801,700 +2.3% |
| 2021 | $8,857 +2.3% | $783,833 +2.3% |
| 2020 | $8,655 +2.4% | $765,967 +2.4% |
| 2019 | $8,454 +2% | $748,100 +2% |
| 2018 | $8,285 +2.1% | $733,167 +2.1% |
| 2017 | $8,116 | $718,233 +2.1% |
| 2016 | -- | $703,300 +2.9% |
| 2015 | -- | $683,533 +3% |
| 2014 | -- | $663,767 +3.1% |
| 2013 | -- | $644,000 |
| 2012 | -- | $644,000 |
| 2011 | -- | $644,000 -30.2% |
| 2010 | -- | $922,850 +5% |
| 2009 | -- | $878,650 +5.3% |
| 2008 | -- | $834,450 +5.6% |
| 2007 | -- | $790,250 +6.8% |
| 2006 | -- | $739,670 +7.3% |
| 2005 | -- | $689,090 +7.9% |
| 2004 | -- | $638,510 +2.4% |
| 2003 | -- | $623,700 +2.4% |
| 2002 | -- | $608,890 +2.5% |
| 2001 | -- | $594,080 |
Find assessor info on the county website
Neighborhood: 21048
Nearby homes
- $872,9005 bd3 ba5.8k sqft1925 Turnberry Ct, Finksburg, MD 21048Off Market
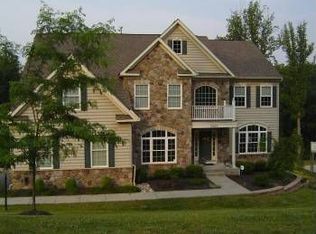
- $997,8005 bd4 ba4.6k sqft1939 Turnberry Ct, Finksburg, MD 21048Off Market
- $1,059,3006 bd5 ba7.1k sqft1930 Turnberry Ct, Finksburg, MD 21048Off Market
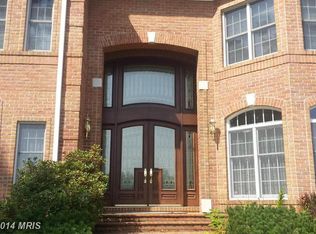
- $1,261,6007 bd7 ba11k sqft1943 Turnberry Ct, Finksburg, MD 21048Off Market
- $850,0004 bd4 ba3.7k sqft1920 Turnberry Ct, Finksburg, MD 21048For Sale
- $1,300,0005 bd5 ba6k sqft1944 Turnberry Ct, Finksburg, MD 21048Sold
- $860,0005 bd4 ba4.1k sqft1905 Turnberry Ct, Finksburg, MD 21048Sold
- $870,0005 bd4 ba3.8k sqft3109 Deerham Dr, Finksburg, MD 21048Sold
Nearby schools
GreatSchools rating
- 6/10Sandymount Elementary SchoolGrades: PK-5Distance: 1.7 mi
- 9/10Shiloh Middle SchoolGrades: 6-8Distance: 5.6 mi
- 9/10Westminster High SchoolGrades: 9-12Distance: 5.8 mi
Schools provided by the listing agent
- Elementary: Sandymount
- Middle: Shiloh
- High: Westminster
- District: Carroll County Public Schools
Source: Bright MLS. This data may not be complete. We recommend contacting the local school district to confirm school assignments for this home.
Get a cash offer in 3 minutes
Find out how much your home could sell for in as little as 3 minutes with a no-obligation cash offer.
Estimated market value
$1,101,800
Get a cash offer in 3 minutes
Find out how much your home could sell for in as little as 3 minutes with a no-obligation cash offer.
Estimated market value
$1,101,800
- Maryland
- Carroll County
- Finksburg
- 21048
- 1935 Turnberry Ct
