Step into a realm of refined luxury in the River Downs community with this impeccably designed sanctuary, nestled amidst lush landscaping and offering an exclusive retreat from the world. Entertain with grace and ease, whether lounging on the patio, basking in the sun on one of two expansive decks, or indulging in the serenity of a heated in-ground pool. Inside, a symphony of natural light dances through the 2-story foyer, illuminating plush carpeting and exquisite traditional crown molding, setting the stage for elegant gatherings in the living and formal dining rooms. The heart of the home, the kitchen, beckons with its central island boasting a breakfast bar, Cambria Quartz countertops, pull-out drawers, and 42” soft-close cabinetry,, seamlessly flowing into the inviting family room anchored by a gas-burning fireplace, creating the perfect ambiance for both relaxation and conviviality. Retreat to the lavish primary suite, a haven of comfort adorned with plush carpeting, double walk-in closets, a dressing area, crown molding, and a spa-like en-suite featuring a walk-in shower and double vanity. Three additional bedrooms, each boasting walk-in closets, along with a well-appointed hall bath, ensure ample space for family and guests alike. Descend to the fully finished lower level, where endless possibilities await with built-in bookcases, a game area, a possible bedroom, a recreation area, and a dual entry bath, offering the ultimate in relaxation and entertainment. Embark on a journey of unparalleled luxury living within the confines of this exquisite residence, where every detail has been meticulously curated to elevate your lifestyle to new heights of sophistication and comfort. A two-car garage with epoxy covering and major commuter routes including MD-32, I-695, and I-795 make this a must-see property.
Sold for $860,000
$860,000
1905 Turnberry Ct, Finksburg, MD 21048
5beds
4,134sqft
Single Family Residence
Built in 2002
4.17 Acres Lot
$916,600 Zestimate®
$208/sqft
$5,528 Estimated rent
Home value
$916,600
$871,000 - $962,000
$5,528/mo
Zestimate® history
Owner options
List your home for rent
$5,528/mo
Rent Zestimate®
Find your next renter with Zillow Rental Manager. Plus, with online applications, you can quickly screen prospective tenants – for free.
$5,528/mo
Rent Zestimate®
Refinance and save
$5,949/mo
Est. payment
Refinancing to a lower rate could help reduce your monthly payments and save thousands over the life of the loan.
$5,949/mo
Est. payment
Explore your selling options
Work with a Zillow partner agent
Leverage their expertise and Zillow's premium Showcase listings to get your home seen by more buyers.
Get startedList with your own agent
Get your home in front of millions of buyers by listing it on Zillow.
Learn how to do itSell it yourself
Take full control of how buyers see your home on Zillow by listing For Sale by Owner (FSBO).
List your homeWhat's special
Zillow last checked:
Listing updated:
Listed by:
Creig Northrop 410-531-0321,
Northrop Realty
Bought with:
Samrat Behl, 5001646
Northrop Realty
Source: Bright MLS,MLS#: MDCR2020218
Facts & features
Interior
Bedrooms & bathrooms
- Bedrooms: 5
- Bathrooms: 4
- Full bathrooms: 3
- 1/2 bathrooms: 1
- Main level bathrooms: 1
Rooms
- Room types: Living Room, Dining Room, Primary Bedroom, Sitting Room, Bedroom 2, Bedroom 3, Bedroom 4, Bedroom 5, Kitchen, Game Room, Family Room, Foyer, Breakfast Room, Office, Recreation Room
Basement
- Area: 1702
Heating
- Heat Pump, Forced Air, Zoned, Electric, Natural Gas
Cooling
- Ceiling Fan(s), Central Air, Zoned, Electric
Appliances
- Included: Microwave, Cooktop, Dishwasher, Disposal, Exhaust Fan, Freezer, Ice Maker, Double Oven, Oven, Refrigerator, Washer, Water Dispenser, Water Heater, Electric Water Heater
- Laundry: Dryer In Unit, Has Laundry, Hookup, Main Level, Washer In Unit
Features
- Breakfast Area, Built-in Features, Ceiling Fan(s), Crown Molding, Family Room Off Kitchen, Floor Plan - Traditional, Formal/Separate Dining Room, Eat-in Kitchen, Kitchen - Gourmet, Kitchen Island, Kitchen - Table Space, Primary Bath(s), Pantry, Recessed Lighting, Bathroom - Stall Shower, Bathroom - Tub Shower, Upgraded Countertops, Walk-In Closet(s), Dry Wall, Cathedral Ceiling(s), 2 Story Ceilings, 9'+ Ceilings
- Flooring: Carpet, Ceramic Tile, Hardwood, Wood
- Windows: Double Pane Windows, Double Hung, Palladian, Vinyl Clad
- Basement: Connecting Stairway,Finished,Heated,Improved,Interior Entry,Exterior Entry,Rear Entrance,Sump Pump,Walk-Out Access,Windows
- Number of fireplaces: 1
- Fireplace features: Glass Doors, Gas/Propane, Mantel(s)
Interior area
- Total structure area: 4,866
- Total interior livable area: 4,134 sqft
- Finished area above ground: 3,164
- Finished area below ground: 970
Property
Parking
- Total spaces: 2
- Parking features: Garage Faces Side, Garage Door Opener, Inside Entrance, Asphalt, Driveway, Attached
- Attached garage spaces: 2
- Has uncovered spaces: Yes
Accessibility
- Accessibility features: Other
Features
- Levels: Three
- Stories: 3
- Patio & porch: Deck, Patio
- Exterior features: Extensive Hardscape, Lighting
- Has private pool: Yes
- Pool features: Heated, In Ground, Private
- Has view: Yes
- View description: Garden
Lot
- Size: 4.17 Acres
- Features: Landscaped
Details
- Additional structures: Above Grade, Below Grade
- Parcel number: 0704073029
- Zoning: RESIDENTIAL
- Special conditions: Standard
Construction
Type & style
- Home type: SingleFamily
- Architectural style: Colonial
- Property subtype: Single Family Residence
Materials
- Vinyl Siding
- Foundation: Other
- Roof: Shingle
Condition
- Excellent
- New construction: No
- Year built: 2002
Utilities & green energy
- Sewer: Private Septic Tank
- Water: Well
Community & HOA
Community
- Security: Main Entrance Lock, Smoke Detector(s)
- Subdivision: River Downs
HOA
- Has HOA: Yes
- HOA fee: $350 annually
Location
- Region: Finksburg
Financial & listing details
- Price per square foot: $208/sqft
- Tax assessed value: $621,433
- Annual tax amount: $7,082
- Date on market: 5/16/2024
- Listing agreement: Exclusive Right To Sell
- Inclusions: Home Theater, Pool Table, Air Hockey Table
- Exclusions: 2 Front Bedroom Draperies
- Ownership: Fee Simple
Price history
| Date | Event | Price |
|---|---|---|
| 6/28/2024 | Sold | $860,000-1.7%$208/sqft |
Source:  Bright MLS #MDCR2020218 Report a problem Bright MLS #MDCR2020218 Report a problem | ||
| 5/24/2024 | Pending sale | $875,000$212/sqft |
Source:  Long & Foster Broker Feed #MDCR2020218 Report a problem Long & Foster Broker Feed #MDCR2020218 Report a problem | ||
| 5/16/2024 | Listed for sale | $875,000+100.1%$212/sqft |
Source: Bright MLS #MDCR2020218 Report a problem | ||
| 12/24/2002 | Sold | $437,290$106/sqft |
Source: Public Record Report a problem | ||
Public tax history
| Year | Property taxes | Tax assessment |
|---|---|---|
| 2025 | $7,743 +5.3% | $679,900 +4.5% |
| 2024 | $7,353 +4.7% | $650,667 +4.7% |
| 2023 | $7,022 +4.9% | $621,433 +4.9% |
| 2022 | $6,692 +0.5% | $592,200 +0.5% |
| 2021 | $6,660 +0.5% | $589,367 +0.5% |
| 2020 | $6,628 +0.5% | $586,533 +0.5% |
| 2019 | $6,596 +3.9% | $583,700 +3.9% |
| 2018 | $6,345 +4.1% | $561,533 +4.1% |
| 2017 | $6,095 | $539,367 +4.3% |
| 2016 | -- | $517,200 +2.2% |
| 2015 | -- | $505,967 +2.3% |
| 2014 | -- | $494,733 +2.3% |
| 2013 | -- | $483,500 |
| 2012 | -- | $483,500 |
| 2011 | -- | $483,500 -26.4% |
| 2010 | -- | $657,340 +6.4% |
| 2009 | -- | $618,032 +6.8% |
| 2008 | -- | $578,726 +7.3% |
| 2007 | -- | $539,420 +7.7% |
| 2006 | -- | $500,990 +7.1% |
| 2005 | -- | $467,913 +10.3% |
| 2004 | -- | $424,130 +2.8% |
| 2003 | -- | $412,530 +199.6% |
| 2002 | -- | $137,700 -2.9% |
| 2001 | -- | $141,850 |
Find assessor info on the county website
Neighborhood: 21048
Nearby homes
- $740,0004 bd4 ba3.8k sqft1900 Turnberry Ct, Finksburg, MD 21048Off Market
- $877,7005 bd3 ba5.8k sqft1925 Turnberry Ct, Finksburg, MD 21048Off Market
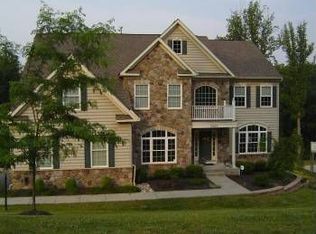
- $850,0004 bd4 ba3.7k sqft1920 Turnberry Ct, Finksburg, MD 21048For Sale

- $911,3004 bd5 ba4.5k sqft2967 Lawndale Rd, Finksburg, MD 21048Off Market
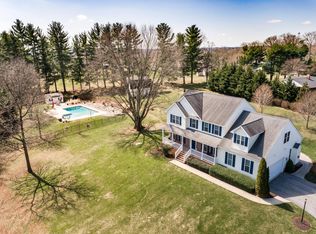
- $990,0004 bd6 ba8k sqft1935 Turnberry Ct, Finksburg, MD 21048Sold
- $1,064,3006 bd5 ba7.1k sqft1930 Turnberry Ct, Finksburg, MD 21048Off Market
- $799,0004 bd5 ba3.5k sqft3097 Lawndale Rd, Finksburg, MD 21048Sold
- $786,100-- bd3 ba4k sqft3101 Lawndale Rd, Finksburg, MD 21048Off Market
Nearby schools
GreatSchools rating
- 6/10Sandymount Elementary SchoolGrades: PK-5Distance: 1.7 mi
- 9/10Shiloh Middle SchoolGrades: 6-8Distance: 5.6 mi
- 9/10Westminster High SchoolGrades: 9-12Distance: 5.8 mi
Schools provided by the listing agent
- Elementary: Sandymount
- Middle: Shiloh
- High: Westminster
- District: Carroll County Public Schools
Source: Bright MLS. This data may not be complete. We recommend contacting the local school district to confirm school assignments for this home.
Get a cash offer in 3 minutes
Find out how much your home could sell for in as little as 3 minutes with a no-obligation cash offer.
Estimated market value
$916,600
Get a cash offer in 3 minutes
Find out how much your home could sell for in as little as 3 minutes with a no-obligation cash offer.
Estimated market value
$916,600
- Maryland
- Carroll County
- Finksburg
- 21048
- 1905 Turnberry Ct
