✨Professional photos coming soon ✨Please when entering house put on booties. Also, please have children with parents at all times, thank you! Introducing 361 Winged Foot Drive, Westminster Exceptional craftsmanship, timeless style, and luxury finishes come together in this beautiful 4-bedroom, 3.5-bath contemporary Cape Cod set on a 0.46-acre lot. From the moment you step inside, you'll appreciate the soaring vaulted family room with rich hardwood floors and a striking stone, wood-burning fireplace. The thoughtfully designed floor plan features a desirable main-level primary suite, while upstairs offers two generously sized bedrooms connected by a Jack-and-Jill bath with double vanities. At the heart of the home is a chef-inspired gourmet kitchen showcasing Wolf appliances, including a six-burner propane range, a farmhouse sink, a custom pantry with distressed barn door, and quality finishes throughout including a breakfast bar with upgraded granite counter tops. The finished lower level provides additional living space with its huge, finished recreation room and outside you'll enjoy a fully fenced backyard and a side-entry two-car garage, all nestled in a beautiful private setting. Every detail has been carefully considered, creating a home that is both elegant and inviting. More details coming soon—this is a property you'll want to experience in person. *Tiffany lights in hall and great room excluded*
For sale
$639,900
361 Winged Foot Dr, Westminster, MD 21158
4beds
3,077sqft
:
Get pre-qualified$4,244/mo
Single Family Residence
Built in 1995
0.46 Acres Lot
$613,500 Zestimate®
$208/sqft
$21/mo HOA
What's special
Huge finished recreation roomBeautiful private settingFully fenced backyardRich hardwood floorsWolf appliancesSix-burner propane rangeStriking stone wood-burning fireplace
- 3 days |
- 539 |
- 11 |
Zillow last checked:
Listing updated:
Listed by:
Julia Gonzalez 410-371-7718,
Monument Sotheby's International Realty 4432916939
Source: Bright MLS,MLS#: MDCR2036402
Facts & features
Interior
Bedrooms & bathrooms
- Bedrooms: 4
- Bathrooms: 4
- Full bathrooms: 3
- 1/2 bathrooms: 1
- Main level bathrooms: 2
- Main level bedrooms: 2
Rooms
- Room types: Dining Room, Primary Bedroom, Bedroom 2, Bedroom 3, Bedroom 4, Kitchen, Family Room, Breakfast Room, Laundry, Other, Recreation Room, Storage Room, Bathroom 2, Bathroom 3, Bonus Room, Primary Bathroom, Half Bath
Primary bedroom
- Features: Cathedral/Vaulted Ceiling, Ceiling Fan(s), Flooring - HardWood, Walk-In Closet(s)
- Level: Main
- Area: 234 Square Feet
- Dimensions: 13 X 18
Bedroom 2
- Features: Flooring - HardWood
- Level: Main
- Area: 144 Square Feet
- Dimensions: 12 X 12
Bedroom 3
- Features: Flooring - Carpet
- Level: Upper
- Area: 156 Square Feet
- Dimensions: 12 X 13
Bedroom 4
- Features: Ceiling Fan(s), Flooring - Carpet, Jack and Jill Bathroom
- Level: Upper
- Area: 270 Square Feet
- Dimensions: 15 X 18
Primary bathroom
- Features: Bathroom - Walk-In Shower, Soaking Tub, Double Sink
- Level: Main
Bathroom 2
- Features: Jack and Jill Bathroom, Flooring - Carpet
- Level: Upper
Bathroom 3
- Features: Bathroom - Walk-In Shower
- Level: Lower
Bonus room
- Features: Ceiling Fan(s), Flooring - Carpet
- Level: Lower
- Area: 204 Square Feet
- Dimensions: 12 X 17
Breakfast room
- Features: Flooring - Ceramic Tile
- Level: Main
- Area: 80 Square Feet
- Dimensions: 8 X 10
Dining room
- Features: Flooring - Solid Hardwood
- Level: Main
- Area: 204 Square Feet
- Dimensions: 12 X 17
Family room
- Features: Cathedral/Vaulted Ceiling, Ceiling Fan(s), Fireplace - Wood Burning, Flooring - Solid Hardwood
- Level: Main
- Area: 324 Square Feet
- Dimensions: 18 X 18
Half bath
- Features: Flooring - Ceramic Tile
- Level: Main
Kitchen
- Features: Breakfast Bar, Breakfast Nook, Flooring - Ceramic Tile, Eat-in Kitchen, Kitchen - Propane Cooking, Pantry
- Level: Main
- Area: 221 Square Feet
- Dimensions: 13 X 17
Laundry
- Features: Flooring - Ceramic Tile
- Level: Main
- Area: 81 Square Feet
- Dimensions: 9 X 9
Other
- Features: Flooring - Ceramic Tile
- Level: Lower
- Area: 108 Square Feet
- Dimensions: 6 X 18
Recreation room
- Features: Flooring - Carpet, Wood Stove, Wet Bar
- Level: Lower
- Area: 836 Square Feet
- Dimensions: 22 X 38
Storage room
- Features: Flooring - Concrete
- Level: Lower
- Area: 225 Square Feet
- Dimensions: 9 X 25
Heating
- Heat Pump, Electric, Propane, Wood
Cooling
- Ceiling Fan(s), Central Air, Electric
Appliances
- Included: Microwave, Built-In Range, Dishwasher, Exhaust Fan, Humidifier, Oven, Six Burner Stove, Washer, Dryer, Refrigerator, Range Hood, Disposal, Electric Water Heater
- Laundry: Main Level, Laundry Room
Features
- Breakfast Area, Cedar Closet(s), Ceiling Fan(s), Combination Dining/Living, Entry Level Bedroom, Open Floorplan, Eat-in Kitchen, Pantry, Upgraded Countertops, Other, Vaulted Ceiling(s), Dry Wall
- Flooring: Carpet, Ceramic Tile, Hardwood, Wood
- Windows: Skylight(s)
- Basement: Finished,Full,Heated,Improved,Interior Entry,Space For Rooms,Sump Pump,Walk-Out Access
- Number of fireplaces: 1
- Fireplace features: Equipment, Glass Doors, Screen, Stone, Wood Burning, Other, Mantel(s)
Interior area
- Total structure area: 3,778
- Total interior livable area: 3,077 sqft
- Finished area above ground: 2,177
- Finished area below ground: 900
Property
Parking
- Total spaces: 2
- Parking features: Garage Faces Side, Attached, Driveway
- Attached garage spaces: 2
- Has uncovered spaces: Yes
Accessibility
- Accessibility features: Other
Features
- Levels: Two
- Stories: 2
- Patio & porch: Deck, Porch
- Pool features: None
- Fencing: Full
Lot
- Size: 0.46 Acres
- Features: Backs to Trees, Cul-De-Sac, No Thru Street
Details
- Additional structures: Above Grade, Below Grade
- Parcel number: 0707096925
- Zoning: R-200
- Special conditions: Standard
Construction
Type & style
- Home type: SingleFamily
- Architectural style: Contemporary,Cape Cod
- Property subtype: Single Family Residence
Materials
- Brick, Vinyl Siding
- Foundation: Concrete Perimeter, Other
- Roof: Composition
Condition
- Very Good
- New construction: No
- Year built: 1995
Utilities & green energy
- Electric: 200+ Amp Service
- Sewer: Public Sewer
- Water: Public
- Utilities for property: Cable Available, Propane, Other, Cable, Fiber Optic, Other Internet Service
Community & HOA
Community
- Security: Smoke Detector(s), Security System
- Subdivision: Avondale Run
HOA
- Has HOA: Yes
- Amenities included: Jogging Path, Common Grounds
- Services included: Common Area Maintenance, Snow Removal, Trash
- HOA fee: $255 annually
- HOA name: AVONDALE RUN HOA
Location
- Region: Westminster
- Municipality: Westminster
Financial & listing details
- Price per square foot: $208/sqft
- Tax assessed value: $549,000
- Annual tax amount: $8,769
- Date on market: 7/24/2026
- Listing agreement: Exclusive Right To Sell
- Listing terms: Cash,Conventional,FHA,Negotiable,Other
- Ownership: Fee Simple
Estimated market value
$613,500
$583,000 - $644,000
$3,734/mo
Price history
| Date | Event | Price |
|---|---|---|
| 7/24/2026 | Listed for sale | $639,900+40.6%$208/sqft |
Source:  Bright MLS #MDCR2036402 Report a problem Bright MLS #MDCR2036402 Report a problem | ||
| 10/19/2020 | Sold | $455,000+1.2%$148/sqft |
Source: Public Record Report a problem | ||
| 9/15/2020 | Pending sale | $449,500$146/sqft |
Source: RE/MAX Advantage Realty #MDCR199028 Report a problem | ||
| 9/11/2020 | Listed for sale | $449,500+18.3%$146/sqft |
Source: RE/MAX Advantage Realty #MDCR199028 Report a problem | ||
| 7/31/2012 | Listing removed | $379,900$123/sqft |
Source: Long & Foster Real Estate #CR7831789 Report a problem | ||
| 5/3/2012 | Listed for sale | $379,900+11.7%$123/sqft |
Source: Long & Foster Real Estate #CR7831789 Report a problem | ||
| 1/21/2004 | Sold | $340,000+466.7%$110/sqft |
Source: Public Record Report a problem | ||
| 10/7/1994 | Sold | $60,000$19/sqft |
Source: Public Record Report a problem | ||
Public tax history
| Year | Property taxes | Tax assessment |
|---|---|---|
| 2025 | $7,851 -3.5% | $515,300 +7% |
| 2024 | $8,139 +7.5% | $481,600 +7.5% |
| 2023 | $7,570 +9.7% | $447,900 |
| 2022 | $6,903 +10.7% | $447,900 +21.4% |
| 2021 | $6,236 +12% | $368,967 +12% |
| 2020 | $5,569 | $329,500 |
| 2019 | $5,569 +151.5% | $329,500 |
| 2018 | $2,214 -60.3% | $329,500 -0.2% |
| 2017 | $5,582 | $330,300 +3% |
| 2016 | -- | $320,667 +3.1% |
| 2015 | -- | $311,033 +3.2% |
| 2014 | -- | $301,400 |
| 2013 | -- | $301,400 |
| 2012 | -- | $301,400 -17.5% |
| 2011 | -- | $365,130 |
| 2010 | -- | $365,130 |
| 2009 | -- | $365,130 -0.5% |
| 2008 | -- | $367,080 +12.1% |
| 2007 | -- | $327,500 +13.7% |
| 2006 | -- | $287,920 +15.9% |
| 2005 | -- | $248,340 +3% |
| 2004 | -- | $241,092 +3.1% |
| 2003 | -- | $233,846 +3.2% |
| 2002 | -- | $226,600 +6.6% |
| 2001 | -- | $212,580 |
Find assessor info on the county website
Monthly payment
Est. payment
Payment breakdown
Explore the cost of this home by adjusting the details. Changes won't be saved.Climate risks
Neighborhood: 21158
Nearby schools
GreatSchools rating
- 6/10Friendship Valley Elementary SchoolGrades: PK-5Distance: 2 mi
- 7/10Westminster West Middle SchoolGrades: 6-8Distance: 2 mi
- 8/10Westminster High SchoolGrades: 9-12Distance: 2.6 mi
Schools provided by the listing agent
- Elementary: Friendship Valley
- Middle: Westminster West
- High: Westminster
- District: Carroll County Public Schools
Source: Bright MLS. This data may not be complete. We recommend contacting the local school district to confirm school assignments for this home.
- $548,300-- bd2 ba2.3k sqft363 Winged Foot Dr, Westminster, MD 21158Off Market
- $615,0005 bd5 ba2.9k sqft359 Winged Foot Dr, Westminster, MD 21158Sold

- $552,4004 bd3 ba2k sqft365 Winged Foot Dr, Westminster, MD 21158Off Market
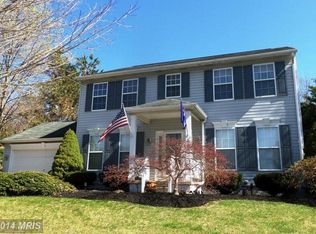
- $608,7004 bd4 ba3.4k sqft360 Winged Foot Dr, Westminster, MD 21158Off Market

- $608,000-- bd2 ba3k sqft362 Winged Foot Dr, Westminster, MD 21158Off Market
- $607,600-- bd2 ba3k sqft358 Winged Foot Dr, Westminster, MD 21158Off Market
- $589,1004 bd3 ba2.4k sqft357 Winged Foot Dr, Westminster, MD 21158Off Market
- $519,000-- bd2 ba2k sqft367 Winged Foot Dr, Westminster, MD 21158Off Market
A local agent can set up tours, give advice and negotiate with sellers.
Similar homes
- $619,9004 bd4 ba2.1k sqft920 Burning Tree Ct, Westminster, MD 21158For Sale

 MLS ID #MDCR2036558, Yuris Rinda, Long & Foster Real Estate, Inc.. Bright MLS
 - $475,0003 bd3 ba1.9k sqft74 Marhill Ct, Westminster, MD 21158For Sale
 MLS ID #MDCR2035136, Teresa Keller Asher, Redfin Corp. Bright MLS
 - $449,9994 bd2 ba2.1k sqft191 Fissure Ct, Westminster, MD 21158For Sale
 MLS ID #MDCR2036162, Brian Pomeroy, RE/MAX Solutions. Bright MLS
 - $600,0004 bd4 ba2.8k sqft1423 Hallowell Ln, New Windsor, MD 21776For Sale
 MLS ID #MDCR2035836, Stacey Stracke, Douglas Realty, LLC. Bright MLS
 - $629,0004 bd3 ba3.1k sqft2380 Moreau Dr, Westminster, MD 21158For SaleMLS ID #MDCR2033082, Ali Haghgoo, EXP Realty, LLC. Bright MLS
- $624,0004 bd4 ba3.2k sqft2402 Windisch Dr, Westminster, MD 21158For SaleMLS ID #MDCR2034900, Robin Robinson, Cummings & Co. Realtors. Bright MLS
- $--4 bd3 ba2.2k sqft692 Sunflower Ct, Westminster, MD 21157AuctionAuction.com 2
- $525,0005 bd4 ba2.4k sqft150 Lincoln Rd, Westminster, MD 21157For SaleMLS ID #MDCR2036608, Igor Maltsev, EXP Realty, LLC. Bright MLS
- $750,0004 bd3 ba2.6k sqft1816 S Pleasant Valley Rd, Westminster, MD 21158For SaleMLS ID #MDCR2035690, Elisabeth Yeager, Homes and Farms Real Estate. Bright MLS
- $450,0005 bd2 ba2.3k sqft252 Bachmans Valley Rd, Westminster, MD 21158For SaleMLS ID #MDCR2036326, Elisabeth Yeager, Homes and Farms Real Estate. Bright MLS
- $750,0006 bd4 ba4k sqft49 Rockland Rd, Westminster, MD 21158For SaleMLS ID #MDCR2035158, Janice Kirkner, Brook-Owen Real Estate. Bright MLS
- $749,0005 bd4 ba3.8k sqft712 Lythe Hill Ct, Westminster, MD 21158For SaleMLS ID #MDCR2034854, Kelly Johnston, Monument Sotheby's International Realty. Bright MLS
- $334,9003 bd4 ba1.7k sqft781 Medinah Cir, Westminster, MD 21158For SaleMLS ID #MDCR2036612, Eryn Topper, NextHome Key Realty. Bright MLS
- $474,9973 bd3 ba2.5k sqft1169 Long Valley Rd, Westminster, MD 21158For SaleMLS ID #MDCR2035112, Russ Dukan, Allfirst Realty, Inc.. Bright MLS
- $615,0003 bd3 ba2.4k sqft2702 Bird View Rd, Westminster, MD 21157For SaleMLS ID #MDCR2035986, Leslie Thomas-Vitek, Cummings & Co. Realtors. Bright MLS
- $375,0003 bd2 ba1.5k sqft818 Uniontown Rd, Westminster, MD 21158For SaleMLS ID #MDCR2033916, Brian T Donoughe, Northrop Realty. Bright MLS
- $625,0005 bd5 ba3.9k sqft508 Old Westminster Pike, Westminster, MD 21157For SaleMLS ID #MDCR2036086, Julianne Poindexter, Valkenet Brokerage, LLC.. Bright MLS
- $449,0004 bd3 ba1.9k sqft918 Wampler Ln, Westminster, MD 21158For SaleMLS ID #MDCR2036362, Sarah Lovelidge, ExecuHome Realty. Bright MLS
- $499,9995 bd5 ba3.1k sqft132 Dunrovin Ave, Westminster, MD 21158For SaleMLS ID #MDCR2034770, Kelly Rumbaugh, Homes and Farms Real Estate. Bright MLS
- $679,9004 bd4 ba3.4k sqft3149 Slippery Elm Ct, Westminster, MD 21157For SaleMLS ID #MDCR2035770, Andrew Spangenberger, Cummings & Co. Realtors. Bright MLS
