**OFFER DEADLINE: Monday 7/14 at 2pm** Stunning 5-Bedroom Colonial with Heated Pool, Pool House & Scenic Backyard in Westminster! Welcome to your dream home! This luxurious Colonial is nestled on a beautifully landscaped lot with a large yard, heated in-ground pool, and private wooded backdrop—perfect for relaxing or entertaining in style. Inside, the main level offers an open, light-filled layout with elegant flooring and custom touches throughout. The spacious Great Room features soaring ceilings, a striking fireplace, and picturesque views of the backyard oasis. The Gourmet Kitchen is a chef’s delight, boasting sleek black appliances, abundant counter and cabinet space, and stylish lighting. A formal Living Room, Dining Area, private Office, and convenient Half Bath complete the main floor. Upstairs, you’ll find three generous bedrooms and two full baths, including a spacious Primary Suite with a private en-suite bathroom. The fully finished lower level is ideal for entertaining or multi-generational living, offering a large Family Room (perfect for a home theater), two additional bedrooms, and a half bath. Step outside to your private retreat—featuring a heated pool, expansive patio, and an impressive Pool House with an outdoor bar, indoor lounge, and half bath. Whether hosting summer gatherings or enjoying peaceful evenings, this backyard delivers it all. A spacious two-car garage and extended driveway offer ample parking. Don't miss this exceptional opportunity to own a one-of-a-kind property that combines elegance, comfort, and resort-style living—right in Westminster!
Sold for $615,000
$615,000
359 Winged Foot Dr, Westminster, MD 21158
5beds
2,980sqft
Single Family Residence
Built in 1993
0.54 Acres Lot
$628,500 Zestimate®
$206/sqft
$4,065 Estimated rent
Home value
$628,500
$578,000 - $685,000
$4,065/mo
Zestimate® history
Owner options
List your home for rent
$4,065/mo
Rent Zestimate®
Find your next renter with Zillow Rental Manager. Plus, with online applications, you can quickly screen prospective tenants – for free.
$4,065/mo
Rent Zestimate®
Refinance and save
$3,927/mo
Est. payment
Refinancing to a lower rate could help reduce your monthly payments and save thousands over the life of the loan.
$3,927/mo
Est. payment
Explore your selling options
Work with a Zillow partner agent
Leverage their expertise and Zillow's premium Showcase listings to get your home seen by more buyers.
Get startedList with your own agent
Get your home in front of millions of buyers by listing it on Zillow.
Learn how to do itSell it yourself
Take full control of how buyers see your home on Zillow by listing For Sale by Owner (FSBO).
List your homeWhat's special
Heated poolStriking fireplacePrivate officeCustom touchesPicturesque viewsHeated in-ground poolPrivate wooded backdrop
Zillow last checked:
Listing updated:
Listed by:
Joe Norman 443-640-7339,
Keller Williams Gateway LLC,
Listing Team: The Norman Home Team Of Keller Williams Gateway
Bought with:
Robert Kinnear, 518240
RE/MAX Advantage Realty
Source: Bright MLS,MLS#: MDCR2028710
Facts & features
Interior
Bedrooms & bathrooms
- Bedrooms: 5
- Bathrooms: 5
- Full bathrooms: 2
- 1/2 bathrooms: 3
- Main level bathrooms: 1
Rooms
- Room types: Living Room, Dining Room, Primary Bedroom, Bedroom 2, Bedroom 3, Kitchen, Family Room
Primary bedroom
- Features: Flooring - Carpet
- Level: Upper
- Area: 204 Square Feet
- Dimensions: 17 X 12
Bedroom 2
- Features: Flooring - Carpet
- Level: Upper
- Area: 154 Square Feet
- Dimensions: 14 X 11
Bedroom 3
- Features: Flooring - Carpet
- Level: Upper
- Area: 110 Square Feet
- Dimensions: 11 X 10
Dining room
- Features: Flooring - Carpet
- Level: Main
- Area: 120 Square Feet
- Dimensions: 12 X 10
Family room
- Features: Flooring - Carpet
- Level: Main
- Area: 320 Square Feet
- Dimensions: 20 X 16
Kitchen
- Features: Flooring - Tile/Brick
- Level: Main
- Area: 247 Square Feet
- Dimensions: 19 X 13
Living room
- Features: Flooring - Carpet
- Level: Main
- Area: 209 Square Feet
- Dimensions: 19 X 11
Heating
- Heat Pump, Electric
Cooling
- Ceiling Fan(s), Central Air, Electric
Appliances
- Included: Central Vacuum, Dishwasher, Disposal, Dryer, Self Cleaning Oven, Range Hood, Washer, Electric Water Heater
Features
- Family Room Off Kitchen, Kitchen - Table Space, Dining Area, Primary Bath(s), Vaulted Ceiling(s)
- Doors: Sliding Glass, Storm Door(s)
- Windows: Double Pane Windows, Screens, Window Treatments
- Basement: Other
- Number of fireplaces: 1
- Fireplace features: Glass Doors, Mantel(s)
Interior area
- Total structure area: 3,580
- Total interior livable area: 2,980 sqft
- Finished area above ground: 1,980
- Finished area below ground: 1,000
Property
Parking
- Total spaces: 2
- Parking features: Garage Door Opener, Off Street, Attached
- Attached garage spaces: 2
Accessibility
- Accessibility features: None
Features
- Levels: Two
- Stories: 2
- Patio & porch: Patio
- Exterior features: Sidewalks
- Has private pool: Yes
- Pool features: Private
- Has view: Yes
- View description: Trees/Woods
Lot
- Size: 0.54 Acres
- Features: Backs - Open Common Area, Cul-De-Sac, Landscaped, PUD
Details
- Additional structures: Above Grade, Below Grade
- Parcel number: 0707096917
- Zoning: R-200
- Special conditions: Standard
Construction
Type & style
- Home type: SingleFamily
- Architectural style: Colonial
- Property subtype: Single Family Residence
Materials
- Combination, Brick, Brick Front
- Foundation: Other
- Roof: Asphalt
Condition
- New construction: No
- Year built: 1993
Utilities & green energy
- Sewer: Public Sewer
- Water: Public
Community & HOA
Community
- Subdivision: Avondale Run
HOA
- Has HOA: Yes
- Amenities included: Jogging Path
- Services included: Common Area Maintenance
- HOA fee: $200 annually
Location
- Region: Westminster
- Municipality: Westminster
Financial & listing details
- Price per square foot: $206/sqft
- Tax assessed value: $413,867
- Annual tax amount: $6,565
- Date on market: 7/9/2025
- Listing agreement: Exclusive Right To Sell
- Ownership: Fee Simple
Price history
| Date | Event | Price |
|---|---|---|
| 8/21/2025 | Sold | $615,000+2.5%$206/sqft |
Source:  Bright MLS #MDCR2028710 Report a problem Bright MLS #MDCR2028710 Report a problem | ||
| 7/15/2025 | Pending sale | $600,000$201/sqft |
Source: Bright MLS #MDCR2028710 Report a problem | ||
| 7/9/2025 | Listed for sale | $600,000+134.4%$201/sqft |
Source: Bright MLS #MDCR2028710 Report a problem | ||
| 2/24/2003 | Sold | $256,000+54%$86/sqft |
Source: Public Record Report a problem | ||
| 1/27/1998 | Sold | $166,200$56/sqft |
Source: Public Record Report a problem | ||
Public tax history
| Year | Property taxes | Tax assessment |
|---|---|---|
| 2025 | $6,994 +7.5% | $413,867 +7.5% |
| 2024 | $6,505 +8.1% | $384,933 +8.1% |
| 2023 | $6,016 +4.4% | $356,000 |
| 2022 | $5,765 +4.6% | $356,000 +9.1% |
| 2021 | $5,514 +4.8% | $326,267 +4.8% |
| 2020 | $5,263 | $311,400 |
| 2019 | $5,263 +151.5% | $311,400 |
| 2018 | $2,093 -60.6% | $311,400 -1% |
| 2017 | $5,317 | $314,600 +2.8% |
| 2016 | -- | $306,167 +2.8% |
| 2015 | -- | $297,733 +2.9% |
| 2014 | -- | $289,300 |
| 2013 | -- | $289,300 |
| 2012 | -- | $289,300 -14.3% |
| 2011 | -- | $337,440 |
| 2010 | -- | $337,440 |
| 2009 | -- | $337,440 -13.6% |
| 2008 | -- | $390,480 +16.6% |
| 2007 | -- | $334,872 +19.9% |
| 2006 | -- | $279,266 +24.9% |
| 2005 | -- | $223,660 +7.2% |
| 2004 | -- | $208,612 +7.8% |
| 2003 | -- | $193,566 +8.4% |
| 2002 | -- | $178,520 +0.4% |
| 2001 | -- | $177,832 |
Find assessor info on the county website
Neighborhood: 21158
Nearby homes
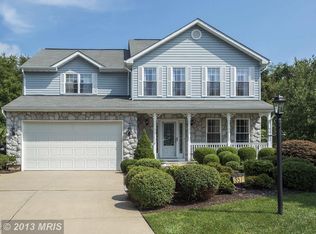
- $586,7004 bd3 ba2.4k sqft357 Winged Foot Dr, Westminster, MD 21158Off Market
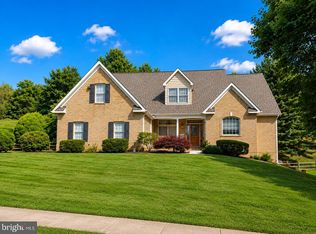
- $639,9004 bd4 ba3k sqft361 Winged Foot Dr, Westminster, MD 21158For Sale
- $548,300-- bd2 ba2.3k sqft363 Winged Foot Dr, Westminster, MD 21158Off Market
- $537,0003 bd3 ba2k sqft355 Winged Foot Dr, Westminster, MD 21158Off Market

- $604,500-- bd2 ba3k sqft358 Winged Foot Dr, Westminster, MD 21158Off Market
- $608,7004 bd4 ba3.4k sqft360 Winged Foot Dr, Westminster, MD 21158Off Market
- $644,5004 bd4 ba3.8k sqft352 Winged Foot Dr, Westminster, MD 21158Off Market
- $628,7004 bd4 ba2.7k sqft356 Winged Foot Dr, Westminster, MD 21158Off Market
Nearby schools
GreatSchools rating
- 6/10Friendship Valley Elementary SchoolGrades: PK-5Distance: 2 mi
- 7/10Westminster West Middle SchoolGrades: 6-8Distance: 1.9 mi
- 8/10Westminster High SchoolGrades: 9-12Distance: 2.6 mi
Schools provided by the listing agent
- District: Carroll County Public Schools
Source: Bright MLS. This data may not be complete. We recommend contacting the local school district to confirm school assignments for this home.
Get a cash offer in 3 minutes
Find out how much your home could sell for in as little as 3 minutes with a no-obligation cash offer.
Estimated market value
$628,500
Get a cash offer in 3 minutes
Find out how much your home could sell for in as little as 3 minutes with a no-obligation cash offer.
Estimated market value
$628,500
- Maryland
- Carroll County
- Westminster
- 21158
- 359 Winged Foot Dr
Nearby cities
Nearby zip codes
Other Westminster Topics
