Exquisite home featuring 8 bedrooms and 4.5 bathrooms situated on 2.7 acres. Step into privacy, luxury, and comfort located in the highly desirable Greenspring Valley. As you drive down the long driveway this home awaits you with its contemporary style and pleasing curb appeal. Walk in and be amazed at the attention to detail and style. The first level has an open floor plan with lots of natural light. Kitchen has 2 tone custom cabinets, quartz countertops, SS appliances, and an oversized island. The island overlooks an enormous living area, with coffered ceiling, and a dry bar. An entertainer's dream. Spread out in the family area that has a custom wood burning fireplace and a walkout to your very own private outdoor oasis. The deck lines the entire back of the home. Here you can enjoy the beautiful private scenic views as you drink your morning coffee. The primary bedroom is located on the 1st level with it's very own bathroom. The gorgeous title work makes this a light and bright bathroom; a true vibe. Relax in the soaking tub or step into the spacious shower. There are 3 additional bedrooms located here. The fourth bedroom is tucked in a private area from the Kitchen with a walkout to the deck area and the stunning views. Looking for work/home balance this would be an ideal office. Laundry hook up is available on the first level or in the basement or BOTH! The lower level is fully finished with an ENORMOUS amount of space. You will be absolutely amazed at the true size of this home. As you explore the possibilities of the basement, you will find an additional three bedrooms and 2 full bathrooms. This home is truly a must see with its endless possibilities and stunning detail and design.
Sold for $875,000
$875,000
10700 Park Heights Ave, Owings Mills, MD 21117
8beds
3,949sqft
Single Family Residence
Built in 1979
2.7 Acres Lot
$995,400 Zestimate®
$222/sqft
$4,345 Estimated rent
Home value
$995,400
$926,000 - $1.08M
$4,345/mo
Zestimate® history
Owner options
List your home for rent
$4,345/mo
Rent Zestimate®
Find your next renter with Zillow Rental Manager. Plus, with online applications, you can quickly screen prospective tenants – for free.
$4,345/mo
Rent Zestimate®
Refinance and save
$5,479/mo
Est. payment
Refinancing to a lower rate could help reduce your monthly payments and save thousands over the life of the loan.
$5,479/mo
Est. payment
Explore your selling options
Work with a Zillow partner agent
Leverage their expertise and Zillow's premium Showcase listings to get your home seen by more buyers.
Get startedList with your own agent
Get your home in front of millions of buyers by listing it on Zillow.
Learn how to do itSell it yourself
Take full control of how buyers see your home on Zillow by listing For Sale by Owner (FSBO).
List your homeWhat's special
Contemporary styleOversized islandCustom wood burning fireplacePrivate outdoor oasisSpacious showerGorgeous title workBeautiful private scenic views
Zillow last checked:
Listing updated:
Listed by:
Olga Kogan 410-440-5582,
Allfirst Realty, Inc.
Bought with:
Bridgette Jacobs, 628264
Long & Foster Real Estate, Inc.
Source: Bright MLS,MLS#: MDBC2093960
Facts & features
Interior
Bedrooms & bathrooms
- Bedrooms: 8
- Bathrooms: 5
- Full bathrooms: 4
- 1/2 bathrooms: 1
- Main level bathrooms: 3
- Main level bedrooms: 5
Basement
- Area: 2449
Heating
- Forced Air, Programmable Thermostat, Electric, Oil
Cooling
- Central Air, Ceiling Fan(s), Programmable Thermostat, Electric
Appliances
- Included: Microwave, Dual Flush Toilets, Exhaust Fan, Refrigerator, Stainless Steel Appliance(s), Cooktop, Range Hood, Oven/Range - Electric, Water Heater
- Laundry: In Basement, Main Level
Features
- Bar, Breakfast Area, Ceiling Fan(s), Combination Kitchen/Living, Combination Kitchen/Dining, Combination Dining/Living, Entry Level Bedroom, Family Room Off Kitchen, Open Floorplan, Kitchen - Gourmet, Kitchen Island, Pantry, Recessed Lighting, Soaking Tub, Upgraded Countertops, Walk-In Closet(s)
- Basement: Finished,Heated,Improved,Exterior Entry,Rear Entrance,Side Entrance
- Number of fireplaces: 1
- Fireplace features: Glass Doors, Wood Burning
Interior area
- Total structure area: 4,898
- Total interior livable area: 3,949 sqft
- Finished area above ground: 2,449
- Finished area below ground: 1,500
Property
Parking
- Total spaces: 2
- Parking features: Garage Faces Side, Garage Door Opener, Inside Entrance, Attached
- Attached garage spaces: 2
Accessibility
- Accessibility features: None
Features
- Levels: Two
- Stories: 2
- Pool features: None
Lot
- Size: 2.7 Acres
- Dimensions: 1.00 x
Details
- Additional structures: Above Grade, Below Grade
- Parcel number: 04031800004410
- Zoning: RES
- Special conditions: Standard
Construction
Type & style
- Home type: SingleFamily
- Architectural style: Ranch/Rambler
- Property subtype: Single Family Residence
Materials
- Brick
- Foundation: Concrete Perimeter
Condition
- Excellent
- New construction: No
- Year built: 1979
- Major remodel year: 2024
Utilities & green energy
- Sewer: Private Sewer, Private Septic Tank
- Water: Private, Well
Community & HOA
Community
- Subdivision: Velvet Valley
HOA
- Has HOA: No
Location
- Region: Owings Mills
Financial & listing details
- Price per square foot: $222/sqft
- Tax assessed value: $234,100
- Annual tax amount: $8,603
- Date on market: 4/18/2024
- Listing agreement: Exclusive Right To Sell
- Ownership: Fee Simple
Price history
| Date | Event | Price |
|---|---|---|
| 8/8/2024 | Sold | $875,000$222/sqft |
Source:  Bright MLS #MDBC2093960 Report a problem Bright MLS #MDBC2093960 Report a problem | ||
| 7/9/2024 | Pending sale | $875,000$222/sqft |
Source: Bright MLS #MDBC2093960 Report a problem | ||
| 6/18/2024 | Listed for sale | $875,000$222/sqft |
Source: Bright MLS #MDBC2093960 Report a problem | ||
| 5/3/2024 | Pending sale | $875,000$222/sqft |
Source: Bright MLS #MDBC2093960 Report a problem | ||
| 5/3/2024 | Listed for sale | $875,000$222/sqft |
Source: Bright MLS #MDBC2093960 Report a problem | ||
| 4/28/2024 | Pending sale | $875,000$222/sqft |
Source: Bright MLS #MDBC2093960 Report a problem | ||
| 4/18/2024 | Listed for sale | $875,000+90.2%$222/sqft |
Source: Bright MLS #MDBC2093960 Report a problem | ||
| 1/26/2024 | Sold | $460,000$116/sqft |
Source: Bright MLS #MDBC2087504 Report a problem | ||
Public tax history
| Year | Property taxes | Tax assessment |
|---|---|---|
| 2025 | $9,595 +5.5% | $786,700 +4.8% |
| 2024 | $9,095 +5.7% | $750,433 +5.7% |
| 2023 | $8,603 +5.7% | $709,833 +5.7% |
| 2022 | $8,137 | $671,400 |
| 2021 | $8,137 | $671,400 |
| 2020 | $8,137 -26.5% | $671,400 -26.5% |
| 2019 | $11,069 +1.4% | $913,300 +1.4% |
| 2018 | $10,915 +1.4% | $900,567 +1.4% |
| 2017 | $10,761 +79.4% | $887,833 +1.5% |
| 2016 | $5,999 | $875,100 |
| 2015 | $5,999 | $875,100 |
| 2014 | $5,999 | $875,100 -10% |
| 2013 | -- | $972,600 +0.6% |
| 2012 | -- | $966,610 |
| 2011 | -- | $966,610 +1.3% |
| 2010 | -- | $954,630 +7.8% |
| 2009 | -- | $885,402 +5.6% |
| 2008 | -- | $838,570 +12.3% |
| 2007 | -- | $746,950 +20.8% |
| 2006 | -- | $618,390 +26.2% |
| 2005 | -- | $489,830 +35.6% |
| 2004 | -- | $361,270 +1.5% |
| 2003 | -- | $355,946 +1.5% |
| 2002 | -- | $350,623 +1.5% |
| 2001 | -- | $345,300 |
Find assessor info on the county website
Neighborhood: 21117
Nearby homes
- $23,400-- bd-- ba-- sqft10634 Park Heights Ave, Owings Mills, MD 21117Off Market
- $619,9993 bd3 ba2.4k sqft10634 Park Heights Ave, Owings Mills, MD 21117For Sale
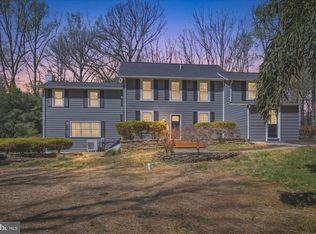
- $629,900-- bd2 ba1.7k sqft10714 Park Heights Ave, Owings Mills, MD 21117Off Market
- $678,600-- bd2 ba1.4k sqft10628 Park Heights Ave, Owings Mills, MD 21117Off Market
- $606,1003 bd2 ba1.9k sqft10630 Park Heights Ave, Owings Mills, MD 21117Off Market
- $931,600-- bd3 ba3.3k sqft10724 Park Heights Ave, Owings Mills, MD 21117Off Market
- $926,7003 bd2 ba2k sqft10709 Park Heights Ave, Owings Mills, MD 21117Off Market
- $785,0004 bd4 ba3.2k sqft10625 Park Heights Ave, Owings Mills, MD 21117Sold
Nearby schools
GreatSchools rating
- 10/10Fort Garrison Elementary SchoolGrades: PK-5Distance: 1.8 mi
- 3/10Pikesville Middle SchoolGrades: 6-8Distance: 3 mi
- 5/10Pikesville High SchoolGrades: 9-12Distance: 3.3 mi
Schools provided by the listing agent
- District: Baltimore County Public Schools
Source: Bright MLS. This data may not be complete. We recommend contacting the local school district to confirm school assignments for this home.
Get a cash offer in 3 minutes
Find out how much your home could sell for in as little as 3 minutes with a no-obligation cash offer.
Estimated market value
$995,400
Get a cash offer in 3 minutes
Find out how much your home could sell for in as little as 3 minutes with a no-obligation cash offer.
Estimated market value
$995,400
- Maryland
- Baltimore County
- Owings Mills
- 21117
- 10700 Park Heights Ave
Nearby cities
Nearby zip codes
Other Owings Mills Topics
