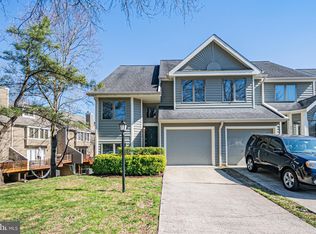
Located in the community of Forsgate On The Green, this recently renovated bright, sunny end unit townhome has the hard-to-find combination of a garage with main level entry and a walk out basement. It's turnkey ready for you to move right in and enjoy all the extra side windows or close the custom blinds for built in privacy. Luxury vinyl plank adorns the entire main level. From the 3-story open foyer with half bath you'll pass through the separate dining area to the living room and kitchen. The remodeled kitchen has a large breakfast area in the rear, stainless steel appliances and crisp white cabinetry complimented by a subway tile backsplash over stunning quartz countertops. Oversized sliding glass doors lead to a large deck for entertaining or relaxing with a full concrete patio below. Downstairs you will enjoy a very large family room with a wood burning fireplace, a half bath, bonus room and laundry. Oversized sliding doors lead to the patio. There is rough plumbing in place for a wet bar area, and additional storage under the stairs in two separate closets. The expansive bonus room would make a great theatre room, office, music studio, gym, dark room, the options are limitless. There is plenty of room downstairs with sufficient ingress and egress for a fourth bedroom on this level as well. Upstairs on the third level the primary bedroom is in the rear of the home with vaulted ceilings and shaded skylights. Walkthrough dual closets to the primary bath with a sought-after glass door tiled shower with bench seating, opposite wall shower heads and double sinks. Double doors connect this room to another bedroom making it perfect for a nursery or convenient home office. The large 3rd bedroom in front of this home has cathedral ceilings as well and a bumped out sitting area. In the spacious hallway with overlook there is a second full spa like bath with a large soaking tub shower combination and bench. Upgraded cabinets in both baths with built in electric/USB charging. Other features include new garage door with smart opener, Recessed lighting, 200 AMP electric panel, washer and dryer included. Convenient to 29, and 70, and 100 16 miles to BWI. Come see all that the Dorsey Search, Fairway Hills Golf Club, Columbia and Ellicott City area have to offer!
Sold for $505,000
$505,000
5213 Columbia Road 6 #59, Glenelg, MD 21737
3beds
2,362sqft
Condominium
Built in 1989
-- sqft lot
$533,100 Zestimate®
$214/sqft
$3,052 Estimated rent
Home value
$533,100
$506,000 - $560,000
$3,052/mo
Zestimate® history
Owner options
List your home for rent
$3,052/mo
Rent Zestimate®
Find your next renter with Zillow Rental Manager. Plus, with online applications, you can quickly screen prospective tenants – for free.
$3,052/mo
Rent Zestimate®
Refinance and save
$3,206/mo
Est. payment
Refinancing to a lower rate could help reduce your monthly payments and save thousands over the life of the loan.
$3,206/mo
Est. payment
Explore your selling options
Work with a Zillow partner agent
Leverage their expertise and Zillow's premium Showcase listings to get your home seen by more buyers.
Get startedList with your own agent
Get your home in front of millions of buyers by listing it on Zillow.
Learn how to do itSell it yourself
Take full control of how buyers see your home on Zillow by listing For Sale by Owner (FSBO).
List your homeWhat's special
Zillow last checked:
Listing updated:
Listed by:
Bethany Haslup,
Long & Foster Real Estate, Inc.
Source: Long & Foster Broker Feed,MLS#: MDHW2037888
Facts & features
Interior
Bedrooms & bathrooms
- Bedrooms: 3
- Bathrooms: 4
- Full bathrooms: 2
- 1/2 bathrooms: 2
Heating
- Heat Pump(s)
Cooling
- Central A/C
Appliances
- Included: Dishwasher, Disposal, Dryer, Oven/Range - Electric, Refrigerator, Washer, Built-In Microwave, Water Heater
Features
- Breakfast Area, Floor Plan - Open, Formal/Separate Dining Room, Kitchen - Table Space, Primary Bath(s), Skylight(s), Upgraded Countertops, Soaking Tub, Ceiling Fan(s)
- Flooring: Carpet, Ceramic Tile, Luxury Vinyl Plank
- Basement: Other
- Number of fireplaces: 1
Interior area
- Total structure area: 2,362
- Total interior livable area: 2,362 sqft
Property
Parking
- Parking features: Attached Garage, Driveway, Garage - Front Entry, Garage Door Opener, Inside Access
- Has uncovered spaces: Yes
Features
- Exterior features: Sidewalks
Lot
- Features: Backs - Open Common Area
Details
- Parcel number: 15091398
Construction
Type & style
- Home type: Condo
- Architectural style: Condo
- Property subtype: Condominium
Materials
- Frame
- Roof: Architectural Shingle
Condition
- New construction: No
- Year built: 1989
Utilities & green energy
- Sewer: Public Sewer
- Water: Public
Community & HOA
Community
- Condo and coop fee: $295
- Subdivision: Forsgate
HOA
- Has HOA: Yes
- HOA fee: $1,167 monthly
Location
- Region: Glenelg
Financial & listing details
- Price per square foot: $214/sqft
- Tax assessed value: $445,267
- Annual tax amount: $6,248
- Date on market: 3/16/2024
- Ownership: Condominium
Price history
| Date | Event | Price |
|---|---|---|
| 5/7/2024 | Sold | $505,000+6.3%$214/sqft |
Source: Public Record Report a problem | ||
| 2/18/2022 | Sold | $475,000+5.6%$201/sqft |
Source:  Bright MLS #MDHW2009938 Report a problem Bright MLS #MDHW2009938 Report a problem | ||
| 1/31/2022 | Pending sale | $449,900$190/sqft |
Source: Bright MLS #MDHW2009938 Report a problem | ||
| 1/28/2022 | Listed for sale | $449,900+85.9%$190/sqft |
Source: Bright MLS #MDHW2009938 Report a problem | ||
| 7/12/2002 | Sold | $242,000+45.8%$102/sqft |
Source: Public Record Report a problem | ||
| 4/1/1994 | Sold | $166,000$70/sqft |
Source: Public Record Report a problem | ||
Public tax history
| Year | Property taxes | Tax assessment |
|---|---|---|
| 2025 | -- | $445,267 +5.3% |
| 2024 | $4,760 +3.9% | $422,700 +3.9% |
| 2023 | $4,582 +4% | $406,900 -3.7% |
| 2022 | $4,404 +4.2% | $422,700 +12.6% |
| 2021 | $4,226 +4.5% | $375,300 +4.5% |
| 2020 | $4,043 +4.7% | $359,100 -4.3% |
| 2019 | $3,861 -2.8% | $375,300 +14.9% |
| 2018 | $3,973 -17.7% | $326,700 |
| 2017 | $4,830 +408.6% | $326,700 |
| 2016 | $950 | $326,700 -3.1% |
| 2015 | $950 +2.5% | $337,000 +1.6% |
| 2014 | $926 | $331,733 +1.6% |
| 2013 | -- | $326,467 +1.6% |
| 2012 | -- | $321,200 |
| 2011 | -- | $321,200 |
| 2010 | -- | $321,200 -21.1% |
| 2009 | -- | $407,290 +12.9% |
| 2008 | -- | $360,640 +14.9% |
| 2007 | -- | $313,990 +17.4% |
| 2006 | -- | $267,340 +11.4% |
| 2005 | -- | $239,986 +12.9% |
| 2004 | -- | $212,633 +14.8% |
| 2003 | -- | $185,280 +1.3% |
| 2002 | -- | $182,940 +1.3% |
| 2001 | -- | $180,600 |
Find assessor info on the county website
Neighborhood: 21737
Nearby homes
- $505,0003 bd4 ba2.3k sqft5213 Columbia Road 6 #6-59, Columbia, MD 21044Sold
- $473,8003 bd3 ba2.4k sqft5213 Columbia Rd, Columbia, MD 21044Off Market

- $470,0003 bd3 ba2.4k sqft5197 Columbia Road 9, Columbia, MD 21044Sold
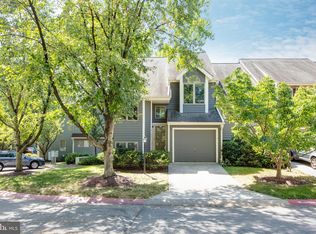
- $600,0003 bd4 ba2.3k sqft5189 Columbia Road 10 #10-49, Columbia, MD 21044For Sale

- $588,7004 bd4 ba2.3k sqft5189 Columbia Rd, Columbia, MD 21044Off Market
- $502,0003 bd4 ba2.5k sqft5177 Columbia Rd, Columbia, MD 21044Sold
- $486,4004 bd3 ba2.3k sqft5239 Columbia Road 5 #5-70, Columbia, MD 21044Off Market
- $491,0002 bd4 ba2.3k sqft5171 Columbia Road 12 #12-42, Columbia, MD 21044Sold
Nearby schools
GreatSchools rating
- 3/10Running Brook Elementary SchoolGrades: PK-5Distance: 0.9 mi
- 8/10Wilde Lake Middle SchoolGrades: 6-8Distance: 2.2 mi
- 6/10Wilde Lake High SchoolGrades: 9-12Distance: 2.1 mi
Schools provided by the listing agent
- District: Howard County Public School System
Source: Long & Foster Broker Feed. This data may not be complete. We recommend contacting the local school district to confirm school assignments for this home.
Get a cash offer in 3 minutes
Find out how much your home could sell for in as little as 3 minutes with a no-obligation cash offer.
Estimated market value
$533,100
Get a cash offer in 3 minutes
Find out how much your home could sell for in as little as 3 minutes with a no-obligation cash offer.
Estimated market value
$533,100
- Maryland
- Howard County
- Columbia
- 21737
- 5213 Columbia Road 6 Unit 59
Nearby cities
Nearby zip codes
Other Columbia Topics
