Welcome to Forsgate on the Green, a Picture Perfect Community that blends seamlessly w/Fairway Hills Golf Club and where you’ll find this Fabulous End Unit at the Tail End of the Neighborhood (Private-No Thru Street) w/Attached Garage, 2 Large Bedrooms, 2 Full & 2 Half Baths w/3 Gracious sized Levels. Enter inside and enjoy the Foyer w/Open Staircase, Flex Open Flr Plan that’s Flooded w/Natural Light (along w/Generous amount of Recessed Lighting Throughout) on the Main lvl which gives way to a Formal Dining area w/Hardwood Flrs, Sunken Living Rm w/Sliders to a Wide Deck overlooking picturesque view of Trees and First Hole of Golf Course. Make your way back in and enjoy your Eat-In Kitchen w/Ample Cabinetry, SS Appliances and Spacious Breakfast area. Upper Lvl boasts Two Bedrooms & 2 Full Baths which includes an Over-sized Primary Bedroom w/Vaulted Ceiling, Expansive Skylights, Multiple Closets and En Suite Primary Bathroom w/Jacuzzi Tub/Shower. Lower Lvl Finished Basement is quite Large and includes an Ultra Spacious Storage/Exercise/Office Rm w/Tile Flooring & Track Lighting, Family/Rec Rm with Wood-Burn Fireplace, Separate Laundry w/Sink & Utility Rm and Walk-Out Lvl w/Slider Door to a Fantastic Brick Paver Patio overlooking a tranquil setting. What a great place to call Home!
Sold for $491,000
$491,000
5171 Columbia Road 12 #12-42, Columbia, MD 21044
2beds
2,362sqft
Townhouse
Built in 1989
-- sqft lot
$499,800 Zestimate®
$208/sqft
$2,781 Estimated rent
Home value
$499,800
$475,000 - $525,000
$2,781/mo
Zestimate® history
Owner options
List your home for rent
$2,781/mo
Rent Zestimate®
Find your next renter with Zillow Rental Manager. Plus, with online applications, you can quickly screen prospective tenants – for free.
$2,781/mo
Rent Zestimate®
Refinance and save
$4,430/mo
Est. payment
Refinancing to a lower rate could help reduce your monthly payments and save thousands over the life of the loan.
$4,430/mo
Est. payment
Explore your selling options
Work with a Zillow partner agent
Leverage their expertise and Zillow's premium Showcase listings to get your home seen by more buyers.
Get startedList with your own agent
Get your home in front of millions of buyers by listing it on Zillow.
Learn how to do itSell it yourself
Take full control of how buyers see your home on Zillow by listing For Sale by Owner (FSBO).
List your homeWhat's special
Zillow last checked:
Listing updated:
Listed by:
Carlo Buendia 410-937-6364,
RE/MAX Components,
Listing Team: Maryland Homes Team
Bought with:
Doris Williams, 645060
Taylor Properties
Source: Bright MLS,MLS#: MDHW2042558
Facts & features
Interior
Bedrooms & bathrooms
- Bedrooms: 2
- Bathrooms: 4
- Full bathrooms: 2
- 1/2 bathrooms: 2
- Main level bathrooms: 1
Rooms
- Room types: Living Room, Dining Room, Primary Bedroom, Bedroom 2, Kitchen, Family Room, Foyer, Breakfast Room, Laundry, Recreation Room, Storage Room, Bathroom 1, Primary Bathroom
Basement
- Area: 808
Heating
- Heat Pump, Electric
Cooling
- Central Air, Ceiling Fan(s), Electric
Appliances
- Included: Stainless Steel Appliance(s), Microwave, Dishwasher, Disposal, Refrigerator, Cooktop, Double Oven, Washer, Dryer, Electric Water Heater
- Laundry: In Basement, Laundry Room
Features
- Breakfast Area, Built-in Features, Ceiling Fan(s), Central Vacuum, Dining Area, Open Floorplan, Formal/Separate Dining Room, Eat-in Kitchen, Kitchen - Table Space, Primary Bath(s), Recessed Lighting, Soaking Tub, Bathroom - Tub Shower, Vaulted Ceiling(s)
- Flooring: Carpet, Ceramic Tile, Hardwood, Wood
- Windows: Casement, Screens, Sliding, Skylight(s), Window Treatments
- Basement: Full,Finished,Partial,Connecting Stairway,Interior Entry,Exterior Entry,Space For Rooms,Sump Pump,Walk-Out Access,Windows
- Number of fireplaces: 1
- Fireplace features: Corner, Glass Doors
Interior area
- Total structure area: 2,594
- Total interior livable area: 2,362 sqft
- Finished area above ground: 1,786
- Finished area below ground: 576
Property
Parking
- Total spaces: 3
- Parking features: Garage Faces Front, Inside Entrance, Garage Door Opener, Concrete, Attached, Driveway, Parking Lot
- Attached garage spaces: 1
- Uncovered spaces: 2
Accessibility
- Accessibility features: Other
Features
- Levels: Three
- Stories: 3
- Patio & porch: Deck, Patio
- Exterior features: Lighting
- Pool features: None
- Has view: Yes
- View description: Garden, Golf Course, Trees/Woods
Lot
- Features: Backs to Trees, Corner Lot, Landscaped, No Thru Street, Premium, Rear Yard, Wooded, Adjoins Golf Course
Details
- Additional structures: Above Grade, Below Grade
- Parcel number: 1415092238
- Zoning: NT
- Special conditions: Standard
- Other equipment: Intercom
Construction
Type & style
- Home type: Townhouse
- Architectural style: Colonial
- Property subtype: Townhouse
Materials
- Frame
- Foundation: Block
Condition
- New construction: No
- Year built: 1989
Utilities & green energy
- Sewer: Public Sewer
- Water: Public
- Utilities for property: Cable Available, Cable
Community & HOA
Community
- Condo and coop fee: $310 monthly
- Subdivision: Forsgate
HOA
- Has HOA: Yes
- Amenities included: Baseball Field, Basketball Court, Clubhouse, Community Center, Dog Park, Fitness Center, Golf Course Membership Available, Jogging Path, Lake, Meeting Room, Non-Lake Recreational Area, Picnic Area, Pool Mem Avail, Recreation Facilities, Soccer Field, Tennis Court(s), Tot Lots/Playground, Volleyball Courts
- Services included: Common Area Maintenance, Maintenance Structure, Management, Insurance, Maintenance Grounds, Reserve Funds, Snow Removal, Trash
- HOA fee: $1,294 annually
- HOA name: COLUMBIA ASSOCIATION
- Second HOA name: Forsgate Condominium
Location
- Region: Columbia
Financial & listing details
- Price per square foot: $208/sqft
- Tax assessed value: $420,500
- Annual tax amount: $6,215
- Date on market: 7/17/2024
- Listing agreement: Exclusive Right To Sell
- Ownership: Condominium
Price history
| Date | Event | Price |
|---|---|---|
| 8/7/2024 | Sold | $491,000+1.2%$208/sqft |
Source:  Bright MLS #MDHW2042558 Report a problem Bright MLS #MDHW2042558 Report a problem | ||
| 7/20/2024 | Pending sale | $485,000$205/sqft |
Source: Bright MLS #MDHW2042558 Report a problem | ||
| 7/19/2024 | Listing removed | -- |
Source: Bright MLS #MDHW2042558 Report a problem | ||
| 7/17/2024 | Listed for sale | $485,000$205/sqft |
Source: Bright MLS #MDHW2042558 Report a problem | ||
Public tax history
Tax history is unavailable.
Neighborhood: 21044
Nearby homes
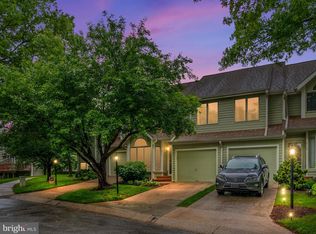
- $502,0003 bd4 ba2.5k sqft5177 Columbia Rd, Columbia, MD 21044Sold
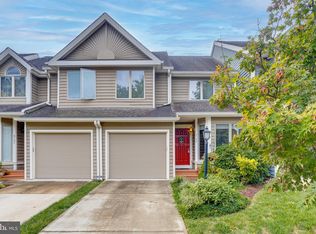
- $489,7404 bd4 ba2.7k sqft5159 Columbia Road 13 #13-37, Columbia, MD 21044Sold
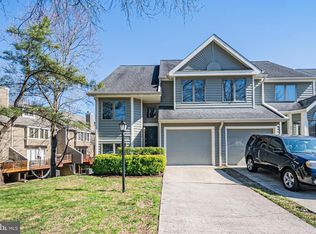
- $505,0003 bd4 ba2.3k sqft5213 Columbia Road 6 #59, Glenelg, MD 21737Sold
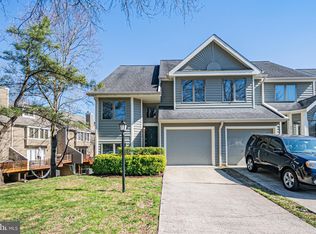
- $505,0003 bd4 ba2.3k sqft5213 Columbia Road 6 #6-59, Columbia, MD 21044Sold
- $479,1003 bd3 ba2.4k sqft5213 Columbia Rd, Columbia, MD 21044Off Market
- $490,0003 bd4 ba2.3k sqft5153 Columbia Road 13 #13-34, Columbia, MD 21044Sold
- $600,0003 bd4 ba2.3k sqft5189 Columbia Road 10 #10-49, Columbia, MD 21044For Sale
- $494,6003 bd2 ba2.7k sqft5153 Columbia Rd, Columbia, MD 21044Off Market
Nearby schools
GreatSchools rating
- 3/10Running Brook Elementary SchoolGrades: PK-5Distance: 0.8 mi
- 8/10Wilde Lake Middle SchoolGrades: 6-8Distance: 2.2 mi
- 6/10Wilde Lake High SchoolGrades: 9-12Distance: 2 mi
Schools provided by the listing agent
- District: Howard County Public School System
Source: Bright MLS. This data may not be complete. We recommend contacting the local school district to confirm school assignments for this home.
Get a cash offer in 3 minutes
Find out how much your home could sell for in as little as 3 minutes with a no-obligation cash offer.
Estimated market value
$499,800
Get a cash offer in 3 minutes
Find out how much your home could sell for in as little as 3 minutes with a no-obligation cash offer.
Estimated market value
$499,800
- Maryland
- Howard County
- Columbia
- 21044
- 5171 Columbia Road 12 Unit 12-42
Nearby cities
Nearby zip codes
Other Columbia Topics
