Superb Forsgate on the Green Community is where you’ll find this Splendid 4Bdr, 2 Full & 2Half Ba Garage Townhome w/4 Finished Levels and just Under 3000 SQFT (Per Tax Rec) located at the lower Tail end of the neighborhood in a Private No-Thru Street that Backs to Mature Trees and adjacent to Hole #1 of the Fairway Hills Golf Club. After you park in your very own Driveway or Garage space and make your way inside, you’ll be greeted by an Open Kitchen w/an Abundance of Cabinetry, Corian Counters, SS Appliances, and a Sunny (Tall Windows) Breakfast Nook space w/Vaulted Ceiling & Fan. Moving along you’ll find a lovely Formal Dining Area w/Recessed Lights and adorned w/Crown Molding, Cozy yet Spacious Sunken Living Room w/Dual Sliders leading to a Wide Trex Deck overlooking lush greenery and a private serene Treed view. Walk upstairs to the 1st Upper Lvl and you’ll find a Wonderful Primary Bedroom w/Numerous Windows for added Sunlight, Large Walk-in Closet and a Full Primary En-Suite Bathroom w/Dual Sinks, Tiled Floor and Shower and Ultra Convenient Bonus Laundry space. Go down the Hall and check the Gracious-sized 2nd and 3rd Bedrooms w/Vaulted Ceilings…but that’s not all! There’s a 2nd Upper (4th) Lvl w/Cathedral Ceiling that affords a myriad of possibilities including Addtl Bedroom (w/Walk-In Closet Space), Home Office, Exercise or Hobby Rm and more. Last but certainly not least make your way to the Full Basement Lower Lvl that Boasts a Fantastic Family/Rec Room w/Space galore, Recessed Lights, Shelving, Warm Wood-Burning Fireplace, Dual Sliders to Backyard, 2 extra-large Unfinished Areas which are currently a Utility/2nd Laundry Room and ample Storage areas. The long time Homeowner of 23yrs poured a lot of love and care into this Beautiful home and hopes the next Buyer(s) will enjoy it just as much!
Sold for $489,740
$489,740
5159 Columbia Road 13 #13-37, Columbia, MD 21044
4beds
2,735sqft
Townhouse
Built in 1987
-- sqft lot
$538,600 Zestimate®
$179/sqft
$3,502 Estimated rent
Home value
$538,600
$512,000 - $566,000
$3,502/mo
Zestimate® history
Owner options
List your home for rent
$3,502/mo
Rent Zestimate®
Find your next renter with Zillow Rental Manager. Plus, with online applications, you can quickly screen prospective tenants – for free.
$3,502/mo
Rent Zestimate®
Refinance and save
$4,410/mo
Est. payment
Refinancing to a lower rate could help reduce your monthly payments and save thousands over the life of the loan.
$4,410/mo
Est. payment
Explore your selling options
Work with a Zillow partner agent
Leverage their expertise and Zillow's premium Showcase listings to get your home seen by more buyers.
Get startedList with your own agent
Get your home in front of millions of buyers by listing it on Zillow.
Learn how to do itSell it yourself
Take full control of how buyers see your home on Zillow by listing For Sale by Owner (FSBO).
List your homeWhat's special
Zillow last checked:
Listing updated:
Listed by:
Carlo Buendia 410-937-6364,
RE/MAX Components,
Listing Team: Maryland Homes Team
Bought with:
Shannon Toback, 5002541
Keller Williams Gateway LLC
Source: Bright MLS,MLS#: MDHW2045002
Facts & features
Interior
Bedrooms & bathrooms
- Bedrooms: 4
- Bathrooms: 4
- Full bathrooms: 2
- 1/2 bathrooms: 2
- Main level bathrooms: 1
Rooms
- Room types: Living Room, Dining Room, Primary Bedroom, Bedroom 2, Bedroom 3, Bedroom 4, Kitchen, Family Room, Breakfast Room, Storage Room, Utility Room, Bathroom 1, Bathroom 2, Primary Bathroom
Basement
- Area: 808
Heating
- Heat Pump, Electric
Cooling
- Central Air, Ceiling Fan(s), Electric
Appliances
- Included: Stainless Steel Appliance(s), Dishwasher, Disposal, Oven/Range - Electric, Refrigerator, Washer, Dryer, Electric Water Heater
- Laundry: Upper Level, Lower Level
Features
- Bathroom - Tub Shower, Bathroom - Walk-In Shower, Breakfast Area, Ceiling Fan(s), Combination Dining/Living, Crown Molding, Dining Area, Open Floorplan, Eat-in Kitchen, Kitchen - Table Space, Primary Bath(s), Recessed Lighting, Walk-In Closet(s), Cathedral Ceiling(s), Dry Wall, High Ceilings, Vaulted Ceiling(s)
- Flooring: Carpet, Ceramic Tile, Vinyl
- Doors: Six Panel, Sliding Glass
- Windows: Casement, Screens
- Basement: Full,Connecting Stairway,Walk-Out Access,Interior Entry,Exterior Entry,Partial,Partially Finished,Space For Rooms,Shelving,Sump Pump,Heated
- Number of fireplaces: 1
- Fireplace features: Glass Doors, Wood Burning
Interior area
- Total structure area: 2,938
- Total interior livable area: 2,735 sqft
- Finished area above ground: 2,130
- Finished area below ground: 605
Property
Parking
- Total spaces: 2
- Parking features: Garage Faces Front, Garage Door Opener, Inside Entrance, Concrete, Attached, Driveway, Parking Lot
- Attached garage spaces: 1
- Uncovered spaces: 1
Accessibility
- Accessibility features: Grip-Accessible Features
Features
- Levels: Four
- Stories: 4
- Patio & porch: Deck
- Exterior features: Lighting
- Pool features: None
- Has view: Yes
- View description: Garden, Trees/Woods
Lot
- Features: Backs to Trees, Landscaped, No Thru Street, Level
Details
- Additional structures: Above Grade, Below Grade
- Parcel number: 1415091479
- Zoning: NT
- Special conditions: Standard
Construction
Type & style
- Home type: Townhouse
- Architectural style: Colonial
- Property subtype: Townhouse
Materials
- Frame
- Foundation: Block
Condition
- Good
- New construction: No
- Year built: 1987
Utilities & green energy
- Sewer: Public Sewer
- Water: Public
- Utilities for property: Cable
Community & HOA
Community
- Condo and coop fee: $310 monthly
- Subdivision: Forsgate
HOA
- Has HOA: Yes
- Amenities included: Baseball Field, Basketball Court, Clubhouse, Community Center, Dog Park, Fitness Center, Golf Course Membership Available, Jogging Path, Lake, Meeting Room, Non-Lake Recreational Area, Picnic Area, Pool Mem Avail, Recreation Facilities, Soccer Field, Tennis Court(s), Tot Lots/Playground, Volleyball Courts
- Services included: Common Area Maintenance, Maintenance Structure, Insurance, Maintenance Grounds, Management, Reserve Funds, Snow Removal, Trash
- HOA fee: $1,289 annually
- HOA name: COLUMBIA ASSOCIATION
- Second HOA name: Forsgate Condominium
Location
- Region: Columbia
Financial & listing details
- Price per square foot: $179/sqft
- Tax assessed value: $409,400
- Annual tax amount: $6,335
- Date on market: 9/20/2024
- Listing agreement: Exclusive Right To Sell
- Ownership: Condominium
Price history
| Date | Event | Price |
|---|---|---|
| 11/1/2024 | Sold | $489,740+2%$179/sqft |
Source:  Bright MLS #MDHW2045002 Report a problem Bright MLS #MDHW2045002 Report a problem | ||
| 10/3/2024 | Pending sale | $479,999$176/sqft |
Source: Bright MLS #MDHW2045002 Report a problem | ||
| 9/23/2024 | Contingent | $479,999$176/sqft |
Source: Bright MLS #MDHW2045002 Report a problem | ||
| 9/20/2024 | Listed for sale | $479,999$176/sqft |
Source: Bright MLS #MDHW2045002 Report a problem | ||
Public tax history
Tax history is unavailable.
Neighborhood: 21044
Nearby homes
- $490,0003 bd4 ba2.3k sqft5153 Columbia Road 13 #13-34, Columbia, MD 21044Sold
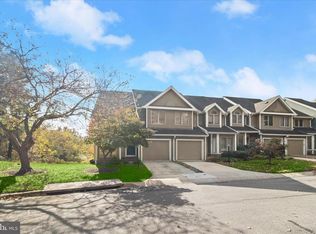
- $496,2003 bd2 ba2.7k sqft5153 Columbia Rd, Columbia, MD 21044Off Market
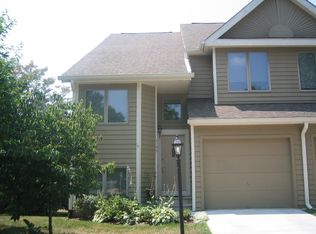
- $491,0002 bd4 ba2.3k sqft5171 Columbia Road 12 #12-42, Columbia, MD 21044Sold

- $502,0003 bd4 ba2.5k sqft5177 Columbia Rd, Columbia, MD 21044Sold
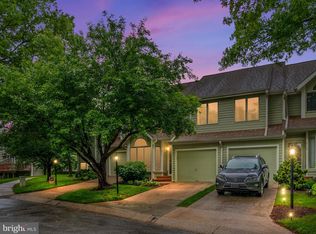
- $591,0004 bd4 ba2.3k sqft5189 Columbia Rd, Columbia, MD 21044Off Market
- $600,0003 bd4 ba2.3k sqft5189 Columbia Road 10 #10-49, Columbia, MD 21044For Sale
- $505,0003 bd4 ba2.3k sqft5213 Columbia Road 6 #59, Glenelg, MD 21737Sold
- $505,0003 bd4 ba2.3k sqft5213 Columbia Road 6 #6-59, Columbia, MD 21044Sold
Nearby schools
GreatSchools rating
- 5/10Running Brook Elementary SchoolGrades: PK-5Distance: 0.8 mi
- 8/10Wilde Lake Middle SchoolGrades: 6-8Distance: 2.2 mi
- 6/10Wilde Lake High SchoolGrades: 9-12Distance: 2 mi
Schools provided by the listing agent
- District: Howard County Public School System
Source: Bright MLS. This data may not be complete. We recommend contacting the local school district to confirm school assignments for this home.
Get a cash offer in 3 minutes
Find out how much your home could sell for in as little as 3 minutes with a no-obligation cash offer.
Estimated market value
$538,600
Get a cash offer in 3 minutes
Find out how much your home could sell for in as little as 3 minutes with a no-obligation cash offer.
Estimated market value
$538,600
- Maryland
- Howard County
- Columbia
- 21044
- 5159 Columbia Road 13 Unit 13-37
Nearby cities
Nearby zip codes
Other Columbia Topics
