Beautifully appointed end-of-row townhome nestled in a sought-after Columbia community, offering peaceful golf course vistas and a stunning tree-lined backdrop. Hardwood flooring welcomes you into the foyer and flows seamlessly through the elegant living and dining rooms, where expansive sliding doors invite natural light and open to an oversized deck, perfect for morning coffee or evening entertaining while enjoying serene wooded views. The kitchen is both stylish and functional, featuring warm wood cabinetry, stainless steel appliances, striking black granite countertops and coordinating backsplash, and a charming breakfast room wrapped in windows overlooking the lush landscape. Upstairs, retreat to the impressive primary bedroom suite with a dramatic vaulted ceiling and a private en suite bath complete with a relaxing soaking tub and extended vanity. Two additional bedrooms, each enhanced by vaulted ceilings, share a well-appointed hall bathroom, creating comfortable and inviting spaces for family or guests. The finished walk-out lower level expands the living space with a spacious family room centered around a cozy wood-burning fireplace and sliding door access to the patio and backyard, ideal for indoor-outdoor living. A finished flex room offers versatility for a home office, gym, or guest space, complemented by a powder room and a generous storage room. Updated HVAC adds peace of mind. Backing to tranquil woods and boasting breathtaking views from the expansive deck, this exceptional home combines privacy, beauty, and convenience, all just minutes from major commuter routes, premier shopping, dining, and entertainment. Condo fee includes property insurance, exterior maintenance, ie.roof, gutter and siding repair & replace. EV charging port in garage. Make an appointment to see this one today!!!
Sold for $490,000
$490,000
5153 Columbia Road 13 #13-34, Columbia, MD 21044
3beds
2,374sqft
Condominium
Built in 1987
-- sqft lot
$496,200 Zestimate®
$206/sqft
$3,290 Estimated rent
Home value
$496,200
$466,000 - $526,000
$3,290/mo
Zestimate® history
Owner options
List your home for rent
$3,290/mo
Rent Zestimate®
Find your next renter with Zillow Rental Manager. Plus, with online applications, you can quickly screen prospective tenants – for free.
$3,290/mo
Rent Zestimate®
Refinance and save
$3,110/mo
Est. payment
Refinancing to a lower rate could help reduce your monthly payments and save thousands over the life of the loan.
$3,110/mo
Est. payment
Explore your selling options
Work with a Zillow partner agent
Leverage their expertise and Zillow's premium Showcase listings to get your home seen by more buyers.
Get startedList with your own agent
Get your home in front of millions of buyers by listing it on Zillow.
Learn how to do itSell it yourself
Take full control of how buyers see your home on Zillow by listing For Sale by Owner (FSBO).
List your homeWhat's special
Cozy wood-burning fireplaceFinished walk-out lower levelPatio and backyardSerene wooded viewsBacking to tranquil woodsEnd-of-row townhomeOversized deck
Zillow last checked:
Listing updated:
Listed by:
Byron Hall 301-213-6212,
Northrop Realty
Bought with:
William Gawne JR., 5003498
JPAR Real Estate Professionals
Source: Bright MLS,MLS#: MDHW2062884
Facts & features
Interior
Bedrooms & bathrooms
- Bedrooms: 3
- Bathrooms: 4
- Full bathrooms: 2
- 1/2 bathrooms: 2
- Main level bathrooms: 1
Rooms
- Room types: Living Room, Dining Room, Primary Bedroom, Bedroom 2, Bedroom 3, Kitchen, Family Room, Foyer, Storage Room, Utility Room, Bonus Room
Primary bedroom
- Features: Cathedral/Vaulted Ceiling, Flooring - Carpet, Walk-In Closet(s), Attached Bathroom
- Level: Upper
- Area: 240 Square Feet
- Dimensions: 12 X 20
Bedroom 2
- Features: Flooring - Carpet, Cathedral/Vaulted Ceiling
- Level: Upper
- Area: 160 Square Feet
- Dimensions: 10 X 16
Bedroom 3
- Features: Flooring - Carpet, Cathedral/Vaulted Ceiling
- Level: Upper
- Area: 150 Square Feet
- Dimensions: 10 X 15
Bonus room
- Features: Flooring - Carpet
- Level: Lower
- Area: 187 Square Feet
- Dimensions: 11 X 17
Dining room
- Features: Flooring - HardWood
- Level: Main
- Area: 160 Square Feet
- Dimensions: 10 X 16
Family room
- Features: Flooring - Other, Fireplace - Wood Burning
- Level: Lower
- Area: 506 Square Feet
- Dimensions: 22 X 23
Foyer
- Features: Flooring - HardWood
- Level: Main
- Area: 132 Square Feet
- Dimensions: 11 X 12
Kitchen
- Features: Flooring - HardWood, Granite Counters, Kitchen - Electric Cooking
- Level: Main
- Area: 126 Square Feet
- Dimensions: 9 X 14
Living room
- Features: Flooring - HardWood
- Level: Main
- Area: 240 Square Feet
- Dimensions: 15 X 16
Storage room
- Level: Lower
- Area: 32 Square Feet
- Dimensions: 4 X 8
Utility room
- Level: Lower
- Area: 88 Square Feet
- Dimensions: 8 X 11
Heating
- Heat Pump, Electric
Cooling
- Central Air, Electric
Appliances
- Included: Microwave, Cooktop, Dishwasher, Ice Maker, Oven, Refrigerator, Stainless Steel Appliance(s), Water Dispenser, Electric Water Heater
- Laundry: Lower Level
Features
- Breakfast Area, Ceiling Fan(s), Dining Area, Open Floorplan, Kitchen - Table Space, Primary Bath(s), Recessed Lighting, High Ceilings, Dry Wall, Vaulted Ceiling(s)
- Flooring: Hardwood, Carpet, Ceramic Tile, Other, Wood
- Doors: Sliding Glass, Six Panel
- Windows: Double Pane Windows, Vinyl Clad, Casement
- Basement: Finished,Heated,Exterior Entry,Rear Entrance,Walk-Out Access
- Number of fireplaces: 1
- Fireplace features: Glass Doors
Interior area
- Total structure area: 2,606
- Total interior livable area: 2,374 sqft
- Finished area above ground: 1,798
- Finished area below ground: 576
Property
Parking
- Total spaces: 1
- Parking features: Garage Faces Front, Concrete, Attached, Off Street, Parking Lot
- Attached garage spaces: 1
- Has uncovered spaces: Yes
Accessibility
- Accessibility features: Other
Features
- Levels: Two
- Stories: 2
- Patio & porch: Patio
- Exterior features: Lighting
- Pool features: None
- Has view: Yes
- View description: Garden, Trees/Woods
Lot
- Size: 0 Square Feet
- Features: Adjoins - Open Space, Backs to Trees, Front Yard, Landscaped, Rear Yard, SideYard(s)
Details
- Additional structures: Above Grade, Below Grade
- Parcel number: 1415091444
- Zoning: NT
- Special conditions: Standard
Construction
Type & style
- Home type: Condo
- Architectural style: Colonial,Contemporary
- Property subtype: Condominium
- Attached to another structure: Yes
Materials
- Frame, Cedar, Wood Siding
- Foundation: Slab
Condition
- New construction: No
- Year built: 1987
Utilities & green energy
- Sewer: Public Sewer
- Water: Public
Community & HOA
Community
- Condo and coop fee: $510 monthly
- Subdivision: Village Of Dorsey Search
HOA
- Has HOA: No
- Services included: Common Area Maintenance, Maintenance Structure, Insurance, Maintenance Grounds, Snow Removal
- HOA name: Forsgate Condominiums
Location
- Region: Columbia
Financial & listing details
- Price per square foot: $206/sqft
- Tax assessed value: $424,633
- Annual tax amount: $6,554
- Date on market: 1/8/2026
- Listing agreement: Exclusive Right To Sell
- Ownership: Fee Simple
Price history
| Date | Event | Price |
|---|---|---|
| 3/12/2026 | Sold | $490,000-2%$206/sqft |
Source:  Bright MLS #MDHW2062884 Report a problem Bright MLS #MDHW2062884 Report a problem | ||
| 2/16/2026 | Contingent | $500,000$211/sqft |
Source: Bright MLS #MDHW2062884 Report a problem | ||
| 1/8/2026 | Listed for sale | $500,000$211/sqft |
Source: Bright MLS #MDHW2062884 Report a problem | ||
Public tax history
Tax history is unavailable.
Neighborhood: 21044
Nearby homes
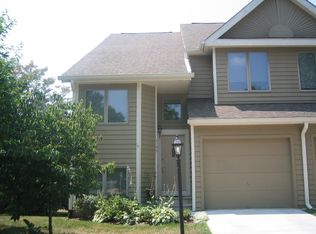
- $498,4003 bd2 ba2.7k sqft5153 Columbia Rd, Columbia, MD 21044Off Market
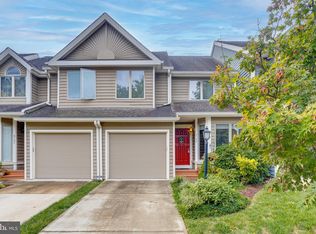
- $489,7404 bd4 ba2.7k sqft5159 Columbia Road 13 #13-37, Columbia, MD 21044Sold

- $491,0002 bd4 ba2.3k sqft5171 Columbia Road 12 #12-42, Columbia, MD 21044Sold
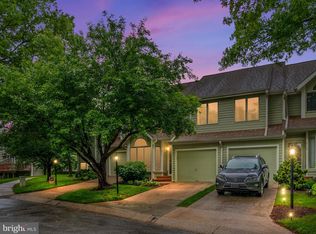
- $502,0003 bd4 ba2.5k sqft5177 Columbia Rd, Columbia, MD 21044Sold
- $591,0004 bd4 ba2.3k sqft5189 Columbia Rd, Columbia, MD 21044Off Market
- $600,0003 bd4 ba2.3k sqft5189 Columbia Road 10 #10-49, Columbia, MD 21044For Sale
- $505,0003 bd4 ba2.3k sqft5213 Columbia Road 6 #59, Glenelg, MD 21737Sold
- $505,0003 bd4 ba2.3k sqft5213 Columbia Road 6 #6-59, Columbia, MD 21044Sold
Nearby schools
GreatSchools rating
- 3/10Running Brook Elementary SchoolGrades: PK-5Distance: 0.9 mi
- 8/10Wilde Lake Middle SchoolGrades: 6-8Distance: 2.2 mi
- 6/10Wilde Lake High SchoolGrades: 9-12Distance: 2 mi
Schools provided by the listing agent
- District: Howard County Public Schools
Source: Bright MLS. This data may not be complete. We recommend contacting the local school district to confirm school assignments for this home.
Get a cash offer in 3 minutes
Find out how much your home could sell for in as little as 3 minutes with a no-obligation cash offer.
Estimated market value
$496,200
Get a cash offer in 3 minutes
Find out how much your home could sell for in as little as 3 minutes with a no-obligation cash offer.
Estimated market value
$496,200
- Maryland
- Howard County
- Columbia
- 21044
- 5153 Columbia Road 13 Unit 13-34
Nearby cities
Nearby zip codes
Other Columbia Topics
