Welcome to this stunning end-unit townhome nestled in the heart of the highly sought-after Watershed community in Laurel, MD. With its striking contemporary vinyl and brick water table exterior, this home exudes curb appeal and charm from the very first glance. A two-car front-entry garage, extended driveway, and thoughtfully landscaped yard enhance its inviting presence, while the rear of the home opens to a fenced and private wooded backdrop—offering tranquility and unmatched privacy. Inside, a sun-drenched foyer greets you with wide-plank luxury vinyl flooring and custom-stained white oak stairs that lead to the main level. This open-concept living space boasts seamless LVP flooring throughout, freshly painted walls in a soft designer palette, and brand-new carpet on the upper level. Matte black hardware adds a modern, sophisticated touch throughout. The spacious family room is flooded with natural light from expansive windows, accented by automatic blinds and a sleek ceiling fan. Adjacent to the family room is a generously sized dining area—ideal for entertaining family and friends. The gourmet kitchen is a true showstopper, designed for both function and style. Outfitted with premium stainless steel appliances, 42” Snow White cabinetry, sleek quartz countertops, and a gas cooktop with a vented range hood, this space is perfect for culinary adventures. A deep stainless steel sink provides serene views into the forest, or you can enjoy privacy with the added window treatments. The oversized quartz island and large walk-in pantry offer ample storage, prep space and a convenient Skylight Calendar recessed against the wall. Just off the kitchen, a cozy sunroom leads to your private TREX deck—an ideal spot for grilling, relaxing, or gazing at the stars. Upstairs, the luxurious owner’s suite is a peaceful retreat featuring tray ceilings, elegant crown molding, a statement chandelier, and two spacious walk-in closets. Brand-new carpeting and soft, neutral tones provide a cozy ambiance. The spa-inspired en-suite bath includes double quartz vanities, a deep soaking tub, a frameless walk-in shower with floor-to-ceiling tile, and a private water closet—all accented with bold black fixtures. Two additional bedrooms are filled with natural light and include new carpet, ceiling fans, and window treatments. A secondary full bathroom with tiled tub/shower combo and black finishes, along with a laundry room and linen closet, complete the upper level. The fully finished walk-out lower level features a spacious recreation area that opens to a beautifully landscaped and privately fenced backyard—ideal for entertaining or quiet moments in nature. A fourth bedroom with an en-suite full bath, new carpet, and ceiling fan is perfect for guests, a home office, or multi-generational living. The oversized front-loading garage with a convenient EV charging outlet adds functionality while preserving backyard space and natural views. Built with an emphasis on energy efficiency and quality, this home includes a 92% efficient gas heating system, high-efficiency HVAC, Tyvek HomeWrap, dual-pane Low-E windows, premium insulation, a sealed air barrier, insulated ductwork, a steel garage door, tankless water heater and durable 35-year architectural roof shingles. Perfectly positioned for effortless commuting, this home is minutes from major highways, BWI Airport, NSA, and Fort Meade. Located in the vibrant Watershed community, residents enjoy resort-style amenities including a clubhouse, swimming pool, dog parks, walking trails, playgrounds, picnic areas, and green spaces. Enjoy proximity to top-tier shopping and entertainment at Arundel Mills Mall and Maryland Live! Casino. Watershed offers the perfect blend of convenience, community, and nature—providing a lifestyle that’s as vibrant as it is peaceful.
Sold for $705,000
$705,000
3268 Watershed Blvd, Laurel, MD 20724
4beds
3,010sqft
Townhouse
Built in 2022
2,178 Square Feet Lot
$710,600 Zestimate®
$234/sqft
$4,174 Estimated rent
Home value
$710,600
$661,000 - $767,000
$4,174/mo
Zestimate® history
Owner options
List your home for rent
$4,174/mo
Rent Zestimate®
Find your next renter with Zillow Rental Manager. Plus, with online applications, you can quickly screen prospective tenants – for free.
$4,174/mo
Rent Zestimate®
Refinance and save
$4,807/mo
Est. payment
Refinancing to a lower rate could help reduce your monthly payments and save thousands over the life of the loan.
$4,807/mo
Est. payment
Explore your selling options
Work with a Zillow partner agent
Leverage their expertise and Zillow's premium Showcase listings to get your home seen by more buyers.
Get startedList with your own agent
Get your home in front of millions of buyers by listing it on Zillow.
Learn how to do itSell it yourself
Take full control of how buyers see your home on Zillow by listing For Sale by Owner (FSBO).
List your homeWhat's special
Thoughtfully landscaped yardLinen closetOversized front-loading garageTwo-car front-entry garagePrivate trex deckCustom-stained white oak stairsWide-plank luxury vinyl flooring
Zillow last checked:
Listing updated:
Listed by:
Sunna Ahmad 562-787-0424,
Cummings & Co. Realtors
Bought with:
Gina White, 35772
Lofgren-Sargent Real Estate
Source: Bright MLS,MLS#: MDAA2110574
Facts & features
Interior
Bedrooms & bathrooms
- Bedrooms: 4
- Bathrooms: 4
- Full bathrooms: 3
- 1/2 bathrooms: 1
- Main level bathrooms: 1
- Main level bedrooms: 1
Rooms
- Room types: Dining Room, Primary Bedroom, Bedroom 2, Bedroom 3, Bedroom 4, Kitchen, Family Room, Sun/Florida Room, Laundry, Recreation Room, Bathroom 2, Bathroom 3, Primary Bathroom, Half Bath
Primary bedroom
- Features: Flooring - Carpet, Walk-In Closet(s), Attached Bathroom, Lighting - Ceiling
- Level: Upper
Bedroom 2
- Features: Flooring - Carpet, Ceiling Fan(s), Window Treatments
- Level: Upper
Bedroom 3
- Features: Flooring - Carpet, Ceiling Fan(s), Window Treatments
- Level: Upper
Bedroom 4
- Features: Ceiling Fan(s), Window Treatments, Flooring - Carpet, Attached Bathroom
- Level: Main
Primary bathroom
- Features: Soaking Tub, Flooring - Ceramic Tile, Bathroom - Walk-In Shower, Double Sink, Countertop(s) - Quartz
- Level: Upper
Bathroom 2
- Features: Bathroom - Tub Shower, Flooring - Ceramic Tile
- Level: Upper
Bathroom 3
- Features: Bathroom - Tub Shower, Flooring - Ceramic Tile
- Level: Main
Dining room
- Features: Flooring - Luxury Vinyl Plank
- Level: Upper
Family room
- Features: Flooring - Luxury Vinyl Plank, Window Treatments, Ceiling Fan(s)
- Level: Upper
Half bath
- Level: Upper
Kitchen
- Features: Breakfast Bar, Breakfast Nook, Breakfast Room, Built-in Features, Countertop(s) - Quartz, Dining Area, Flooring - Luxury Vinyl Plank, Formal Dining Room, Kitchen Island, Eat-in Kitchen, Kitchen - Gas Cooking, Lighting - Ceiling, Lighting - LED, Lighting - Pendants, Recessed Lighting, Living/Dining Room Combo, Pantry, Wet Bar, Window Treatments
- Level: Upper
Laundry
- Level: Upper
Mud room
- Level: Main
Recreation room
- Features: Flooring - HardWood
- Level: Main
Other
- Features: Flooring - Luxury Vinyl Plank, Balcony Access
- Level: Upper
Heating
- Heat Pump, Natural Gas
Cooling
- Central Air, Heat Pump, Programmable Thermostat, Electric
Appliances
- Included: Refrigerator, Freezer, Dishwasher, Disposal, Microwave, Oven, Electric Water Heater, Tankless Water Heater
- Laundry: Dryer In Unit, Has Laundry, Upper Level, Washer In Unit, Laundry Room, Mud Room
Features
- Combination Kitchen/Dining, Combination Dining/Living, Open Floorplan, Pantry, Walk-In Closet(s), Bathroom - Tub Shower, Dry Wall, 9'+ Ceilings
- Flooring: Engineered Wood, Carpet, Ceramic Tile
- Doors: Insulated, ENERGY STAR Qualified Doors
- Windows: Vinyl Clad, Low Emissivity Windows, Triple Pane Windows
- Has basement: No
- Has fireplace: No
Interior area
- Total structure area: 3,010
- Total interior livable area: 3,010 sqft
- Finished area above ground: 2,150
- Finished area below ground: 860
Property
Parking
- Total spaces: 4
- Parking features: Garage Door Opener, Garage Faces Front, Storage, Built In, Inside Entrance, Concrete, Attached, Driveway
- Attached garage spaces: 2
- Uncovered spaces: 2
Accessibility
- Accessibility features: Other
Features
- Levels: Three
- Stories: 3
- Patio & porch: Deck
- Exterior features: Sidewalks, Street Lights, Lighting
- Pool features: Community
Lot
- Size: 2,178 Square Feet
Details
- Additional structures: Above Grade, Below Grade
- Parcel number: 020406790251686
- Zoning: MXDR
- Special conditions: Standard
Construction
Type & style
- Home type: Townhouse
- Architectural style: Transitional
- Property subtype: Townhouse
Materials
- Batts Insulation, Blown-In Insulation, Brick Veneer, Concrete, Mixed Plumbing, Tile, Vinyl Siding
- Foundation: Slab
- Roof: Architectural Shingle,Pitched,Wood
Condition
- Excellent,Very Good
- New construction: No
- Year built: 2022
Details
- Builder model: ISLETON
- Builder name: PulteGroup
Utilities & green energy
- Electric: 200+ Amp Service
- Sewer: Public Sewer
- Water: Public
- Utilities for property: Cable Available, Electricity Available, Natural Gas Available, Phone Available, Sewer Available, Underground Utilities, Water Available
Community & HOA
Community
- Features: Pool
- Security: Carbon Monoxide Detector(s), Smoke Detector(s), Fire Sprinkler System
- Subdivision: Watershed
HOA
- Has HOA: Yes
- Amenities included: Clubhouse, Pool, Tot Lots/Playground, Bike Trail, Common Grounds, Community Center, Dog Park, Jogging Path, Meeting Room, Party Room, Picnic Area, Recreation Facilities, Fitness Center
- Services included: Common Area Maintenance, Water, Sewer, Lawn Care Front
- HOA fee: $114 monthly
Location
- Region: Laurel
Financial & listing details
- Price per square foot: $234/sqft
- Tax assessed value: $506,100
- Annual tax amount: $5,434
- Date on market: 4/3/2025
- Listing agreement: Exclusive Right To Sell
- Listing terms: Cash,Contract,Conventional,FHA,VA Loan
- Ownership: Fee Simple
Price history
| Date | Event | Price |
|---|---|---|
| 4/30/2025 | Sold | $705,000+1.4%$234/sqft |
Source:  Bright MLS #MDAA2110574 Report a problem Bright MLS #MDAA2110574 Report a problem | ||
| 4/19/2025 | Pending sale | $695,000$231/sqft |
Source: Bright MLS #MDAA2110574 Report a problem | ||
| 4/7/2025 | Contingent | $695,000$231/sqft |
Source: Bright MLS #MDAA2110574 Report a problem | ||
| 4/3/2025 | Listed for sale | $695,000+8.7%$231/sqft |
Source: Bright MLS #MDAA2110574 Report a problem | ||
| 3/7/2022 | Sold | $639,326$212/sqft |
Source: Public Record Report a problem | ||
| 12/20/2021 | Sold | $639,326-64.1%$212/sqft |
Source: Bright MLS #MDAA464912 Report a problem | ||
| 7/21/2021 | Sold | $1,780,238$591/sqft |
Source: Public Record Report a problem | ||
Public tax history
| Year | Property taxes | Tax assessment |
|---|---|---|
| 2025 | $5,999 +18.7% | $506,100 +9.6% |
| 2024 | $5,054 +11% | $461,567 +10.7% |
| 2023 | $4,554 +857.8% | $417,033 +816.6% |
| 2022 | $475 | $45,500 |
| 2021 | $475 -98.8% | $45,500 -98.8% |
| 2020 | $40,786 | $3,899,267 |
Find assessor info on the county website
Neighborhood: 20724
Nearby homes
- $685,0004 bd4 ba3.1k sqft3266 Watershed Blvd, Laurel, MD 20724Sold
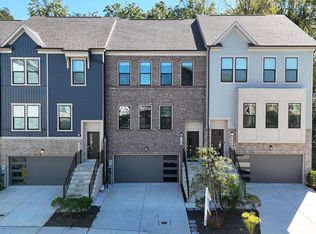
- $622,200-- bd4 ba1.7k sqft3264 Watershed Blvd, Laurel, MD 20724Off Market
- $576,100-- bd4 ba1.7k sqft3262 Watershed Blvd, Laurel, MD 20724Off Market
- $675,0004 bd4 ba2.9k sqft3272 Watershed Blvd, Laurel, MD 20724For Sale
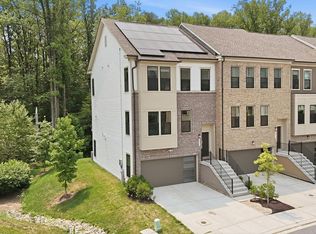
- $719,8005 bd5 ba3.1k sqft3260 Watershed Blvd, Laurel, MD 20724Off Market
- $603,600-- bd3 ba1.9k sqft3274 Watershed Blvd, Laurel, MD 20724Off Market
- $665,6004 bd4 ba2.5k sqft3276 Watershed Blvd, Laurel, MD 20724Off Market
- $463,200-- bd2 ba1.6k sqft3255 Watershed Blvd, Laurel, MD 20724Off Market
Nearby schools
GreatSchools rating
- 3/10Brock Bridge Elementary SchoolGrades: PK-5Distance: 2.1 mi
- 6/10Meade Middle SchoolGrades: 6-8Distance: 3.5 mi
- 4/10Meade High SchoolGrades: 9-12Distance: 3.4 mi
Schools provided by the listing agent
- Elementary: Brock Bridge
- Middle: Meade
- High: Meade
- District: Anne Arundel County Public Schools
Source: Bright MLS. This data may not be complete. We recommend contacting the local school district to confirm school assignments for this home.
Get a cash offer in 3 minutes
Find out how much your home could sell for in as little as 3 minutes with a no-obligation cash offer.
Estimated market value
$710,600
Get a cash offer in 3 minutes
Find out how much your home could sell for in as little as 3 minutes with a no-obligation cash offer.
Estimated market value
$710,600
- Maryland
- Anne Arundel County
- Laurel
- 20724
- 3268 Watershed Blvd
