Skip main navigation
Off market
  • $516,700

    14909 Rockcastle St, Laurel, MD 20707

    3beds
    2,120sqft
    Townhouse
    Built in 2012
    1,742 Square Feet Lot
    $516,700 Zestimate®
    $244/sqft
    $3,518 Estimated rent

    Home value

    $516,700

    $491,000 - $543,000

    $3,518/mo

    Zestimate® history
    Loading
    Loading...

    Owner options

    List your home for rent

    $3,518/mo

    Rent Zestimate®

    Find your next renter with Zillow Rental Manager. Plus, with online applications, you can quickly screen prospective tenants – for free.

    Learn more

    $3,518/mo

    Rent Zestimate®

    Refinance and save

    $3,323/mo

    Est. payment

    Refinancing to a lower rate could help reduce your monthly payments and save thousands over the life of the loan.

    See today's rates

    $3,323/mo

    Est. payment

    Explore your selling options

    Work with a Zillow partner agent

    Leverage their expertise and Zillow's premium Showcase listings to get your home seen by more buyers.

    Get started

    List with your own agent

    Get your home in front of millions of buyers by listing it on Zillow.

    Learn how to do it

    Sell it yourself

    Take full control of how buyers see your home on Zillow by listing For Sale by Owner (FSBO).

    List your home

    What's special

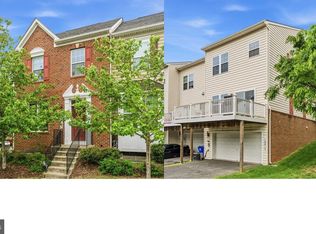
    Beautiful brick front townhome boasts well-appointed interiors with high-end finishes and pride of ownership from original owners! The open concept main level is ideal for entertaining and everyday living featuring high ceilings, recessed lighting, and hardwood flooring. Inspire your inner chef in the kitchen boasting rich 42-inch cabinetry, stainless steel appliances, granite counters, an expansive center island with breakfast bar, and a pantry. The dining room and family room are situated adjacent to the kitchen and highlight a butler~s pantry as well as deck access. Retreat to the spacious primary bedroom highlighting a tray ceiling, walk-in closet, and en-suite bath with a double vanity. Conveniently located bedroom level laundry room. Lower level recreation room offers a full bath and garage access. Easy access to commuter routes including Rt-198, Rt-1, and I-95.

    This property is off market, which means it's not currently listed for sale or rent on Zillow. This may be different from what's available on other websites or public sources.
    Facts & features

    Interior

    Bedrooms & bathrooms
    • Bedrooms: 3
    • Bathrooms: 4
    • Full bathrooms: 3
    • 1/2 bathrooms: 1
    Heating
    • Forced air
    Cooling
    • Central
    Appliances
    • Included: Dishwasher, Dryer, Microwave, Refrigerator, Washer
    Features
    • Breakfast Area, Ceiling Fan(s), Butlers Pantry, Attic, Crown Moldings, Carpet
    • Flooring: Tile, Carpet, Hardwood
    • Basement: Partially finished
    Interior area
    • Total interior livable area: 2,120 sqft

    Property

    Parking
    • Total spaces: 4
    • Parking features: Garage - Attached
    Features
    • Exterior features: Vinyl, Brick
    Lot
    • Size: 1,742 sqft
    Details
    • Parcel number: 103748654

    Construction

    Type & style
    • Home type: Townhouse
    Materials
    • Frame
    • Roof: Asphalt
    Condition
    • Year built: 2012

    Utilities & green energy

    • Sewer: Public Sewer

    Community & neighborhood

    Location
    • Region: Laurel

    HOA & financial

    HOA
    • Has HOA: Yes
    • HOA fee: $69 monthly

    Other

    Other facts
    • Appliances: Dryer, Washer, Dishwasher, Refrigerator, Disposal, Exhaust Fan, Icemaker, Water dispenser, Built-In Microwave, Water Heater, Oven - Single, Oven/Range - Gas, Stainless Steel Appliances
    • HasBodyOfWater: 0
    • HasWaterFront: 0
    • BasementType: Fully Finished, Daylight, Partial, Connecting Stairway, Garage Access, Interior Acc
    • CvrdParking2Spaces: 0
    • Cooling: Central A/C, Ceiling Fan(s)
    • Flooring: Carpet, Hardwood, Ceramic Tile
    • TotalNoOfUnits: 0
    • Fireplaces: 0
    • Exterior: Brick, Vinyl Siding, Combination
    • ExteriorFeatures: Sidewalks, Exterior Lighting
    • HalfBaths: 1
    • HasBasement: 1
    • HasPool: 0
    • Heating: Forced Air
    • IsForeClosure: 0
    • IsNewConstruction: 0
    • IsSale: 1
    • NoOfLevels: 0
    • Ownership: Fee Simple
    • Sewer: Public Sewer
    • CondoFee: 0
    • CvrdParking1Spaces: 0
    • Water: Public
    • HasWaterAccess: 0
    • HasWaterView: 0
    • TotalLeasedUnits: 0
    • Acreage: 0.04
    • TotalUnfurnishedUnits: 0
    • InteriorFeatures: Breakfast Area, Ceiling Fan(s), Butlers Pantry, Attic, Crown Moldings, Carpet
    • Parking: Driveway, Attached Garage
    • LotSquareFootage: 1662
    • LotDescription: Landscaping, Front Yard
    • LotNumber: 66
    • TotalSquareFeet: 2120
    • HOAFee: 69.33
    • TaxYear: 2019
    • GarageType: Garage - Rear Entry, Garage Door Opener, Inside Access
    • Style: Interior Row/Townhouse
    • ListingDate: 2020-07-16T00:00:00
    • Directions: Take MD-32 East. Take exit 13B for I-95 South toward Washington. At exit 33A, 33B, take ramp right for MD-198 West toward Burtonsville. Turn right onto Van Dusen Rd. Tu, and then immediately tur
    • TotalTaxes: 6673
    • Ownership: Fee Simple

    Price history

    DateEventPrice
    10/30/2020Sold$405,000$191/sqft
    Source: Public Record Report a problem
    8/26/2020Sold$405,000+3.8%$191/sqft
    Source: Long & Foster Broker Feed #MDPG573774_100 Report a problem
    7/18/2020Pending sale$390,000$184/sqft
    Source: Northrop Realty, A Long & Foster Company #MDPG573774 Report a problem
    7/16/2020Listed for sale$390,000+18.1%$184/sqft
    Source: Northrop Realty, A Long & Foster Company #MDPG573774 Report a problem
    6/4/2013Sold$330,140+0%$156/sqft
    Source: Public Record Report a problem
    2/18/2013Listing removed$329,990$156/sqft
    Source: Long and Foster #PG8006417 Report a problem
    2/9/2013Listed for sale$329,990$156/sqft
    Source: Long and Foster #PG8006417 Report a problem

    Public tax history

    YearProperty taxesTax assessment
    2025$9,690 +22.6%$503,200 +6.8%
    2024$7,905 +8%$471,367 +7.2%
    2023$7,323 +8.9%$439,533 +7.8%
    2022$6,723 +2.9%$407,700 +2.1%
    2021$6,534 +2.3%$399,133 +2.2%
    2020$6,390 +24.2%$390,567 +8.5%
    2019$5,144 $359,867
    2018-- $359,867 +6.6%
    2017$5,019 +716%$337,733 +7%
    2016$615 $315,600
    2015$615 $315,600
    2014$615 $315,600 -4.7%
    2013-- $331,100 +579.2%
    2012-- $48,750 +50%
    2011-- $32,500 +100%
    2010-- $16,250 +11.4%
    2009-- $14,582 +12.9%
    2008-- $12,916 +14.8%
    2007-- $11,250

    Find assessor info on the county website

    Neighborhood: 20707

    Nearby schools

    GreatSchools rating
    Schools provided by the listing agent
    • Elementary: BOND MILL
    • Middle: MARTIN LUTHER KING JR.
    • High: LAUREL
    • District: PRINCE GEORGE'S COUNTY PUBLIC SCHOOLS

    Source: The MLS. This data may not be complete. We recommend contacting the local school district to confirm school assignments for this home.

    Get a cash offer in 3 minutes
    Find out how much your home could sell for in as little as 3 minutes with a no-obligation cash offer.
    Estimated market value
    $516,700
    Get a cash offer in 3 minutes
    Find out how much your home could sell for in as little as 3 minutes with a no-obligation cash offer.
    Estimated market value
    $516,700