Just listed in Bowie’s K-section, this bright 4-bedroom home offers spacious rooms and a great layout. Head past the cozy front patio through the entrance. To the right is a large living room with crown and chair rail molding, a big window overlooking the front yard and a cased opening leading to the kitchen. To the left is a formal dining room, also with molding, a large window and multi-paned French doors opening onto the kitchen. This room would also make a great home office. At the back of the house the large eat-in kitchen has sliding glass doors to the backyard. This airy, circular flow makes this home ideal for indoor-outdoor entertaining. Door from the garage leads through a laundry and mudroom into the kitchen - ideal for unloading groceries. A second door leads to the side yard. A half bath completes the main level. Upstairs are four bedrooms, including a primary bedroom with en-suite bath. There’s also a second full bath. Out back, there's a big, sunny, fenced backyard - great for gardening and relaxing. Driveway and garage for off street parking. Easy access to Nash Woods Park and ample shopping and dining at Bowie Town Center.
Sold for $475,000
$475,000
12706 Kincaid Ln, Bowie, MD 20715
4beds
1,899sqft
Single Family Residence
Built in 1963
10,461 Square Feet Lot
$492,000 Zestimate®
$250/sqft
$3,451 Estimated rent
Home value
$492,000
$467,000 - $517,000
$3,451/mo
Zestimate® history
Owner options
List your home for rent
$3,451/mo
Rent Zestimate®
Find your next renter with Zillow Rental Manager. Plus, with online applications, you can quickly screen prospective tenants – for free.
$3,451/mo
Rent Zestimate®
Refinance and save
$3,057/mo
Est. payment
Refinancing to a lower rate could help reduce your monthly payments and save thousands over the life of the loan.
$3,057/mo
Est. payment
Explore your selling options
Work with a Zillow partner agent
Leverage their expertise and Zillow's premium Showcase listings to get your home seen by more buyers.
Get startedList with your own agent
Get your home in front of millions of buyers by listing it on Zillow.
Learn how to do itSell it yourself
Take full control of how buyers see your home on Zillow by listing For Sale by Owner (FSBO).
List your homeWhat's special
Zillow last checked:
Listing updated:
Listed by:
Don Bunuan 301-213-6332,
GO BRENT, INC.
Bought with:
Amanda Aigle, 5002581
Samson Properties
Source: Bright MLS,MLS#: MDPG2119128
Facts & features
Interior
Bedrooms & bathrooms
- Bedrooms: 4
- Bathrooms: 3
- Full bathrooms: 2
- 1/2 bathrooms: 1
- Main level bathrooms: 1
Basement
- Area: 0
Heating
- Forced Air, Natural Gas
Cooling
- Central Air, Electric
Appliances
- Included: Gas Water Heater
Features
- Has basement: No
- Has fireplace: No
Interior area
- Total structure area: 1,899
- Total interior livable area: 1,899 sqft
- Finished area above ground: 1,899
- Finished area below ground: 0
Property
Parking
- Total spaces: 1
- Parking features: Inside Entrance, Asphalt, Attached
- Attached garage spaces: 1
- Has uncovered spaces: Yes
- Details: Garage Sqft: 209
Accessibility
- Accessibility features: None
Features
- Levels: Two
- Stories: 2
- Pool features: None
Lot
- Size: 10,461 Square Feet
Details
- Additional structures: Above Grade, Below Grade
- Parcel number: 17070698373
- Zoning: RSF65
- Special conditions: Standard
Construction
Type & style
- Home type: SingleFamily
- Architectural style: Colonial
- Property subtype: Single Family Residence
Materials
- Frame
- Foundation: Slab
Condition
- New construction: No
- Year built: 1963
Utilities & green energy
- Sewer: Public Sewer
- Water: Public
Community & HOA
Community
- Subdivision: Kenilworth At Belair
HOA
- Has HOA: No
Location
- Region: Bowie
- Municipality: Bowie
Financial & listing details
- Price per square foot: $250/sqft
- Tax assessed value: $374,233
- Annual tax amount: $4,871
- Date on market: 7/11/2024
- Listing agreement: Exclusive Agency
- Ownership: Fee Simple
Price history
| Date | Event | Price |
|---|---|---|
| 11/6/2024 | Sold | $475,000$250/sqft |
Source: Public Record Report a problem | ||
| 8/23/2024 | Sold | $475,000$250/sqft |
Source:  Bright MLS #MDPG2119128 Report a problem Bright MLS #MDPG2119128 Report a problem | ||
| 7/27/2024 | Contingent | $475,000$250/sqft |
Source: Bright MLS #MDPG2119128 Report a problem | ||
| 7/11/2024 | Listed for sale | $475,000+58.4%$250/sqft |
Source: Bright MLS #MDPG2119128 Report a problem | ||
| 12/19/2019 | Listing removed | $2,100$1/sqft |
Source: Silver River Real Estate #MDPG548636 Report a problem | ||
| 12/11/2019 | Price change | $2,100-2.3%$1/sqft |
Source: Silver River Real Estate #MDPG548636 Report a problem | ||
| 11/21/2019 | Price change | $2,150-2.3%$1/sqft |
Source: Silver River Real Estate #MDPG548636 Report a problem | ||
| 10/24/2019 | Listed for rent | $2,200+2.3%$1/sqft |
Source: Zillow Rental Network Report a problem | ||
| 9/27/2018 | Listing removed | $2,150$1/sqft |
Source: Silver River Real Estate #1003826218 Report a problem | ||
| 9/13/2018 | Listed for rent | $2,150+7.8%$1/sqft |
Source: Zillow Rental Network Report a problem | ||
| 12/9/2015 | Listing removed | $299,900$158/sqft |
Source: RE/MAX LEADING EDGE #PG9526046 Report a problem | ||
| 11/23/2015 | Listed for sale | $299,900+30.4%$158/sqft |
Source: RE/MAX Leading Edge #PG9526046 Report a problem | ||
| 11/21/2015 | Listing removed | $1,995$1/sqft |
Source: DEMCO Properties #PG8736831 Report a problem | ||
| 10/30/2015 | Price change | $1,995-5%$1/sqft |
Source: DEMCO Properties #PG8736831 Report a problem | ||
| 9/2/2015 | Listed for rent | $2,100$1/sqft |
Source: DEMCO Properties #PG8736831 Report a problem | ||
| 10/11/2011 | Sold | $230,000+9.1%$121/sqft |
Source: Public Record Report a problem | ||
| 5/20/2010 | Sold | $210,800$111/sqft |
Source: Public Record Report a problem | ||
Public tax history
| Year | Property taxes | Tax assessment |
|---|---|---|
| 2025 | $6,774 +31% | $394,500 +5.4% |
| 2024 | $5,172 +6.2% | $374,233 +5.7% |
| 2023 | $4,871 +6.9% | $353,967 +6.1% |
| 2022 | $4,558 +5.7% | $333,700 +5.2% |
| 2021 | $4,314 +5.8% | $317,200 +5.5% |
| 2020 | $4,077 +3.8% | $300,700 +9.6% |
| 2019 | $3,929 | $274,367 |
| 2018 | -- | $274,367 +3.7% |
| 2017 | $4,476 +14.7% | $264,533 +3.9% |
| 2016 | $3,901 | $254,700 +2.2% |
| 2015 | $3,901 | $249,133 +2.3% |
| 2014 | $3,901 | $243,567 +2.3% |
| 2013 | -- | $238,000 |
| 2012 | -- | $238,000 |
| 2011 | -- | $238,000 -28.7% |
| 2010 | -- | $333,960 +10.3% |
| 2009 | -- | $302,652 +11.5% |
| 2008 | -- | $271,346 +13% |
| 2007 | -- | $240,040 +12.3% |
| 2006 | -- | $213,842 +14% |
| 2005 | -- | $187,646 +16.2% |
| 2004 | -- | $161,450 |
| 2003 | -- | $161,450 +6.3% |
| 2002 | -- | $151,812 +14.5% |
| 2001 | -- | $132,540 |
Find assessor info on the county website
Neighborhood: 20715
Nearby homes
- $433,300-- bd2 ba1.4k sqft12704 Kincaid Ln, Bowie, MD 20715Off Market
- $456,6004 bd2 ba1.5k sqft12708 Kincaid Ln, Bowie, MD 20715Off Market

- $516,0003 bd3 ba1.8k sqft12702 Kincaid Ln, Bowie, MD 20715Off Market
- $460,0004 bd2 ba1.4k sqft12809 Kemper Ln, Bowie, MD 20715Sold
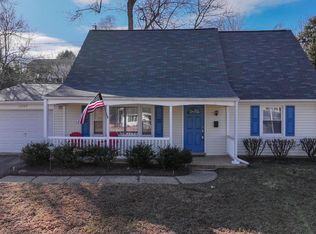
- $426,900-- bd2 ba1.5k sqft12807 Kemper Ln, Bowie, MD 20715Off Market
- $476,7005 bd2 ba1.7k sqft12805 Kemper Ln, Bowie, MD 20715Off Market
- $539,8984 bd4 ba2.3k sqft12703 Kincaid Ln, Bowie, MD 20715For Sale
- $443,2003 bd3 ba1.8k sqft12710 Kincaid Ln, Bowie, MD 20715Off Market
Nearby schools
GreatSchools rating
- 6/10Kenilworth Elementary SchoolGrades: K-5Distance: 0.4 mi
- 4/10Benjamin Tasker Middle SchoolGrades: 6-8Distance: 0.9 mi
- 4/10Bowie High SchoolGrades: 9-12Distance: 1.6 mi
Schools provided by the listing agent
- District: Prince George's County Public Schools
Source: Bright MLS. This data may not be complete. We recommend contacting the local school district to confirm school assignments for this home.
Get a cash offer in 3 minutes
Find out how much your home could sell for in as little as 3 minutes with a no-obligation cash offer.
Estimated market value
$492,000
Get a cash offer in 3 minutes
Find out how much your home could sell for in as little as 3 minutes with a no-obligation cash offer.
Estimated market value
$492,000
- Maryland
- Prince Georges County
- Bowie
- 20715
- 12706 Kincaid Ln
Nearby cities
Nearby neighborhoods
Nearby zip codes
Other Bowie Topics
