Skip main navigation
Sold for $489,900
  • $489,900

    3912 Wakefield Ln, Bowie, MD 20715

    3beds
    1,847sqft
    Single Family Residence
    Built in 1966
    0.38 Acres Lot
    $488,700 Zestimate®
    $265/sqft
    $3,150 Estimated rent

    Home value

    $488,700

    $435,000 - $547,000

    $3,150/mo

    Zestimate® history
    Loading
    Loading...

    Owner options

    List your home for rent

    $3,150/mo

    Rent Zestimate®

    Find your next renter with Zillow Rental Manager. Plus, with online applications, you can quickly screen prospective tenants – for free.

    Learn more

    $3,150/mo

    Rent Zestimate®

    Refinance and save

    $3,105/mo

    Est. payment

    Refinancing to a lower rate could help reduce your monthly payments and save thousands over the life of the loan.

    See today's rates

    $3,105/mo

    Est. payment

    Explore your selling options

    Work with a Zillow partner agent

    Leverage their expertise and Zillow's premium Showcase listings to get your home seen by more buyers.

    Get started

    List with your own agent

    Get your home in front of millions of buyers by listing it on Zillow.

    Learn how to do it

    Sell it yourself

    Take full control of how buyers see your home on Zillow by listing For Sale by Owner (FSBO).

    List your home

    What's special

    Single-level homeThoughtfully designed living spacePrivate backyardMature treesFresh paintGenerous additionNew carpeting
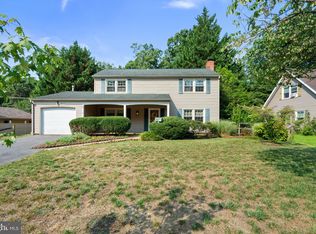
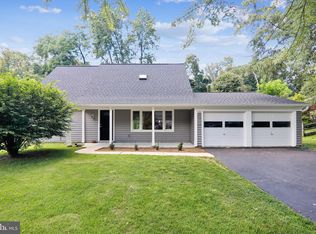
    Beautifully maintained Buckingham Rancher with a spacious 13'5" X 21'9" rear addition, ideally located in the highly desirable Whitehall at Belair community. Nestled on an expansive 0.38-acre lot, the property offers a private backyard that backs to mature trees and features a path leading to the Whitehall Pool and Tennis Club. This single-level home offers nearly 2,000 square feet of thoughtfully designed living space. The kitchen has been freshly painted and features a peninsula island with bar seating, seamlessly flowing into a generous addition, perfect for use as a living room, home office, or playroom. The family room and all three bedrooms feature new carpeting and fresh paint. Buyers will appreciate the peace of mind that comes with several recent major updates, including an architectural shingle roof (2022), updated siding (2022), Gutters (2022), dual HVAC systems (installed in 2022 and 2018), water heater (2017), and stainless steel oven/range (2023). Conveniently located near local schools, the new Horsepen Park, the WB&A Hiking Trail, Bowie Plaza Shopping Center, and the Whitehall Pool and Tennis Club (membership optional), this home also provides easy access to the Bowie Golf Club, a variety of dining options, public transit, and major commuter routes including Routes 50, 301, 450, and the Capital Beltway.

    Zillow last checked:

    Listing updated:

    Listed by:

    Patrick McCarthy 301-502-6190,

    RE/MAX Leading Edge,

    Co-Listing Agent: Kyle F Mccarthy 301-910-7472,

    RE/MAX Leading Edge

    Bought with:

    Michelle Johnson, 526698

    Tri-State Realty LLC

    Source: Bright MLS,MLS#: MDPG2159290MLS Logo

    Facts & features

    Interior

    Bedrooms & bathrooms
    • Bedrooms: 3
    • Bathrooms: 2
    • Full bathrooms: 2
    • Main level bathrooms: 2
    • Main level bedrooms: 3
    Rooms
    • Room types: Kitchen, Family Room, Laundry, Recreation Room
    Family room
    • Features: Flooring - Carpet
    • Level: Main
    Kitchen
    • Features: Flooring - Ceramic Tile
    • Level: Main
    Laundry
    • Level: Main
    Recreation room
    • Features: Flooring - Ceramic Tile
    • Level: Main
    Heating
    • Forced Air, Zoned, Natural Gas
    Cooling
    • Central Air, Electric
    Appliances
    • Included: Dishwasher, Disposal, Dryer, Humidifier, Refrigerator, Washer, Oven/Range - Electric, Stainless Steel Appliance(s), Water Heater, Gas Water Heater
    • Laundry: Main Level, Laundry Room
    Features
    • Family Room Off Kitchen, Breakfast Area, Kitchen - Table Space, Dining Area, Built-in Features, Attic, Soaking Tub, Cedar Closet(s), Crown Molding, Entry Level Bedroom, Floor Plan - Traditional, Primary Bath(s), Recessed Lighting
    • Flooring: Carpet
    • Doors: French Doors, Storm Door(s)
    • Windows: Screens, Storm Window(s), Window Treatments
    • Has basement: No
    • Has fireplace: No
    Interior area
    • Total structure area: 1,847
    • Total interior livable area: 1,847 sqft
    • Finished area above ground: 1,847
    • Finished area below ground: 0

    Property

    Parking
    • Total spaces: 1
    • Parking features: Garage Faces Front, Asphalt, Off Street, Attached
    • Attached garage spaces: 1
    • Has uncovered spaces: Yes
    Accessibility
    • Accessibility features: None
    Features
    • Levels: One
    • Stories: 1
    • Pool features: None
    Lot
    • Size: 0.38 Acres
    • Features: Backs to Trees
    Details
    • Additional structures: Above Grade, Below Grade
    • Parcel number: 17141640598
    • Zoning: RSF95
    • Special conditions: Standard

    Construction

    Type & style
    • Home type: SingleFamily
    • Architectural style: Ranch/Rambler
    • Property subtype: Single Family Residence
    Materials
    • Stone, Vinyl Siding
    • Foundation: Slab
    • Roof: Asphalt
    Condition
    • Excellent
    • New construction: No
    • Year built: 1966

    Utilities & green energy

    • Sewer: Public Sewer
    • Water: Public

    Community & HOA

    Community
    • Subdivision: Whitehall
    HOA
    • Has HOA: No
    Location
    • Region: Bowie
    • Municipality: Bowie

    Financial & listing details

    • Price per square foot: $265/sqft
    • Tax assessed value: $389,700
    • Annual tax amount: $6,370
    • Date on market: 8/5/2025
    • Listing agreement: Exclusive Right To Sell
    • Ownership: Fee Simple

    Price history

    DateEventPrice
    10/1/2025Sold$489,900$265/sqft
    Source: Bright MLS #MDPG2159290 Report a problem
    8/18/2025Listing removed$489,900$265/sqft
    Source: Bright MLS #MDPG2159290 Report a problem
    8/5/2025Listed for sale$489,900+173.7%$265/sqft
    Source: Bright MLS #MDPG2159290 Report a problem
    11/7/2001Sold$179,000+53.6%$97/sqft
    Source: Public Record Report a problem
    4/22/1999Sold$116,500$63/sqft
    Source: Public Record Report a problem

    Public tax history

    YearProperty taxesTax assessment
    2025$5,838 +12.9%$389,700 +4.1%
    2024$5,173 +4.7%$374,300 +4.3%
    2023$4,938 +5.2%$358,900 +4.5%
    2022$4,692 +8%$343,500 +7.5%
    2021$4,346 +8.4%$319,567 +8.1%
    2020$4,009 +5.9%$295,633 +11.8%
    2019$3,785 $264,333
    2018-- $264,333 +2.9%
    2017$3,819 +2%$256,967 +3%
    2016$3,745 $249,600 +2.9%
    2015$3,745 $242,533 +3%
    2014$3,745 $235,467 +3.1%
    2013-- $228,400
    2012-- $228,400
    2011-- $228,400 -31%
    2010-- $331,090 +10.8%
    2009-- $298,736 +12.1%
    2008-- $266,383 +13.8%
    2007-- $234,030 +12.8%
    2006-- $207,522 +14.6%
    2005-- $181,016 +17.2%
    2004-- $154,510
    2003-- $154,510 +5.8%
    2002-- $146,020 +13.2%
    2001-- $129,040
    Find assessor info on the county website

    Neighborhood: 20715

    Nearby schools

    GreatSchools rating
    Schools provided by the listing agent
    • District: Prince George's County Public Schools

    Source: Bright MLS. This data may not be complete. We recommend contacting the local school district to confirm school assignments for this home.

    Get a cash offer in 3 minutes
    Find out how much your home could sell for in as little as 3 minutes with a no-obligation cash offer.
    Estimated market value
    $488,700
    Get a cash offer in 3 minutes
    Find out how much your home could sell for in as little as 3 minutes with a no-obligation cash offer.
    Estimated market value
    $488,700