Welcome to 16311 Lea Drive! Nestled in one of the most private and tranquil neighborhoods in Bowie, this exquisite rancher offers the perfect blend of comfort, style, and privacy. As you step inside, you'll be greeted by beautiful hardwood floors and the warmth of wood beams throughout the main living areas. The expanded foyer leads to both your main living area, as well as your separate dining room that looks out over your expansive front yard, One of the standout features of this home is the spacious great room, which offers abundant natural light and a large entertainment area. Connected to both the kitchen and living area, this space allows you to host gatherings and create lasting memories with family and friends. For those chilly winter months, your living room boasts a cozy wood-burning fireplace, ensuring a warm and inviting ambiance. The main level also accommodates three expansive bedrooms, with the primary suite offering an en-suite bathroom. The stamped concrete patio (2020) is perfect for enjoying the outdoors. The thoughtfully landscaped backyard features a large vegetable garden with blueberries and raspberries along with several native plant gardens, providing vital habitat for birds, wildlife, and insect pollinators. And you can't overlook the extended depth, two-car garage conveniently located off the kitchen. You'll have all the space you could need for both storage and parking. Head downstairs to the unfinished walk-out basement which offers a blank canvas, ready to be transformed to fit your needs. Recent updates include Andersen Windows (2018) and HVAC (2017). This home is conveniently located just minutes from major commuter routes like Rt 3, Rt 50, Rt 450, and Rt 301. You also have the Bowie Town Center and Waugh Chapel Town Centre located within a short drive. Schedule your exclusive tour today!
Sold for $525,000
$525,000
16311 Lea Dr, Bowie, MD 20715
3beds
2,084sqft
Single Family Residence
Built in 1965
0.79 Acres Lot
$567,900 Zestimate®
$252/sqft
$3,103 Estimated rent
Home value
$567,900
$540,000 - $596,000
$3,103/mo
Zestimate® history
Owner options
List your home for rent
$3,103/mo
Rent Zestimate®
Find your next renter with Zillow Rental Manager. Plus, with online applications, you can quickly screen prospective tenants – for free.
$3,103/mo
Rent Zestimate®
Refinance and save
$2,723/mo
Est. payment
Refinancing to a lower rate could help reduce your monthly payments and save thousands over the life of the loan.
$2,723/mo
Est. payment
Explore your selling options
Work with a Zillow partner agent
Leverage their expertise and Zillow's premium Showcase listings to get your home seen by more buyers.
Get startedList with your own agent
Get your home in front of millions of buyers by listing it on Zillow.
Learn how to do itSell it yourself
Take full control of how buyers see your home on Zillow by listing For Sale by Owner (FSBO).
List your homeWhat's special
Cozy wood-burning fireplaceNative plant gardensBlank canvasTwo-car garageExpansive front yardLarge entertainment areaLarge vegetable garden
Zillow last checked:
Listing updated:
Listed by:
Eddie Brady 301-395-0815,
Showcase Real Estate, LLC.
Bought with:
Maggie Flick, RSR006371
EXP Realty, LLC
Source: Bright MLS,MLS#: MDPG2092052
Facts & features
Interior
Bedrooms & bathrooms
- Bedrooms: 3
- Bathrooms: 2
- Full bathrooms: 2
- Main level bathrooms: 2
- Main level bedrooms: 3
Basement
- Area: 1484
Heating
- Heat Pump, Electric
Cooling
- Central Air, Electric
Appliances
- Included: Electric Water Heater
Features
- Basement: Unfinished
- Number of fireplaces: 1
Interior area
- Total structure area: 3,568
- Total interior livable area: 2,084 sqft
- Finished area above ground: 2,084
- Finished area below ground: 0
Property
Parking
- Total spaces: 2
- Parking features: Garage Door Opener, Attached
- Attached garage spaces: 2
Accessibility
- Accessibility features: None
Features
- Levels: Two
- Stories: 2
- Pool features: None
Lot
- Size: 0.79 Acres
Details
- Additional structures: Above Grade, Below Grade
- Parcel number: 17070825398
- Zoning: AR
- Special conditions: Standard
Construction
Type & style
- Home type: SingleFamily
- Architectural style: Ranch/Rambler
- Property subtype: Single Family Residence
Materials
- Brick
- Foundation: Block
Condition
- New construction: No
- Year built: 1965
Utilities & green energy
- Sewer: On Site Septic
- Water: Well
Community & HOA
Community
- Subdivision: Sherwood Manor
HOA
- Has HOA: No
Location
- Region: Bowie
Financial & listing details
- Price per square foot: $252/sqft
- Tax assessed value: $440,400
- Annual tax amount: $6,368
- Date on market: 9/28/2023
- Listing agreement: Exclusive Agency
- Ownership: Fee Simple
Price history
| Date | Event | Price |
|---|---|---|
| 11/9/2023 | Sold | $525,000$252/sqft |
Source:  Bright MLS #MDPG2092052 Report a problem Bright MLS #MDPG2092052 Report a problem | ||
| 10/4/2023 | Pending sale | $525,000$252/sqft |
Source: Bright MLS #MDPG2092052 Report a problem | ||
| 9/28/2023 | Listed for sale | $525,000+68.8%$252/sqft |
Source: Bright MLS #MDPG2092052 Report a problem | ||
| 6/18/2012 | Sold | $311,000-5.7%$149/sqft |
Source: Public Record Report a problem | ||
| 4/15/2012 | Pending sale | $329,900$158/sqft |
Source: RE/MAX LEADING EDGE #PG7705679 Report a problem | ||
| 2/14/2012 | Price change | $329,900-2.9%$158/sqft |
Source: RE/MAX LEADING EDGE #PG7705679 Report a problem | ||
| 10/10/2011 | Listed for sale | $339,900$163/sqft |
Source: RE/MAX Leading Edge, Inc. #PG7705679 Report a problem | ||
Public tax history
| Year | Property taxes | Tax assessment |
|---|---|---|
| 2025 | $7,779 +47.9% | $505,400 +6.9% |
| 2024 | $5,259 +7.4% | $472,900 +7.4% |
| 2023 | $4,897 +8% | $440,400 +8% |
| 2022 | $4,536 +2.7% | $407,900 +2.7% |
| 2021 | $4,415 +2.8% | $397,033 +2.8% |
| 2020 | $4,294 -19.8% | $386,167 +4.2% |
| 2019 | $5,353 | $370,733 |
| 2018 | $5,353 -13.6% | $370,733 +1.2% |
| 2017 | $6,196 +60.6% | $366,167 +1.3% |
| 2016 | $3,858 | $361,600 +6.5% |
| 2015 | $3,858 | $339,600 +6.9% |
| 2014 | $3,858 | $317,600 +7.4% |
| 2013 | -- | $295,600 |
| 2012 | -- | $295,600 |
| 2011 | -- | $295,600 -39.2% |
| 2010 | -- | $486,280 +6.6% |
| 2009 | -- | $456,056 +7.1% |
| 2008 | -- | $425,833 +7.6% |
| 2007 | -- | $395,610 +16.4% |
| 2006 | -- | $339,872 +19.6% |
| 2005 | -- | $284,136 +24.4% |
| 2004 | -- | $228,400 |
| 2003 | -- | $228,400 +7.6% |
| 2002 | -- | $212,362 +17.8% |
| 2001 | -- | $180,290 |
Find assessor info on the county website
Neighborhood: 20715
Nearby homes
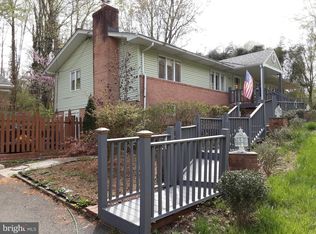
- $605,3006 bd5 ba1.3k sqft16321 Lea Dr, Bowie, MD 20715Off Market
- $90,0000.983 Acres16301 Lea Dr, Bowie, MD 20715Pending
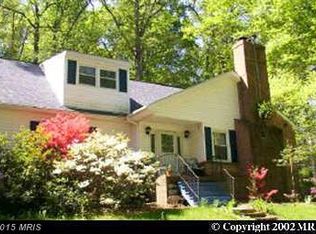
- $616,2006 bd4 ba2.2k sqft16401 Lea Dr, Bowie, MD 20715Off Market
- $500,300-- bd2 ba1.2k sqft16310 Lea Dr, Bowie, MD 20715Off Market
- $531,9004 bd3 ba1.2k sqft16310 Abbey Dr, Bowie, MD 20715Off Market
- $600,0005 bd4 ba1.9k sqft16320 Lea Dr, Bowie, MD 20715For Sale
- $4,900-- bd-- ba-- sqft16511 Lea Dr, Bowie, MD 20715Off Market
- $590,300-- bd2 ba2.3k sqft16400 Lea Dr, Bowie, MD 20715Off Market
Nearby schools
GreatSchools rating
- 7/10Yorktown Elementary SchoolGrades: K-5Distance: 1.8 mi
- 6/10Samuel Ogle Middle SchoolGrades: 6-8Distance: 2.3 mi
- 4/10Bowie High SchoolGrades: 9-12Distance: 1.9 mi
Schools provided by the listing agent
- District: Prince George's County Public Schools
Source: Bright MLS. This data may not be complete. We recommend contacting the local school district to confirm school assignments for this home.
Get a cash offer in 3 minutes
Find out how much your home could sell for in as little as 3 minutes with a no-obligation cash offer.
Estimated market value
$567,900
Get a cash offer in 3 minutes
Find out how much your home could sell for in as little as 3 minutes with a no-obligation cash offer.
Estimated market value
$567,900
- Maryland
- Prince Georges County
- Bowie
- 20715
- 16311 Lea Dr
Nearby cities
Nearby neighborhoods
Nearby zip codes
Other Bowie Topics
