Skip main navigation
Off market
  • $559,900

    16311 Cambridge Ct, Bowie, MD 20715

    4beds
    2,112sqft
    SingleFamily
    Built in 1964
    1.01 Acres Lot
    $559,900 Zestimate®
    $265/sqft
    $3,631 Estimated rent

    Home value

    $559,900

    $532,000 - $588,000

    $3,631/mo

    Zestimate® history
    Loading
    Loading...

    Owner options

    List your home for rent

    $3,631/mo

    Rent Zestimate®

    Find your next renter with Zillow Rental Manager. Plus, with online applications, you can quickly screen prospective tenants – for free.

    Learn more

    $3,631/mo

    Rent Zestimate®

    Refinance and save

    $2,904/mo

    Est. payment

    Refinancing to a lower rate could help reduce your monthly payments and save thousands over the life of the loan.

    See today's rates

    $2,904/mo

    Est. payment

    Explore your selling options

    Work with a Zillow partner agent

    Leverage their expertise and Zillow's premium Showcase listings to get your home seen by more buyers.

    Get started

    List with your own agent

    Get your home in front of millions of buyers by listing it on Zillow.

    Learn how to do it

    Sell it yourself

    Take full control of how buyers see your home on Zillow by listing For Sale by Owner (FSBO).

    List your home

    What's special

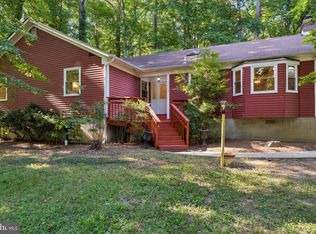
    Looking for space in a peaceful setting but close to commuting routes? Here it is! Spacious contemporary split level with 4 levels of great space. New floors, fresh paint, ready to move right in! The main level has a lovely sitting room with a fireplace and built-ins that looks out to the peaceful front yard . Can be used as a large office if you prefer. There's also a full bathroom and additional bedroom that can also be used as an office that looks out onto the rear of the 1 acre of flat, private land. The second floor boasts an updated kitchen, dining area off the kitchen and huge family room. Floor to ceiling windows in the front of the house. The third floor has 3 large bedrooms and 2 full bathrooms. The hall bath was opened up and a new vanity was installed. The lower level has 3 rooms, is partially finished with lots of space for a guest room, exercise room and a rec room. Two car garage is currently used as a gym but is generously sized for 2 vehicles. Come see the great property in the wonderful hidden gem of Sherwood Manor.

    This property is off market, which means it's not currently listed for sale or rent on Zillow. This may be different from what's available on other websites or public sources.

    Facts & features

    Interior

    Bedrooms & bathrooms
    • Bedrooms: 4
    • Bathrooms: 3
    • Full bathrooms: 3
    Heating
    • Baseboard
    Cooling
    • Central
    Appliances
    • Included: Dishwasher, Dryer, Microwave, Range / Oven, Refrigerator, Washer
    Features
    • Built-Ins, Open Floorplan, Wood Floors, Kitchen - Country, Breakfast Area, Family Room Off Kitchen, Water Treat System, Primary Bath(s)
    • Flooring: Hardwood
    • Has fireplace: Yes
    Interior area
    • Total interior livable area: 2,112 sqft
    • Finished area below ground: 0

    Property

    Parking
    • Total spaces: 8
    • Parking features: Garage - Attached
    Features
    • Exterior features: Brick
    Lot
    • Size: 1.01 Acres
    Details
    • Parcel number: 070800813
    • Special conditions: Standard

    Construction

    Type & style
    • Home type: SingleFamily
    Materials
    • Frame
    • Roof: Shake / Shingle
    Condition
    • Year built: 1964

    Community & HOA

    Location
    • Region: Bowie

    Financial & listing details

    • Price per square foot: $265/sqft
    • Tax assessed value: $425,300
    • Annual tax amount: $6,622

    Price history

    DateEventPrice
    10/19/2020Sold$441,525+1.5%$209/sqft
    Source: Agent Provided Report a problem
    9/18/2020Pending sale$434,900$206/sqft
    Source: RE/MAX One #MDPG579572 Report a problem
    9/11/2020Listed for sale$434,900+30.6%$206/sqft
    Source: RE/MAX One #MDPG579572 Report a problem
    12/9/2016Sold$333,000$158/sqft
    Source: Public Record Report a problem
    8/31/2016Sold$333,000-0.6%$158/sqft
    Source: Long & Foster Broker Feed #1001077411_100 Report a problem
    7/29/2016Pending sale$335,000$159/sqft
    Source: Long & Foster Real Estate, Inc. #PG9716451 Report a problem
    7/17/2016Listed for sale$335,000+20.3%$159/sqft
    Source: Long & Foster Real Estate, Inc. #PG9716451 Report a problem
    3/19/2009Sold$278,423+3.1%$132/sqft
    Source: Public Record Report a problem
    2/20/2003Sold$270,000$128/sqft
    Source: Public Record Report a problem

    Public tax history

    YearProperty taxesTax assessment
    2025$6,622 +47.6%$425,300 +5.4%
    2024$4,485 +5.8%$403,333 +5.8%
    2023$4,241 +6.1%$381,367 +6.1%
    2022$3,997 +1.2%$359,400 +1.2%
    2021$3,949 +1.2%$355,100 +1.2%
    2020$3,901 -21%$350,800 +2.6%
    2019$4,938 $341,967
    2018$4,938 -13.5%$341,967 +1.3%
    2017$5,709 +32.4%$337,433 +1.4%
    2016$4,311 $332,900 +5.2%
    2015$4,311 $316,333 +5.5%
    2014$4,311 $299,767 +5.8%
    2013-- $283,200
    2012-- $283,200
    2011-- $283,200 -39.4%
    2010-- $467,440 +8.7%
    2009-- $430,102 +9.5%
    2008-- $392,766 +10.5%
    2007-- $355,430 +15.2%
    2006-- $308,526 +17.9%
    2005-- $261,623 +21.8%
    2004-- $214,720
    2003-- $214,720
    2002-- $214,720 -2.2%
    2001-- $219,530
    Find assessor info on the county website

    Neighborhood: 20715

    Nearby schools

    GreatSchools rating
    Schools provided by the listing agent
    • District: PRINCE GEORGE'S COUNTY PUBLIC SCHOOLS

    Source: The MLS. This data may not be complete. We recommend contacting the local school district to confirm school assignments for this home.

    Get a cash offer in 3 minutes
    Find out how much your home could sell for in as little as 3 minutes with a no-obligation cash offer.
    Estimated market value
    $559,900
    Get a cash offer in 3 minutes
    Find out how much your home could sell for in as little as 3 minutes with a no-obligation cash offer.
    Estimated market value
    $559,900