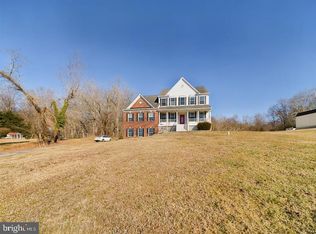
Beautiful 2-Story Farmhouse!!! Very nice 1.72 Acre fairly Level Lot, Backs to Trees * Very Rural Setting!!! Sit out on your Front Porch that also wraps around to the side, where you can enjoy the beautiful views of the pastures & Patuxent River!!! This Beautiful Home was built in 2001 and has approximately 2,607 square feet of Living Space and an Unfinished Basement *** The Main Level Features: Living Room, Family Room with Hardwood Flooring which is open to the Kitchen * Office * Kitchen has Maple Cabinets, a Center Island, Kitchen Table Space, Ceramic Tile Flooring, Pantry & door to the Sunroom * Separate Dining Room with Wainscoting & Hardwood Flooring * Awesome Sunroom with Lots of Windows, Ceiling Fan, Nice Flooring which is located off the Back of house with relaxing views of the back yard * UPSTAIRS you have the Spacious Primary Bedroom with Walk-in-Closets & Primary Bathroom with Ceramic Tile Flooring, Soaking Tub, Separate Shower & Two Sinks * Laundry Room with Washer/2 years old & Dryer * 3 Additional Good Size Bedrooms & a Hall Bathroom *** LOWER LEVEL has the Unfinished Basement ready for you to finish just the way you want & lots of storage * No HOA * Chicken Coop * New window being installed in Sun Room * 2 Car Garage with garage openers & storage * Heat Pump for your Heating and Air-conditioning * Close to the Patuxent River where you can go fishing, boating, crabbing. Not far from the Chesapeake Bay, Solomons Island, Restaurants, Shopping, Calvert Memorial Hospital, Movie Theaters, In-door Swimming Pool, Parks & More! MORE PHOTOS COMING SOON
Sold for $575,000
Zillow last checked:
Listing updated:
Bought with:
Joe Gangler, 675621
Cummings & Co. Realtors
Source: Bright MLS,MLS#: MDCA2024758
Price history
| Date | Event | Price |
|---|---|---|
| 2/27/2026 | Sold | $575,000$221/sqft |
Source:  Bright MLS #MDCA2024758 Report a problem Bright MLS #MDCA2024758 Report a problem | ||
| 1/24/2026 | Contingent | $575,000$221/sqft |
Source: Bright MLS #MDCA2024758 Report a problem | ||
| 1/20/2026 | Listed for sale | $575,000+43.8%$221/sqft |
Source: Bright MLS #MDCA2024758 Report a problem | ||
| 7/14/2018 | Sold | $400,000-2.4%$153/sqft |
Source: Public Record Report a problem | ||
| 6/10/2018 | Pending sale | $409,900$157/sqft |
Source: RE/MAX One #1000315834 Report a problem | ||
| 4/21/2018 | Price change | $409,900-2.4%$157/sqft |
Source: Re/Max One #1000315834 Report a problem | ||
| 3/28/2018 | Listed for sale | $419,900+517.5%$161/sqft |
Source: Re/Max One #1000315834 Report a problem | ||
| 4/17/2001 | Sold | $68,000$26/sqft |
Source: Public Record Report a problem | ||
Nearby homes
- $819,9004 bd4 ba4k sqft5620 Calvin Ct, Saint Leonard, MD 20685Coming Soon

- $686,7006 bd4 ba3.5k sqft5640 Calvin Ct, Saint Leonard, MD 20685Off Market
- $620,2005 bd2 ba2.4k sqft4825 Harbourside Dr, Saint Leonard, MD 20685Off Market
- $748,400-- bd3 ba3.3k sqft5610 Calvin Ct, Saint Leonard, MD 20685Off Market
Get a cash offer in 3 minutes
Find out how much your home could sell for in as little as 3 minutes with a no-obligation cash offer.
Estimated market value
$564,000
