Skip main navigation
Sold for $685,000
  • $685,000

    3683 Middle Ground Ct, Chesapeake Beach, MD 20732

    4beds
    3,142sqft
    Single Family Residence
    Built in 2012
    7,405.2 Square Feet Lot
    $685,000 Zestimate®
    $218/sqft
    $3,819 Estimated rent

    Home value

    $685,000

    $651,000 - $719,000

    $3,819/mo

    Zestimate® history
    Loading
    Loading...

    Owner options

    List your home for rent

    $3,819/mo

    Rent Zestimate®

    Find your next renter with Zillow Rental Manager. Plus, with online applications, you can quickly screen prospective tenants – for free.

    Learn more

    $3,819/mo

    Rent Zestimate®

    Refinance and save

    $4,315/mo

    Est. payment

    Refinancing to a lower rate could help reduce your monthly payments and save thousands over the life of the loan.

    See today's rates

    $4,315/mo

    Est. payment

    Explore your selling options

    Work with a Zillow partner agent

    Leverage their expertise and Zillow's premium Showcase listings to get your home seen by more buyers.

    Get started

    List with your own agent

    Get your home in front of millions of buyers by listing it on Zillow.

    Learn how to do it

    Sell it yourself

    Take full control of how buyers see your home on Zillow by listing For Sale by Owner (FSBO).

    List your home

    What's special

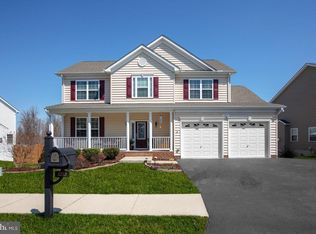
    Situated in the sought-after community of Chesapeake Village, this home offers a lifestyle of convenience, mindful living and community connection! Enjoy a stroll to the front of the community and cross the road to enjoy Brownies Beach at Bayfront Park– a pet-friendly excursion for the entire family. Enjoy the serenity of the water, search for shark teeth, view the beauty of the cliffs and mother nature or take the opportunity to exercise along the way! The beach connects to the boardwalk which allows for a scenic walk/jog/run into downtown Chesapeake Beach. With 4 bedrooms and 3.5 bathrooms this home offers a thoughtful design for both privacy and connected living. A dedicated office space at the front entrance of the home is perfect for those who work from home. Or utilize it as a formal dining room – you have options! The blended kitchen, dining and family room provide fluidity while getting the chores of the day accomplished. You’ll love the walk-in pantry in the kitchen and the propane fireplace in the family room for cozy evenings. The recently enhanced Trex deck is located just off of the dining area and flows into the fenced back yard. The property also includes a standalone shed that provides ample additional storage for tools, outdoor equipment, or seasonal items. Enjoy the convenience of upstairs laundry just off of the spacious primary suite with walk-in closet and large en suite bathroom. Two more bedrooms and another full bath round out the upstairs. In the lower level you’ll find plenty of room for activities, a fourth bedroom and full bathroom. A two-car garage provides covered parking and additional storage space! Equipped with a whole-house generator (Generac) and smart control panel, worry-free living awaits the new owners. Updates include an under sink Reverse Osmosis drinking water system (2023) with filters replaced annually (March 2026), Trex decking (2025), a new dishwasher (2025), and a 50 amp outlet alongside the garage for EV fast charging or RV use (2024).

    Zillow last checked:

    Listing updated:

    Listed by:

    Gene Summers 443-254-3440,

    Real Broker, LLC

    Bought with:

    Patti Stueckler, 18001

    Keller Williams Flagship

    Source: Bright MLS,MLS#: MDCA2025898MLS Logo

    Facts & features

    Interior

    Bedrooms & bathrooms
    • Bedrooms: 4
    • Bathrooms: 4
    • Full bathrooms: 3
    • 1/2 bathrooms: 1
    • Main level bathrooms: 1
    Bedroom 1
    • Level: Upper
    Bedroom 1
    • Level: Lower
    Bedroom 2
    • Level: Upper
    Bedroom 3
    • Level: Upper
    Bathroom 1
    • Level: Upper
    Bathroom 1
    • Level: Lower
    Bathroom 2
    • Level: Upper
    Dining room
    • Level: Main
    Half bath
    • Level: Main
    Kitchen
    • Level: Main
    Laundry
    • Level: Upper
    Living room
    • Level: Main
    Recreation room
    • Level: Lower
    Heating
    • Heat Pump, Electric
    Cooling
    • Central Air, Gas, Electric
    Appliances
    • Included: Cooktop, Dishwasher, Disposal, Ice Maker, Microwave, Oven, Refrigerator, Water Dispenser, Tankless Water Heater, Gas Water Heater
    • Laundry: Upper Level, Laundry Room
    Features
    • Breakfast Area, Chair Railings, Crown Molding, Kitchen - Gourmet, Primary Bath(s), Upgraded Countertops
    • Flooring: Wood
    • Windows: Window Treatments
    • Basement: Finished
    • Number of fireplaces: 1
    • Fireplace features: Gas/Propane
    Interior area
    • Total structure area: 3,142
    • Total interior livable area: 3,142 sqft
    • Finished area above ground: 2,192
    • Finished area below ground: 950

    Property

    Parking
    • Total spaces: 4
    • Parking features: Garage Faces Front, Garage Door Opener, Driveway, Attached
    • Attached garage spaces: 2
    • Uncovered spaces: 2
    Accessibility
    • Accessibility features: None
    Features
    • Levels: Three
    • Stories: 3
    • Pool features: None
    Lot
    • Size: 7,405 sqft
    • Features: Rear Yard
    Details
    • Additional structures: Above Grade, Below Grade
    • Parcel number: 0503188760
    • Zoning: R-1
    • Special conditions: Standard

    Construction

    Type & style
    • Home type: SingleFamily
    • Architectural style: Colonial
    • Property subtype: Single Family Residence
    Materials
    • Brick
    • Foundation: Other
    • Roof: Shingle
    Condition
    • Excellent
    • New construction: No
    • Year built: 2012
    Details
    • Builder name: QUALITY BUILT HOMES, INC.

    Utilities & green energy

    • Sewer: Public Sewer
    • Water: Public

    Community & neighborhood

    Location
    • Region: Chesapeake Beach
    • Subdivision: Chesapeake Village
    • Municipality: Chesapeake Beach

    HOA & financial

    HOA
    • Has HOA: Yes
    • HOA fee: $300 annually
    • Association name: CHESAPEAKE VILLAGE

    Other

    Other facts
    • Listing agreement: Exclusive Right To Sell
    • Listing terms: Cash,Conventional,FHA,VA Loan
    • Ownership: Fee Simple

    Price history

    DateEventPrice
    5/29/2026Sold$685,000$218/sqft
    Source: Bright MLS #MDCA2025898 Report a problem
    4/21/2026Pending sale$685,000$218/sqft
    Source: Bright MLS #MDCA2025898 Report a problem
    4/16/2026Listed for sale$685,000+13.6%$218/sqft
    Source: Bright MLS #MDCA2025898 Report a problem
    5/22/2023Sold$603,000+2.2%$192/sqft
    Source: Bright MLS #MDCA2010980 Report a problem
    5/17/2023Pending sale$590,000$188/sqft
    Source: Bright MLS #MDCA2010980 Report a problem
    4/30/2023Contingent$590,000$188/sqft
    Source: Bright MLS #MDCA2010980 Report a problem
    4/29/2023Listed for sale$590,000+30.2%$188/sqft
    Source: Bright MLS #MDCA2010980 Report a problem
    2/28/2021Listing removed--
    Source: Owner Report a problem
    3/8/2020Listing removed$3,000$1/sqft
    Source: Owner Report a problem
    3/6/2020Listed for rent$3,000$1/sqft
    Source: Owner Report a problem
    5/18/2018Sold$453,000-0.4%$144/sqft
    Source: Public Record Report a problem
    3/11/2018Listed for sale$455,000+9.7%$145/sqft
    Source: Century 21 New Millennium #1000254488 Report a problem
    5/8/2012Sold$414,900$132/sqft
    Source: Public Record Report a problem
    3/18/2012Price change$414,900-1.2%$132/sqft
    Source: RE/MAX 100 #CA7717666 Report a problem
    12/11/2011Price change$419,900+1.2%$134/sqft
    Source: RE/MAX 100 #CA7717666 Report a problem
    10/29/2011Listed for sale$414,900$132/sqft
    Source: RE/MAX 100 #CA7717666 Report a problem

    Public tax history

    YearProperty taxesTax assessment
    2025$5,313 +6.1%$510,500 +6.1%
    2024$5,008 +10.7%$481,233 +6.5%
    2023$4,523 +5%$451,967 +6.9%
    2022$4,307 +2.3%$422,700 +3%
    2021$4,209 +1.8%$410,267 +3.1%
    2020$4,133 +1.9%$397,833 +3.2%
    2019$4,056 +1.6%$385,400 +1.3%
    2018$3,991 -57.1%$380,433 +1.3%
    2017$9,304 +1028.9%$375,467 +1.3%
    2016$824 $370,500 +2.1%
    2015$824 $362,933 +2.1%
    2014$824 $355,367 +2.2%
    2013-- $347,800
    2012-- $347,800 +338%
    2011-- $79,400 -50%
    2010-- $158,760 +28%
    2009-- $124,052

    Find assessor info on the county website

    Neighborhood: 20732

    Nearby schools

    GreatSchools rating
    Schools provided by the listing agent
    • Elementary: Beach
    • Middle: Windy Hill
    • High: Northern
    • District: Calvert County Public Schools

    Source: Bright MLS. This data may not be complete. We recommend contacting the local school district to confirm school assignments for this home.

    Get a cash offer in 3 minutes
    Find out how much your home could sell for in as little as 3 minutes with a no-obligation cash offer.
    Estimated market value
    $685,000
    Get a cash offer in 3 minutes
    Find out how much your home could sell for in as little as 3 minutes with a no-obligation cash offer.
    Estimated market value
    $685,000