Skip main navigation
Off market
Street View
  • $776,600

    12520 Perrywood Ln, Dunkirk, MD 20754

    5beds
    3,421sqft
    SingleFamily
    Built in 1998
    1 Acres Lot
    $776,600 Zestimate®
    $227/sqft
    $4,739 Estimated rent

    Home value

    $776,600

    $738,000 - $815,000

    $4,739/mo

    Zestimate® history
    Loading
    Loading...

    Owner options

    List your home for rent

    $4,739/mo

    Rent Zestimate®

    Find your next renter with Zillow Rental Manager. Plus, with online applications, you can quickly screen prospective tenants – for free.

    Learn more

    $4,739/mo

    Rent Zestimate®

    Refinance and save

    $4,635/mo

    Est. payment

    Refinancing to a lower rate could help reduce your monthly payments and save thousands over the life of the loan.

    See today's rates

    $4,635/mo

    Est. payment

    Explore your selling options

    Work with a Zillow partner agent

    Leverage their expertise and Zillow's premium Showcase listings to get your home seen by more buyers.

    Get started

    List with your own agent

    Get your home in front of millions of buyers by listing it on Zillow.

    Learn how to do it

    Sell it yourself

    Take full control of how buyers see your home on Zillow by listing For Sale by Owner (FSBO).

    List your home

    What's special

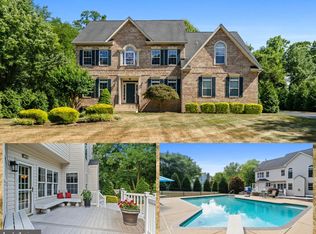
    Beautiful Brick Colonial in the Sought After Community of Perrywood awaits the perfect new homeowner! 5 bedrooms, 3.5 bathrooms with a 60K Kitchen Remodel already completed! BRAND NEW HVAC UNIT MARCH 2019! This home is truly "Turn Key Ready plus everything your clients have been waiting for with Blue Ribbon Schools and great commute to Andrews & DC. Stunning Cherry Bamboo Flooring and Custom Plantation Shutters throughout the main level are only a few of the upgrades in addition to that new Kitchen! Huge Island, Luxury Stainless Steel Appliances. You will definitely have enough space in this kitchen to prep, cook, and entertain all at once! Keep your wine chilled in the wine cooler OR keep those best served near room temp wines in the built-in wine rack under the cabinets! The upgrades don't stop there, we can't forget about the coordinating glass tile backsplash. The attention to detail here is exceptional. Warm up by the marble, propane fireplace in your beautiful family room or walk out and enjoy all of the different outdoor living spaces! From the deck, gazebo, patio under the pergola, or out around the firepit, you will always have a place to entertain or even a place to escape to! French Doors lead you into the enormous master suite complete with a sitting area, walk-in closet with separate sides! Can't forget the Master Bathroom. The granite, dual sink vanity is sufficient in space and storage opportunities. Hop in the stand-up shower or enjoy a nice warm bath in the large soaking tub! The other 3 bedrooms are extremely spacious. For the 5th bedroom, rec room, and another full bathroom, head down to the lower level where you can still enjoy a great amount of natural light due to all of the windows and the sliding glass door that leads out to that patio under the pergola I mentioned earlier! So, if this sounds like the perfect place, schedule a private tour today! This beauty won't last long!!!

    This property is off market, which means it's not currently listed for sale or rent on Zillow. This may be different from what's available on other websites or public sources.

    Facts & features

    Interior

    Bedrooms & bathrooms
    • Bedrooms: 5
    • Bathrooms: 4
    • Full bathrooms: 3
    • 1/2 bathrooms: 1
    Heating
    • Heat pump, Gas
    Cooling
    • Central
    Appliances
    • Included: Dryer, Freezer, Refrigerator, Washer
    Features
    • Upgraded Countertops, Floor Plan - Open, Window Treatments, Master Bath(s), Recessed Lighting, Wet/Dry Bar, Chair Railings, Wainscotting, CeilngFan(s), Attic/House Fan, Dining Area, Kitchen - Table Space, Kitchen - Gourmet, Family Room Off Kitchen, Kitchen - Island, Combination Kitchen/Dining, Stall Shower, Attic, Store/Office, Carpet, Bar, Wine Storage, Pantry
    • Flooring: Other, Carpet, Hardwood
    • Basement: Finished
    • Has fireplace: Yes
    Interior area
    • Total interior livable area: 3,421 sqft

    Property

    Parking
    • Total spaces: 3
    • Parking features: Garage - Attached, Garage - Detached
    Features
    • Exterior features: Brick
    • Has view: Yes
    • View description: Water
    • Has water view: Yes
    • Water view: Water
    Lot
    • Size: 1 Acres
    Details
    • Parcel number: 03160092

    Construction

    Type & style
    • Home type: SingleFamily
    • Architectural style: Conventional
    Materials
    • wood frame
    • Roof: Other
    Condition
    • Year built: 1998

    Community & neighborhood

    Location
    • Region: Dunkirk

    HOA & financial

    HOA
    • Has HOA: Yes
    • HOA fee: $25 monthly

    Other

    Other facts
    • Appliances: Range Hood, Stove, Icemaker, Exhaust Fan, Water Heater, Water Conditioner - Owned, Stainless Steel Appliances
    • Construction Materials: Brick, Concrete, Brick Front, Combination, Vinyl Siding, Mixed, Masonry, Glass
    • Cooling Type: Programmable Thermostat
    • Heating YN: Y
    • Heating Type: Zoned, Hot Water, Programmable Thermostat
    • Interior Features: Upgraded Countertops, Floor Plan - Open, Window Treatments, Master Bath(s), Recessed Lighting, Wet/Dry Bar, Chair Railings, Wainscotting, CeilngFan(s), Attic/House Fan, Dining Area, Kitchen - Table Space, Kitchen - Gourmet, Family Room Off Kitchen, Kitchen - Island, Combination Kitchen/Dining, Stall Shower, Attic, Store/Office, Carpet, Bar, Wine Storage, Pantry
    • Property Type: Residential
    • Bathrooms Half: 1
    • Ownership Interest: Fee Simple
    • Structure Type: Detached
    • Tax Lot: 19
    • Bathrooms Full: 3
    • Parking Features: Paved Driveway, Asphalt Driveway, Free, Private, Paved Parking, Lighted Parking, Secure Parking
    • Above Grade Fin SQFT: 2430
    • Below Grade Fin SQFT: 991
    • Below Grade Unfin SQFT: 175
    • Tax Annual Amount: 5333.0
    • Standard Status: Active
    • Type of Parking: Driveway, On Street
    • Pool: No Pool
    • Garage Features: Garage Door Opener, Garage - Side Entry, Inside Access, Covered Parking, Additional Storage Area, Built In
    • Total SQFT Source: Assessor
    • Tax Total Finished SQFT: 3421
    • County Tax Pymnt Freq: Annually
    • City/Town Tax Pymnt Freq: Annually
    • City/Town Tax: 0.00
    • County Tax: 4923.00
    • Automatically Update Tax Values Y/N: Y
    • LegalSubdivision: PERRY'S CHOICE

    Price history

    DateEventPrice
    6/19/2019Sold$571,500$167/sqft
    Source: Public Record Report a problem
    5/21/2019Listed for sale$571,500$167/sqft
    Source: RE/MAX One #MDCA164332 Report a problem
    4/6/2019Pending sale$571,500+0.3%$167/sqft
    Source: RE/MAX One #MDCA164332 Report a problem
    3/29/2019Price change$569,990-0.5%$167/sqft
    Source: RE/MAX One #MDCA164332 Report a problem
    3/24/2019Price change$573,000-1.2%$167/sqft
    Source: RE/MAX One #MDCA164332 Report a problem
    2/28/2019Listed for sale$580,000+21.8%$170/sqft
    Source: RE/MAX One #MDCA164332 Report a problem
    3/18/2014Sold$476,000-2.9%$139/sqft
    Source: Public Record Report a problem
    2/19/2014Pending sale$489,990$143/sqft
    Source: CALVERT RM, LLC DBA REMAX ONE #CA8245409 Report a problem
    1/1/2014Listed for sale$489,990-2%$143/sqft
    Source: RE/MAX One #CA8245409 Report a problem
    12/14/2012Listing removed$499,990$146/sqft
    Source: RE/MAX 100 #CA7964285 Report a problem
    11/16/2012Price change$499,990-1%$146/sqft
    Source: RE/MAX 100 #CA7964285 Report a problem
    10/18/2012Price change$505,000-1.9%$148/sqft
    Source: RE/MAX 100 #CA7794235 Report a problem
    6/10/2012Price change$514,900-1.4%$151/sqft
    Source: RE/MAX 100 #CA7794235 Report a problem
    3/16/2012Listed for sale$521,990-1.4%$153/sqft
    Source: RE/MAX 100 #CA7794235 Report a problem
    11/30/2011Listing removed$529,500$155/sqft
    Source: RE/MAX 100 #CA7697330 Report a problem
    10/14/2011Price change$529,500-1%$155/sqft
    Source: RE/MAX 100 #CA7697330 Report a problem
    9/27/2011Listed for sale$534,900+69.9%$156/sqft
    Source: RE/MAX 100 #CA7697330 Report a problem
    8/19/1998Sold$314,789$92/sqft
    Source: Public Record Report a problem

    Public tax history

    YearProperty taxesTax assessment
    2025$6,581 +5.2%$609,900 +5.2%
    2024$6,255 +9.6%$579,733 +5.5%
    2023$5,710 +5.8%$549,567 +5.8%
    2022$5,397 +2.2%$519,400 +2.2%
    2021$5,278 +1.8%$508,000 +2.3%
    2020$5,185 +1.9%$496,600 +2.3%
    2019$5,090 +3.4%$485,200 +3.4%
    2018$4,923 +2%$469,333 +3.5%
    2017$4,825 -0.4%$453,467 +3.6%
    2016$4,844 $437,600
    2015$4,844 $437,600
    2014$4,844 $437,600 -6.5%
    2013-- $468,200
    2012-- $468,200
    2011-- $468,200 -24.6%
    2010-- $620,580 +10.3%
    2009-- $562,482 +11.5%
    2008-- $504,386 +13%
    2007-- $446,290 +11.2%
    2006-- $401,452 +12.6%
    2005-- $356,616 +14.4%
    2004-- $311,780 +3.5%
    2003-- $301,136 +3.7%
    2002-- $290,493 +3.8%
    2001-- $279,850

    Find assessor info on the county website

    Neighborhood: 20754

    Nearby schools

    GreatSchools rating
    Schools provided by the listing agent
    • Elementary: WINDY HILL
    • Middle: NORTHERN
    • High: NORTHERN
    • District: Calvert County Public Schools

    Source: The MLS. This data may not be complete. We recommend contacting the local school district to confirm school assignments for this home.

    Get a cash offer in 3 minutes
    Find out how much your home could sell for in as little as 3 minutes with a no-obligation cash offer.
    Estimated market value
    $776,600
    Get a cash offer in 3 minutes
    Find out how much your home could sell for in as little as 3 minutes with a no-obligation cash offer.
    Estimated market value
    $776,600