Welcome home! You’ll love the open floor plan and abundance of natural light in this gorgeously renovated 4 bedroom home. Luxury vinyl plank floors and freshly painted walls lead you into the light-filled main level, where you’ll find recessed lighting and plenty of space for entertaining in the open living and dining rooms. The stunning updated kitchen (2024) boasts Shaker-style cabinets, quartz countertops, stainless steel appliances, custom tile backsplash, pendant lighting, and an island bar. Upstairs, the primary bedroom retreat is calm and inviting, with plush carpeted floors, a large closet, and plenty of natural light. The beautiful en suite bathroom (2024) includes a stunning tiled walk-in shower and modern finishes. Two additional bedrooms on this level both have the same soft carpeting and wide closets. In the hall, the second full bathroom (2024) has a sleek tile tub surround and fresh contemporary fixtures. Downstairs in the lower level, the bright and airy rec room features an attractive electric fireplace to curl up next to. Having the fourth bedroom on this level could mean an ideal private home office or guest space. A third sophisticated full bathroom (2024) with walk-in shower and laundry room round out the lower level of the home. Step outside onto your brand new deck (2024) and enjoy the peaceful tree-lined backyard. Get the grill ready for warmer weather - this outdoor space is perfect for a solo outdoor dinner or entertaining friends and family. With a driveway and plenty of street parking, there’s room for you and your visitors. Minutes to Safeway, Giant, Aldi, Target, St. Charles Town Center, Laurel Springs Regional Park, White Plains Golf Course, and White Plains Regional Park with an 18 hole golf course, lighted tennis courts, tot lot and dog park. Quick access to St Charles Parkway, Billingsley Road, Crain Highway, and Leonardtown Road. This home feels like new construction and won’t last long! Come check out your beautiful new home today!
Sold for $410,000
$410,000
3509 Norwood Ct, Waldorf, MD 20602
4beds
2,106sqft
Single Family Residence
Built in 1978
6,000 Square Feet Lot
$416,000 Zestimate®
$195/sqft
$2,868 Estimated rent
Home value
$416,000
$395,000 - $437,000
$2,868/mo
Zestimate® history
Owner options
List your home for rent
$2,868/mo
Rent Zestimate®
Find your next renter with Zillow Rental Manager. Plus, with online applications, you can quickly screen prospective tenants – for free.
$2,868/mo
Rent Zestimate®
Refinance and save
$3,012/mo
Est. payment
Refinancing to a lower rate could help reduce your monthly payments and save thousands over the life of the loan.
$3,012/mo
Est. payment
Explore your selling options
Work with a Zillow partner agent
Leverage their expertise and Zillow's premium Showcase listings to get your home seen by more buyers.
Get startedList with your own agent
Get your home in front of millions of buyers by listing it on Zillow.
Learn how to do itSell it yourself
Take full control of how buyers see your home on Zillow by listing For Sale by Owner (FSBO).
List your homeWhat's special
Island barTot lotModern finishesOpen floor planLuxury vinyl plank floorsRecessed lightingWide closets
Zillow last checked:
Listing updated:
Listed by:
Kelly Sanabria 571-215-0936,
KW Metro Center,
Listing Team: One Residential
Bought with:
ERICK VELASQUEZ, BR200201268
Samson Properties
Source: Bright MLS,MLS#: MDCH2029782
Facts & features
Interior
Bedrooms & bathrooms
- Bedrooms: 4
- Bathrooms: 3
- Full bathrooms: 3
Basement
- Area: 600
Heating
- Heat Pump, Electric
Cooling
- Central Air, Electric
Appliances
- Included: Electric Water Heater
- Laundry: In Basement, Has Laundry
Features
- Flooring: Carpet, Luxury Vinyl
- Basement: Partial
- Number of fireplaces: 1
Interior area
- Total structure area: 2,106
- Total interior livable area: 2,106 sqft
- Finished area above ground: 1,506
- Finished area below ground: 600
Property
Parking
- Total spaces: 2
- Parking features: Driveway, On Street
- Uncovered spaces: 2
Accessibility
- Accessibility features: None
Features
- Levels: Multi/Split,Three
- Stories: 3
- Patio & porch: Deck
- Pool features: Community
Lot
- Size: 6,000 Square Feet
Details
- Additional structures: Above Grade, Below Grade
- Parcel number: 0906071554
- Zoning: PUD
- Special conditions: Standard
Construction
Type & style
- Home type: SingleFamily
- Property subtype: Single Family Residence
Materials
- Brick
- Foundation: Concrete Perimeter
Condition
- Very Good
- New construction: No
- Year built: 1978
- Major remodel year: 2024
Utilities & green energy
- Sewer: Public Sewer
- Water: Public
Community & HOA
Community
- Subdivision: St Charles Sub - Bannister
HOA
- Has HOA: Yes
- Amenities included: Jogging Path, Picnic Area, Pool, Tennis Court(s)
- HOA fee: $404 annually
- HOA name: BANNISTER NEIGHBORHOOD ASSOCIATION
Location
- Region: Waldorf
Financial & listing details
- Price per square foot: $195/sqft
- Tax assessed value: $260,000
- Annual tax amount: $3,671
- Date on market: 2/1/2024
- Listing agreement: Exclusive Right To Sell
- Inclusions: Clothes Washer, Clothes Dryer, Dishwasher, Exhaust Fan, Existing Wall-to-wall Carpet, Microwave, Refrigerator W / Ice Maker, Screens, Storage Shed, Stove Or Range
- Ownership: Fee Simple
Price history
| Date | Event | Price |
|---|---|---|
| 3/8/2024 | Sold | $410,000+2.5%$195/sqft |
Source:  Bright MLS #MDCH2029782 Report a problem Bright MLS #MDCH2029782 Report a problem | ||
| 2/8/2024 | Contingent | $399,999$190/sqft |
Source: Bright MLS #MDCH2029782 Report a problem | ||
| 2/8/2024 | Pending sale | $399,999$190/sqft |
Source: Bright MLS #MDCH2029782 Report a problem | ||
| 2/1/2024 | Listed for sale | $399,999+94.3%$190/sqft |
Source: Bright MLS #MDCH2029782 Report a problem | ||
| 10/21/2022 | Sold | $205,900+37.3%$98/sqft |
Source: Bright MLS #MDCH2016960 Report a problem | ||
| 10/7/2022 | Pending sale | $150,000$71/sqft |
Source: Bright MLS #MDCH2016960 Report a problem | ||
| 10/6/2022 | Listing removed | $150,000$71/sqft |
Source: Bright MLS #MDCH2016960 Report a problem | ||
| 9/29/2022 | Listed for sale | $150,000+25.1%$71/sqft |
Source: Bright MLS #MDCH2016960 Report a problem | ||
| 1/26/1994 | Sold | $119,900$57/sqft |
Source: Public Record Report a problem | ||
Public tax history
| Year | Property taxes | Tax assessment |
|---|---|---|
| 2025 | $4,450 +7.4% | $325,567 +13% |
| 2024 | $4,144 +27.2% | $288,100 +10.8% |
| 2023 | $3,258 +26.3% | $260,000 -9.8% |
| 2022 | $2,579 +1% | $288,100 +41.4% |
| 2021 | $2,554 +3.2% | $203,800 +3.2% |
| 2020 | $2,473 -1.7% | $197,400 -3.1% |
| 2019 | $2,515 +3.5% | $203,800 +10.4% |
| 2018 | $2,431 +2.7% | $184,600 +2.7% |
| 2017 | $2,368 +5.5% | $179,833 +2.7% |
| 2016 | $2,245 | $175,067 +2.8% |
| 2015 | $2,245 | $170,300 |
| 2014 | $2,245 | $170,300 |
| 2013 | -- | $170,300 -7.5% |
| 2012 | -- | $184,200 |
| 2011 | -- | $184,200 |
| 2010 | -- | $184,200 -27.5% |
| 2009 | -- | $254,070 +15.5% |
| 2008 | -- | $220,062 +18.3% |
| 2007 | -- | $186,056 +22.4% |
| 2006 | -- | $152,050 +9% |
| 2005 | -- | $139,446 +9.9% |
| 2004 | -- | $126,843 +11% |
| 2003 | -- | $114,240 +0.9% |
| 2002 | -- | $113,236 +0.9% |
| 2001 | -- | $112,233 |
Find assessor info on the county website
Neighborhood: 20602
Nearby homes
- $367,000-- bd1 ba1k sqft3507 Norwood Ct, Waldorf, MD 20602Off Market
- $392,0004 bd2 ba2.1k sqft3511 Norwood Ct, Waldorf, MD 20602Off Market
- $410,0003 bd2 ba1.5k sqft3505 Norwood Ct, Waldorf, MD 20602For Sale
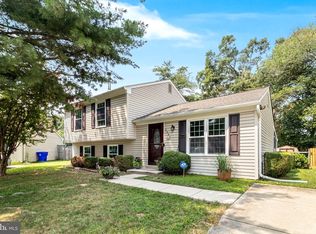
- $426,7005 bd2 ba1.1k sqft3513 Norwood Ct, Waldorf, MD 20602Off Market
- $365,900-- bd2 ba996 sqft3512 Norwood Ct, Waldorf, MD 20602Off Market
- $405,0004 bd2 ba1.5k sqft3503 Norwood Ct, Waldorf, MD 20602Sold
- $435,0004 bd2 ba1.7k sqft3516 Norwood Ct, Waldorf, MD 20602For Sale
- $439,9865 bd2 ba1.9k sqft3508 Norwood Ct, Waldorf, MD 20602Sold
Nearby schools
GreatSchools rating
- 2/10Eva Turner Elementary SchoolGrades: PK-5Distance: 0.1 mi
- 1/10Benjamin Stoddert Middle SchoolGrades: 6-8Distance: 0.3 mi
- 3/10St Charles High SchoolGrades: 9-12Distance: 2 mi
Schools provided by the listing agent
- Elementary: Eva Turner
- Middle: Benjamin Stoddert
- High: North Point
- District: Charles County Public Schools
Source: Bright MLS. This data may not be complete. We recommend contacting the local school district to confirm school assignments for this home.
Get a cash offer in 3 minutes
Find out how much your home could sell for in as little as 3 minutes with a no-obligation cash offer.
Estimated market value
$416,000
Get a cash offer in 3 minutes
Find out how much your home could sell for in as little as 3 minutes with a no-obligation cash offer.
Estimated market value
$416,000
- Maryland
- Charles County
- Waldorf
- 20602
- 3509 Norwood Ct
Nearby cities
Nearby zip codes
Other Waldorf Topics
