GRAND OPEN HOUSE — SUNDAY, NOVEMBER 1, 12–3 PM! Discover this beautifully renovated 4-bedroom, 3-bath villa in the sought-after 55+ Heritage at St. Charles community! BEAUTIFULLY UPDATED 4-BEDROOM, 3-BATH VILLA IN HERITAGE AT ST. CHARLES — PREMIER 55+ ACTIVE ADULT COMMUNITY IN WHITE PLAINS, MD! Discover spacious, move-in-ready living at 4639 Diamond Ridge Lane, a beautifully renovated, two-level, semi-detached villa-style home in the sought after Heritage at St. Charles community in Charles County, Maryland. Offering approximately 2,909 square feet of finished living space, 4 bedrooms, 3 full bathrooms, a dedicated home office, two separate living areas, and an attached two-car garage, this exceptional home combines modern updates, flexible living spaces, and the convenience of main-level living. STUNNING UPDATED KITCHEN! The beautifully refreshed kitchen showcases elegant new quartz countertops, upgraded stainless steel appliances, modern finishes, and an expanded center island with generous countertop space and comfortable seating for casual meals and entertaining. Updated flooring, contemporary lighting, and fresh interior paint create a bright, welcoming atmosphere throughout the home. TWO MAIN-LEVEL BEDROOMS & TWO FULL BATHROOMS! Enjoy the convenience of a spacious main-floor primary suite featuring a private ensuite bathroom with dual vanities, an enclosed water closet, and a walk-in shower. A second main level bedroom and adjacent full bathroom provide comfort and flexibility for guests. A separate dedicated home office with glass doors offers an ideal space for working from home, reading, or pursuing hobbies. A convenient main-level laundry room and welcoming living and dining areas complete the first floor. SPACIOUS SECOND FLOOR WITH PRIVATE GUEST RETREAT! Upstairs, you'll find two additional bedrooms, a third full bathroom, and a generous second living room—perfect for a media room, hobby space, visiting family, or overnight guests. This thoughtfully designed layout provides ample space and privacy without sacrificing convenient everyday living on the main floor. PRIVATE OUTDOOR LIVING & RECENT UPGRADES! Step outside to a charming brick patio with room for outdoor dining, BBQ grilling, and private lounging. Enjoy fresh landscaping, a professionally power-washed exterior, and numerous interior improvements, including updated lighting, flooring, appliances, and newly installed smoke and carbon monoxide detectors. A cozy gas fireplace adds warmth and character to the home's inviting living spaces. RESORT-STYLE AMENITIES AT HERITAGE AT ST. CHARLES! Experience the lifestyle of this desirable 55+ community, featuring a welcoming clubhouse, indoor swimming pool and spa, tennis courts, fitness center, billiards and card rooms, library, gathering spaces, scenic ponds, walking and biking trails, and opportunities for social activities and community events. CONVENIENT WHITE PLAINS, MARYLAND LOCATION! Enjoy easy access to Waldorf shopping and dining, grocery stores, healthcare facilities, parks, and the nearby White Plains Golf Course. Convenient access to major commuter routes makes travel throughout Charles County, Southern Maryland, and the greater Washington, DC region easy. With its beautifully renovated interior, expansive flexible floor plan, two main level bedrooms, dedicated office, attached two-car garage, and exceptional community amenities, this home offers an outstanding opportunity for active adult living. MOVE-IN READY AND DESIGNED FOR COMFORT, SPACE, AND STYLE — SCHEDULE YOUR PRIVATE TOUR TODAY!
Coming soon 10/29
$449,900
4639 Diamond Ridge Ln, White Plains, MD 20695
4beds
2,909sqft
Single Family Residence
Built in 2007
5,581 Square Feet Lot
$305,200 Zestimate®
$155/sqft
$141/mo HOA
What's special
- 2 days
- 81
- 7
Zillow last checked:
Listing updated:
Listed by:
Jeremy McDonough 410-486-4504,
Mr. Lister Realty (410) 486-5478
Source: Bright MLS,MLS#: MDCH2060500
Facts & features
Interior
Bedrooms & bathrooms
- Bedrooms: 4
- Bathrooms: 3
- Full bathrooms: 3
- Main level bathrooms: 2
- Main level bedrooms: 2
Basement
- Area: 0
Heating
- Central, Forced Air, Natural Gas
Cooling
- Ceiling Fan(s), Central Air, Electric
Appliances
- Included: Gas Water Heater
Features
- Has basement: No
- Number of fireplaces: 1
Interior area
- Total structure area: 2,909
- Total interior livable area: 2,909 sqft
- Finished area above ground: 2,909
- Finished area below ground: 0
Property
Parking
- Total spaces: 2
- Parking features: Storage, Built In, Garage Faces Front, Garage Door Opener, Inside Entrance, Attached, Driveway
- Attached garage spaces: 2
- Has uncovered spaces: Yes
Accessibility
- Accessibility features: Accessible Doors, Accessible Hallway(s), >84" Garage Door, Doors - Swing In
Features
- Levels: Two
- Stories: 2
- Pool features: Community
Lot
- Size: 5,581 Square Feet
Details
- Additional structures: Above Grade, Below Grade
- Parcel number: 0906307094
- Zoning: PUD
- Special conditions: Standard
Construction
Type & style
- Home type: SingleFamily
- Architectural style: Traditional,Villa
- Property subtype: Single Family Residence
- Attached to another structure: Yes
Materials
- Brick Veneer, Brick Front, Frame, Vinyl Siding
- Foundation: Permanent
Condition
- New construction: No
- Year built: 2007
Utilities & green energy
- Sewer: Public Sewer
- Water: Public
Community & HOA
Community
- Senior community: Yes
- Subdivision: Heritage At St. Charles
HOA
- Has HOA: Yes
- Amenities included: Bike Trail, Billiard Room, Clubhouse, Common Grounds, Community Center, Fitness Center, Game Room, Jogging Path, Library, Meeting Room, Party Room, Indoor Pool, Pool Mem Avail, Recreation Facilities, Retirement Community, Spa/Hot Tub, Pool
- Services included: Common Area Maintenance, Management, Pool(s), Recreation Facility, Reserve Funds, Sauna, Snow Removal, Trash
- HOA fee: $141 monthly
Location
- Region: White Plains
Financial & listing details
- Price per square foot: $155/sqft
- Tax assessed value: $399,233
- Annual tax amount: $5,461
- Date on market: 10/29/2026
- Listing agreement: Exclusive Right To Sell
- Ownership: Fee Simple
Estimated market value
$305,200
$290,000 - $324,000
$3,338/mo
Price history
| Date | Event | Price |
|---|---|---|
| 9/24/2026 | Sold | $305,000+0%$105/sqft |
Source: Public Record Report a problem | ||
| 8/6/2007 | Sold | $304,900$105/sqft |
Source: Public Record Report a problem | ||
Public tax history
| Year | Property taxes | Tax assessment |
|---|---|---|
| 2026 | $5,632 +5.7% | $399,233 +5.7% |
| 2025 | $5,330 +6.3% | $377,767 +6% |
| 2024 | $5,014 +19% | $356,300 +5.9% |
| 2023 | $4,215 +19.8% | $336,367 -5.6% |
| 2022 | $3,519 -5.3% | $356,300 +20.2% |
| 2021 | $3,715 +2.1% | $296,500 +2.1% |
| 2020 | $3,640 -2.8% | $290,467 -2% |
| 2019 | $3,746 +2.2% | $296,500 +6.5% |
| 2018 | $3,667 +1% | $278,400 +1% |
| 2017 | $3,629 +14.8% | $275,567 +1% |
| 2016 | $3,162 | $272,733 +1% |
| 2015 | $3,162 | $269,900 +1% |
| 2014 | $3,162 | $267,267 +1% |
| 2013 | -- | $264,633 +1% |
| 2012 | -- | $262,000 |
| 2011 | -- | $262,000 |
| 2010 | -- | $262,000 -10.7% |
| 2009 | -- | $293,350 +2.4% |
| 2008 | -- | $286,510 +289.9% |
| 2007 | -- | $73,480 +875.8% |
| 2006 | -- | $7,530 |
| 2005 | -- | $7,530 |
Find assessor info on the county website
Monthly payment
Est. payment
Payment breakdown
Explore the cost of this home by adjusting the details. Changes won't be saved.Climate risks
Neighborhood: 20695
Nearby schools
Schools provided by the listing agent
- Elementary: Mary B. Neal
- Middle: Milton M. Somers
- High: St. Charles
- District: Charles County Public Schools
Source: Bright MLS. This data may not be complete. We recommend contacting the local school district to confirm school assignments for this home.
- $445,0003 bd3 ba2.6k sqft4635 Diamond Ridge Ln, White Plains, MD 20695Sold

- $401,900-- bd3 ba2.7k sqft4643 Diamond Ridge Ln, White Plains, MD 20695Off Market
- $440,300-- bd3 ba3.2k sqft4631 Diamond Ridge Ln, White Plains, MD 20695Off Market
- $416,6003 bd3 ba2.6k sqft4647 Diamond Ridge Ln, White Plains, MD 20695Off Market
Similar homes
- $464,9903 bd3 ba2.8k sqft4664 Diamond Ridge Ln, White Plains, MD 20695For Sale

 MLS ID #MDCH2060416, Tiajuana Sizemore, Bennett Realty Solutions. Bright MLS
- $499,9004 bd4 ba3.8k sqft11676 Fountainhead Ct, Waldorf, MD 20602For Sale
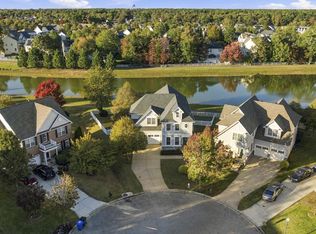 MLS ID #MDCH2060582, Tonga Turner, Samson Properties. Bright MLS
- $449,0004 bd4 ba2.9k sqft4406 Argyle Ave, Waldorf, MD 20602For Sale
 MLS ID #MDCH2060042, Laura Forbes, CENTURY 21 New Millennium. Bright MLS
- $414,9003 bd4 ba2.1k sqft5304 Tweeddale Pl, Waldorf, MD 20695For Sale
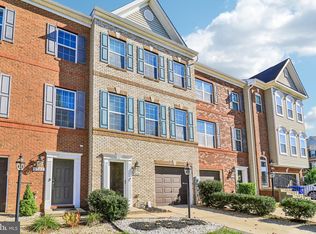 MLS ID #MDCH2060424, Betty Oliver, Real Broker, LLC. Bright MLS
- $575,0004 bd3 ba2.5k sqft11064 Demarr Rd, White Plains, MD 20695For SaleMLS ID #MDCH2057288, Shermania Campbell, Taylor Properties. Bright MLS
- $414,9903 bd3 ba2.5k sqft4128 Killington Ct, White Plains, MD 20695For SaleMLS ID #MDCH2057900, Sharon Boddie, Prestige R. E. and Investment Co.. Bright MLS
- $424,5004 bd3 ba1.9k sqft721 University Dr, Waldorf, MD 20602For SaleMLS ID #MDCH2060102, Mr. Eugene Northrop, RE/MAX United Real Estate. Bright MLS
- $359,9994 bd2 ba1.8k sqft403 University Dr, Waldorf, MD 20602For SaleMLS ID #MDCH2060438, Jeremiah Abu-Bakr, Own Real Estate. Bright MLS
- $435,0003 bd4 ba2.2k sqft11180 Southport Pl, Waldorf, MD 20695For SaleMLS ID #MDCH2059876, Barbara Elliott, Samson Properties. Bright MLS
- $465,0004 bd4 ba2.7k sqft11529 Charlotte Bronte Ln, White Plains, MD 20695For SaleMLS ID #MDCH2059846, Shareese Strong, Real Broker, LLC. Bright MLS
- $406,8903 bd4 ba1.8k sqft10519 Cobbler Pl, White Plains, MD 20695New ConstructionMLS ID #MDCH2060498, Tracy Goins, Keller Williams Preferred Properties. Bright MLS
- $419,9003 bd3 ba2.2k sqft11482 Stockport Pl, White Plains, MD 20695For SaleMLS ID #MDCH2059840, Mr. Gayle T Bailey II, Keller Williams Realty. Bright MLS
- $464,9503 bd4 ba2.4k sqft5425 Spotswood Pl, Waldorf, MD 20695For SaleMLS ID #MDCH2059066, Tanya Redding, Century 21 Redwood Realty. Bright MLS
- $599,9904 bd5 ba2.9k sqft10882 Cape Breton Ct, White Plains, MD 20695New ConstructionBright MLS
- $585,0004 bd2 ba2k sqft10651 Deacon Rd, White Plains, MD 20695For SaleMLS ID #MDCH2057810, Gary Summers, RE/MAX Realty Group. Bright MLS
- $397,5004 bd4 ba2.2k sqft5337 Tweeddale Pl, White Plains, MD 20695AuctionMLS ID #MDCH2059890, Dana Rowell, RealHome Services and Solutions, Inc.. Bright MLS
