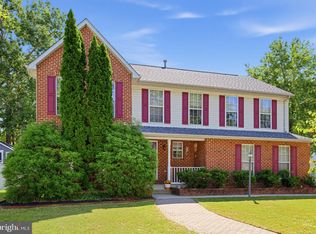
3.25% Assumption Available!! - Welcome to 4664 Diamond Ridge Lane, a beautifully maintained Colonial-style semi-detached brick home in the highly sought-after 55+ community of Heritage at St. Charles. Offering 2,886 square feet of thoughtfully designed living space, 3 bedrooms, 3 full bathrooms, and a spacious two-level floor plan, this exceptional residence combines comfort, elegance, and the ease of active-adult living. Step inside through the welcoming hardwood foyer and immediately appreciate the dramatic vaulted ceilings that create a bright, open atmosphere throughout the main living area. Sunlight pours into the home, enhancing the spacious feel and highlighting the inviting living room, complete with a cozy fireplace that serves as the perfect focal point for relaxing evenings or entertaining guests. The dedicated dining area flows seamlessly into the spacious eat-in kitchen, featuring ample cabinetry, generous counter space, and GE appliances, making meal preparation and entertaining both convenient and enjoyable. Designed with the convenience of main-level living in mind, the primary living areas are located on the first floor, including the spacious owner's suite, an additional full bathroom, and a main-level laundry room. A standout feature of the home is the loft overlooking the main living area. This versatile space offers endless possibilities and can easily serve as a home office, reading nook, hobby room, fitness area, media room, or additional guest accommodations. The spacious owner's suite serves as a private retreat featuring generous proportions, abundant closet space, and a well-appointed en-suite bath. The owner's bathroom includes a dual vanity, a large walk-in shower with built-in seating, and a private water closet, creating a comfortable and functional space for everyday living. Two additional bedrooms and two additional full bathrooms provide flexibility for guests, family visits, or multigenerational living arrangements. Outdoor living is equally appealing. Step outside to the covered patio overlooking the fully fenced backyard, complete with a pet containment wired fenced yard, providing added peace of mind for pet owners. Whether you're enjoying morning coffee, outdoor dining, gardening, or simply unwinding, this private outdoor space offers the perfect setting. A spacious two-car garage provides additional storage and everyday convenience. A rare financing opportunity awaits qualified buyers. The seller's 3.25% VA loan may be assumable by eligible, creditworthy buyers, including veterans, active-duty military members, and civilian purchasers, subject to lender approval and qualification requirements. In today's higher-interest-rate environment, this assumable loan could provide substantial monthly savings and increased purchasing power compared to obtaining new financing at current market rates Residents of Heritage at St. Charles enjoy an exceptional lifestyle with access to resort-style amenities including a private clubhouse, indoor pool and spa, fitness center, card and billiards room, craft room, catering kitchen, computer library, scenic ponds, walking and biking trails, and a vibrant calendar of clubs, activities, and social events. Golf enthusiasts will appreciate the golf course located across from the main community entrance, offering additional recreational opportunities just minutes from home. Conveniently located near shopping, dining, healthcare facilities, and major commuter routes, this home offers the perfect blend of low-maintenance living, spacious comfort, and an active community lifestyle. Experience the best of active-adult living in one of White Plains' most desirable 55+ communities.
For sale
$464,990
4664 Diamond Ridge Ln, White Plains, MD 20695
3beds
2,886sqft
Single Family Residence
Built in 2007
7,603 Square Feet Lot
$-- Zestimate®
$161/sqft
$155/mo HOA
What's special
Cozy fireplaceMain-level livingMain-level laundry roomPrivate water closetDual vanityCovered patioWelcoming hardwood foyer
- 4 days
- 160
- 13
Zillow last checked:
Listing updated:
Listed by:
Tiajuana Sizemore 240-476-8025,
Bennett Realty Solutions 3016464047
Source: Bright MLS,MLS#: MDCH2060416
Facts & features
Interior
Bedrooms & bathrooms
- Bedrooms: 3
- Bathrooms: 3
- Full bathrooms: 3
- Main level bathrooms: 2
- Main level bedrooms: 1
Heating
- Forced Air, Natural Gas
Cooling
- Central Air, Natural Gas
Appliances
- Included: Disposal, Dishwasher, Exhaust Fan, Range Hood, Refrigerator, Washer, Dryer, Oven/Range - Gas, Ice Maker, Microwave, Gas Water Heater
Features
- Kitchen - Table Space, Dining Area, Breakfast Area, Eat-in Kitchen, Entry Level Bedroom, Primary Bath(s)
- Has basement: No
- Number of fireplaces: 1
- Fireplace features: Screen
Interior area
- Total structure area: 2,886
- Total interior livable area: 2,886 sqft
- Finished area above ground: 2,886
Property
Parking
- Total spaces: 2
- Parking features: Garage Faces Front, Storage, Attached
- Attached garage spaces: 2
Accessibility
- Accessibility features: Other
Features
- Levels: Two
- Stories: 2
- Pool features: None
Lot
- Size: 7,603 Square Feet
Details
- Additional structures: Above Grade
- Parcel number: 0906306837
- Zoning: PUD
- Special conditions: Standard
Construction
Type & style
- Home type: SingleFamily
- Architectural style: Colonial
- Property subtype: Single Family Residence
- Attached to another structure: Yes
Materials
- Combination, Brick
- Foundation: Block
Condition
- Below Average
- New construction: No
- Year built: 2007
Utilities & green energy
- Sewer: Public Sewer
- Water: Public
Community & HOA
Community
- Senior community: Yes
- Subdivision: St Charles Sub - Heritage
HOA
- Has HOA: Yes
- Amenities included: Clubhouse, Community Center, Fitness Center
- Services included: Trash
- HOA fee: $155 monthly
Location
- Region: White Plains
Financial & listing details
- Price per square foot: $161/sqft
- Tax assessed value: $404,500
- Annual tax amount: $5,529
- Date on market: 10/21/2026
- Listing agreement: Exclusive Right To Sell
- Listing terms: Cash,Conventional,Assumable,FHA
- Inclusions: , parking Included
- Ownership: Fee Simple
Estimated market value
Not available
Estimated sales range
Not available
$3,213/mo
Price history
| Date | Event | Price |
|---|---|---|
| 10/21/2026 | Listed for sale | $464,990+132.6%$161/sqft |
Source:  Bright MLS #MDCH2060416 Report a problem | ||
| 2/8/2017 | Sold | $199,900-9%$69/sqft |
Source: Public Record Report a problem | ||
| 10/21/2016 | Listing removed | $219,600$76/sqft |
Source: The Real Estate Store #CH9682424 Report a problem | ||
| 9/28/2016 | Listed for sale | $219,600$76/sqft |
Source: The Real Estate Store #CH9682424 Report a problem | ||
| 8/24/2016 | Listing removed | $219,600$76/sqft |
Source: The Real Estate Store #CH9682424 Report a problem | ||
| 7/29/2016 | Price change | $219,600-10%$76/sqft |
Source: The Real Estate Store #CH9682424 Report a problem | ||
| 6/9/2016 | Listed for sale | $244,000-11.3%$85/sqft |
Source: The Real Estate Store #CH9682424 Report a problem | ||
| 7/6/2007 | Sold | $274,990$95/sqft |
Source: Public Record Report a problem | ||
Public tax history
| Year | Property taxes | Tax assessment |
|---|---|---|
| 2026 | $5,729 +5.5% | $404,500 +5.6% |
| 2025 | $5,430 +6.1% | $383,000 +5.9% |
| 2024 | $5,118 +19.6% | $361,500 +5.8% |
| 2023 | $4,280 +19.7% | $341,567 -5.5% |
| 2022 | $3,577 -5.4% | $361,500 +19.8% |
| 2021 | $3,780 +2% | $301,700 +2% |
| 2020 | $3,705 -2.9% | $295,667 -2% |
| 2019 | $3,814 +2.1% | $301,700 +6.4% |
| 2018 | $3,735 +1% | $283,600 +1% |
| 2017 | $3,697 +16.4% | $280,733 +1% |
| 2016 | $3,176 | $277,867 +1% |
| 2015 | $3,176 | $275,000 +1.5% |
| 2014 | $3,176 | $271,067 +1.5% |
| 2013 | -- | $267,133 +1.5% |
| 2012 | -- | $263,200 |
| 2011 | -- | $263,200 |
| 2010 | -- | $263,200 -11.9% |
| 2009 | -- | $298,630 +11.8% |
| 2008 | -- | $267,176 +251.2% |
| 2007 | -- | $76,080 +838.1% |
| 2006 | -- | $8,110 |
| 2005 | -- | $8,110 |
Find assessor info on the county website
Monthly payment
Est. payment
Payment breakdown
Explore the cost of this home by adjusting the details. Changes won't be saved.Climate risks
Neighborhood: 20695
Nearby schools
Schools provided by the listing agent
- Elementary: Mary B. Neal
- Middle: Milton M. Somers
- District: Charles County Public Schools
Source: Bright MLS. This data may not be complete. We recommend contacting the local school district to confirm school assignments for this home.
- $409,800-- bd3 ba2.4k sqft4674 Diamond Ridge Ln, White Plains, MD 20695Off Market
- $417,4003 bd3 ba2.8k sqft4660 Diamond Ridge Ln, White Plains, MD 20695Off Market
- $415,0003 bd3 ba2.5k sqft4652 Diamond Ridge Ln, White Plains, MD 20695Sold

- $469,9004 bd3 ba3.4k sqft4688 Diamond Ridge Ln, White Plains, MD 20695Sold

Similar homes
- $515,0004 bd3 ba2.4k sqft4231 Augusta St, Waldorf, MD 20602For Sale
 MLS ID #MDCH2059322, Janine Thurman, Berkshire Hathaway HomeServices PenFed Realty. Bright MLS
- $389,0003 bd2 ba1.5k sqft3505 Norwood Ct, Waldorf, MD 20602For Sale
 MLS ID #MDCH2060484, Michele Posey, RE/MAX Realty Group. Bright MLS
- $490,0003 bd4 ba2.7k sqft2304 Leyton Ct, Waldorf, MD 20603For Sale
 MLS ID #MDCH2059852, Joe Hawkins, Hawkins Real Estate Services. Bright MLS
- $602,0004 bd4 ba4.3k sqft11287 Saint Christopher Dr, White Plains, MD 20695For Sale
 MLS ID #MDCH2052584, Charonda Pryor, KW United. Bright MLS
- $550,0005 bd4 ba3k sqft9075 Mitchell Rd, La Plata, MD 20646For SaleMLS ID #MDCH2060202, Billy Rabbitt, The Southside Group Real Estate. Bright MLS
- $380,0004 bd4 ba1.7k sqft4049 Tahoe Pl, White Plains, MD 20695For SaleMLS ID #MDCH2059290, Sherryta Campbell, CENTURY 21 New Millennium. Bright MLS
- $515,0004 bd4 ba3.4k sqft10166 Hubbard Ct, Waldorf, MD 20603For SaleMLS ID #MDCH2055036, Chris Craddock, EXP Realty, LLC. Bright MLS
- $529,9995 bd3 ba2.7k sqft11905 Bizet Ct, Fort Washington, MD 20744For SaleMLS ID #MDPG2223292, Shauntise Harris, Samson Properties. Bright MLS
- $430,0003 bd3 ba2.1k sqftSt. Charles Hampshire, Waldorf, MD 20603For SaleMLS ID #MDCH2059026, Tina Marie Biggs, EXP Realty, LLC. Bright MLS
- $475,0004 bd3 ba2.1k sqft11395 Gail Ct, La Plata, MD 20646For SaleMLS ID #MDCH2059558, Mary Chambers, JPAR Real Estate Professionals. Bright MLS
- $475,0004 bd3 ba2.3k sqft2413 Pinefield Rd, Waldorf, MD 20601For SaleMLS ID #MDCH2055696, Diana Barajas, Berkshire Hathaway HomeServices PenFed Realty. Bright MLS
- $425,0003 bd3 ba2k sqft6103 Gray Wolf Ct, Waldorf, MD 20603For SaleMLS ID #MDCH2060080, Arnita Greene, Compass. Bright MLS
- $514,9004 bd4 ba3.4k sqft2406 Berry Thicket Ct, Waldorf, MD 20603For SaleMLS ID #MDCH2057396, Shana Osborne, Keller Williams Preferred Properties. Bright MLS
- $514,9004 bd3 ba3.4k sqft2424 Vidalia Ct, Waldorf, MD 20601For SaleMLS ID #MDCH2060008, Randell Dofat, EXP Realty, LLC. Bright MLS
- $599,9993 bd3 ba4.3k sqft6870 Hawkins Gate Rd, La Plata, MD 20646For SaleMLS ID #MDCH2059612, Carole Webb, Samson Properties. Bright MLS
- $499,9903 bd3 ba1.7k sqft2896 Portobello Ct, Waldorf, MD 20603For SaleMLS ID #MDCH2057722, Bonita King, CENTURY 21 New Millennium. Bright MLS
- $589,9004 bd3 ba3.4k sqftPiney Grove, Waldorf, MD 20603For SaleMLS ID #MDCH2060150, TARA Thompson, EXP Realty, LLC. Bright MLS
- $449,0005 bd3 ba2.1k sqft9410 Small Dr, Clinton, MD 20735For SaleMLS ID #MDPG2217294, Mr. Mario Villafan, Spring Hill Real Estate, LLC.. Bright MLS
- $379,9993 bd2 ba1.9k sqft9614 Charles Ct, La Plata, MD 20646For SaleMLS ID #MDCH2056258, Lisa Wills, RE/MAX One. Bright MLS
- $475,0003 bd4 ba3.4k sqft9106 Helmsley Dr, Clinton, MD 20735For SaleMLS ID #MDPG2214380, Chris Craddock, EXP Realty, LLC. Bright MLS
