Skip main navigation
Off market
  • $568,100

    10441 Silvervine Ct, Waldorf, MD 20603

    4beds
    4,060sqft
    SingleFamily
    Built in 2012
    6,969 Square Feet Lot
    $568,100 Zestimate®
    $140/sqft
    $3,668 Estimated rent

    Home value

    $568,100

    $540,000 - $597,000

    $3,668/mo

    Zestimate® history
    Loading
    Loading...

    Owner options

    List your home for rent

    $3,668/mo

    Rent Zestimate®

    Find your next renter with Zillow Rental Manager. Plus, with online applications, you can quickly screen prospective tenants – for free.

    Learn more

    $3,668/mo

    Rent Zestimate®

    Refinance and save

    $3,589/mo

    Est. payment

    Refinancing to a lower rate could help reduce your monthly payments and save thousands over the life of the loan.

    See today's rates

    $3,589/mo

    Est. payment

    Explore your selling options

    Work with a Zillow partner agent

    Leverage their expertise and Zillow's premium Showcase listings to get your home seen by more buyers.

    Get started

    List with your own agent

    Get your home in front of millions of buyers by listing it on Zillow.

    Learn how to do it

    Sell it yourself

    Take full control of how buyers see your home on Zillow by listing For Sale by Owner (FSBO).

    List your home

    What's special

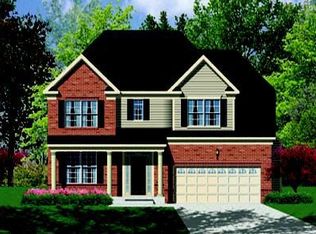
    PRESTIGIOUS PORTALS! Every element of these PRESTIGIOUS PORTALS was built with the finest materials, appointments and rich architectural detail. The ultra-high quality interior presents a warm and welcoming flow in the well-proportioned spaces created for elegant living and entertaining. This meticulously designed 9-YEAR NEW home boasts of beauty and the best of everything. The 4,159 square foot residence was exquisitely crafted by Lennar new home builders . It is functionally and casually elegant. Notable amenities include a primary master bedroom with cathedral ceilings plus an over-sized secondary master bedroom with it's own cathedral ceilings, there is custom artistically built cabinetry throughout, stainless appliances, recessed lighting, a family room off of the kitchen with mantel and fireplace. The designer chef's kitchen boasts of granite countertops, top of line appliances, center island with a granite counter top. The amazing first floor is further enhanced by the designer living room, chandeliered dining room and the convenient powder room. Do not miss the captivating upper level owner's suite with cathedral ceiling, luxury en-suite master bath that includes his and her vanity spaces plus a luxury glass enclosed shower room. The second over-sized junior master bedroom features it's own soaring cathedral ceilings and walk-in closet. Two additional lavish bedrooms plus an additional full hall bath complete the upper level of this amazing home. The finished lower level provides an ideal space to pursue individual and social activities in the multi-purpose recreation room and/or home office with rear exit. The open concept finished basement has been further enhanced with the third designer full bath. Additional upgrades include: LED recessed lighting on all three levels. High speed USB charging combo wall plates in Owner's suite and main level family room. Home upgraded to high speed gigabit fiber for internet access. Nest smart heating and cooling system installed. New 50 gallon water heater in basement.Industrial sump pump installed in 2018. This home reflects technology refinements, the classic taste and the subtle sophistication of the most discriminating buyer. A very special life-style awaits you! WINNER!

    This property is off market, which means it's not currently listed for sale or rent on Zillow. This may be different from what's available on other websites or public sources.
    Facts & features

    Interior

    Bedrooms & bathrooms
    • Bedrooms: 4
    • Bathrooms: 4
    • Full bathrooms: 3
    • 1/2 bathrooms: 1
    Heating
    • Forced air
    Cooling
    • Central
    Appliances
    • Included: Dishwasher, Dryer, Refrigerator, Washer
    Features
    • Flooring: Tile, Carpet, Hardwood
    • Basement: Finished
    • Has fireplace: Yes
    Interior area
    • Total interior livable area: 4,060 sqft

    Property

    Parking
    • Total spaces: 2
    • Parking features: Garage - Attached
    Features
    • Exterior features: Vinyl, Brick
    Lot
    • Size: 6,969 Square Feet
    Details
    • Parcel number: 06298656

    Construction

    Type & style
    • Home type: SingleFamily
    Materials
    • Roof: Other
    Condition
    • Year built: 2012

    Community & HOA

    HOA
    • Has HOA: Yes
    • HOA fee: $45 monthly
    Location
    • Region: Waldorf

    Financial & listing details

    • Price per square foot: $140/sqft
    • Tax assessed value: $461,133
    • Annual tax amount: $6,465

    Price history

    DateEventPrice
    3/9/2023Listing removed--
    Source: Bright MLS #MDCH221004 Report a problem
    3/22/2021Sold$489,000+4%$120/sqft
    Source: Public Record Report a problem
    2/3/2021Pending sale$469,990$116/sqft
    Source: Bright MLS #MDCH221004 Report a problem
    1/31/2021Listing removed--
    Source: Long & Foster Broker Feed Report a problem
    1/27/2021Listed for sale$469,990+27.7%$116/sqft
    Source: Bright MLS #MDCH221004 Report a problem
    11/21/2012Sold$367,990-2.4%$91/sqft
    Source: Public Record Report a problem
    4/30/2012Price change$376,990+1.2%$93/sqft
    Source: Lennar Report a problem
    4/16/2012Price change$372,490-1.2%$92/sqft
    Source: Lennar Report a problem
    4/6/2012Price change$376,990+2.7%$93/sqft
    Source: Lennar Report a problem
    4/4/2012Price change$366,990+0.5%$90/sqft
    Source: Lennar Report a problem
    2/4/2012Price change$364,990+0.6%$90/sqft
    Source: Lennar Report a problem
    1/26/2012Listed for sale$362,990$89/sqft
    Source: Lennar Report a problem

    Public tax history

    YearProperty taxesTax assessment
    2025$6,465 +4%$461,133 +3.8%
    2024$6,215 +17%$444,200 +4.7%
    2023$5,314 +18.3%$424,100 -4.5%
    2022$4,492 -6.6%$444,200 +15.7%
    2021$4,810 +3.2%$383,900 +3.2%
    2020$4,661 -1.7%$372,000 -3.1%
    2019$4,743 +3.4%$383,900 +10.3%
    2018$4,586 +1.7%$348,200 +1.7%
    2017$4,507 +324.9%$342,233 +1.8%
    2016$1,061 $336,267 +1.8%
    2015$1,061 $330,300
    2014$1,061 $330,300
    2013-- $330,300 +267%
    2012-- $90,000
    2011-- $90,000
    2010-- $90,000 -26.2%
    2009-- $122,000 +26.3%
    2008-- $96,570 +35.7%
    2007-- $71,140 +938.5%
    2006-- $6,850 +0.5%
    2005-- $6,816 +0.5%
    2004-- $6,783 +0.5%
    2003-- $6,750
    Find assessor info on the county website

    Neighborhood: 20603

    Nearby schools

    GreatSchools rating
    Schools provided by the listing agent
    • Middle: Mattawoman Middle School
    • District: CHARLES COUNTY PUBLIC SCHOOLS

    Source: The MLS. This data may not be complete. We recommend contacting the local school district to confirm school assignments for this home.

    Get a cash offer in 3 minutes
    Find out how much your home could sell for in as little as 3 minutes with a no-obligation cash offer.
    Estimated market value
    $568,100
    Get a cash offer in 3 minutes
    Find out how much your home could sell for in as little as 3 minutes with a no-obligation cash offer.
    Estimated market value
    $568,100