Set on the Patuxent River in the sought-after St. Mary's Beach community, 42161 Patuxent Drive is a 3-bedroom, 2.5-bath split-level offering water views, flexible living space across four distinct levels, and a list of upgrades that's hard to match at this price point. Step inside to an open kitchen and dining area made for entertaining, plus a bonus living room near the entry - ideal as a home office, playroom, or formal sitting area. A laundry room and half bath round out the main level for everyday convenience. Half a flight up, the primary suite offers a private retreat with its own attached bath. Keep climbing to the top floor, where two more bedrooms, a large living/entertainment space, and a wet bar open onto a screened-in deck with sweeping water views - one of the best spots in the house to unwind or host. Downstairs, the partially finished basement adds even more living space with plush, ultra-comfortable carpet underfoot - perfect for a media room, gym, or lounge - while unfinished storage areas keep utilities and extra belongings out of sight. Outside, enjoy a spacious backyard, a back deck with a remote-controlled awning, an oversized 1-car garage, and plenty of driveway parking. Additional Upgrades Include: Whole-house generator powered by owned propane (two 80-gallon tanks); Whole-house water filtration, chlorination, and softener system; 50-year Malarkey roof shingles; 80-gallon water heater; Two-zone HVAC (one unit replaced in 2021); and more! This home has been professionally appraised and is priced below appraised value - a rare opportunity in a waterfront community close to Mechanicsville's restaurants, shopping, and incredible living in Southern Maryland!
For sale
$449,500
42161 Patuxent Dr, Mechanicsville, MD 20659
3beds
2,594sqft
Single Family Residence
Built in 2008
5,000 Square Feet Lot
$449,500 Zestimate®
$173/sqft
$-- HOA
What's special
Spacious backyardWater viewsPlenty of driveway parking
- 34 days
- 601
- 38
Likely to sell faster than
Zillow last checked:
Listing updated:
Listed by:
Tim Farr 443-486-3226,
Samson Properties 4439757555
Source: Bright MLS,MLS#: MDSM2032386
Facts & features
Interior
Bedrooms & bathrooms
- Bedrooms: 3
- Bathrooms: 3
- Full bathrooms: 2
- 1/2 bathrooms: 1
- Main level bathrooms: 1
Rooms
- Room types: Living Room, Primary Bedroom, Sitting Room, Bedroom 2, Bedroom 3, Kitchen, Basement, Laundry, Bathroom 2, Primary Bathroom
Primary bedroom
- Features: Walk-In Closet(s), Cathedral/Vaulted Ceiling, Ceiling Fan(s)
- Level: Upper
- Area: 165 Square Feet
- Dimensions: 11 X 15
Bedroom 2
- Features: Flooring - Carpet, Ceiling Fan(s)
- Level: Upper
- Area: 120 Square Feet
- Dimensions: 12 X 10
Bedroom 3
- Features: Flooring - Carpet, Ceiling Fan(s)
- Level: Upper
- Area: 150 Square Feet
- Dimensions: 15 X 10
Primary bathroom
- Features: Bathroom - Walk-In Shower
- Level: Upper
- Area: 40 Square Feet
- Dimensions: 8 X 5
Bathroom 2
- Features: Bathroom - Jetted Tub
- Level: Upper
- Area: 135 Square Feet
- Dimensions: 15 X 9
Basement
- Features: Flooring - Carpet
- Level: Lower
- Area: 336 Square Feet
- Dimensions: 28 X 12
Kitchen
- Features: Dining Area, Flooring - HardWood, Kitchen Island
- Level: Main
- Area: 247 Square Feet
- Dimensions: 13 X 19
Laundry
- Level: Main
- Area: 104 Square Feet
- Dimensions: 13 X 8
Living room
- Features: Flooring - HardWood
- Level: Main
- Area: 208 Square Feet
- Dimensions: 16 X 13
Screened porch
- Level: Upper
- Area: 84 Square Feet
- Dimensions: 6 X 14
Sitting room
- Features: Wet Bar, Flooring - HardWood
- Level: Upper
- Area: 208 Square Feet
- Dimensions: 16 X 13
Heating
- Heat Pump, Electric
Cooling
- Central Air, Electric
Appliances
- Included: Dishwasher, Dryer, Oven/Range - Electric, Refrigerator, Washer, Water Conditioner - Owned, Water Heater, Microwave, Water Treat System, Electric Water Heater
- Laundry: Main Level, Washer In Unit, Dryer In Unit, Has Laundry, Laundry Room
Features
- Ceiling Fan(s), Open Floorplan, Kitchen Island, Primary Bath(s), Walk-In Closet(s), Dining Area, Combination Kitchen/Dining, Bathroom - Walk-In Shower, Bar, 2nd Kitchen, Dry Wall, Vaulted Ceiling(s)
- Flooring: Hardwood, Carpet, Wood
- Doors: Sliding Glass, Storm Door(s)
- Basement: Partially Finished,Windows
- Has fireplace: No
Interior area
- Total structure area: 2,978
- Total interior livable area: 2,594 sqft
- Finished area above ground: 1,984
- Finished area below ground: 610
Property
Parking
- Total spaces: 5
- Parking features: Garage Faces Front, Oversized, Concrete, Attached, Driveway, On Street
- Attached garage spaces: 1
- Uncovered spaces: 4
- Details: Garage Sqft: 321
Accessibility
- Accessibility features: None
Features
- Levels: Multi/Split,Three
- Stories: 3
- Patio & porch: Deck, Patio, Screened, Screened Porch
- Exterior features: Awning(s), Balcony
- Pool features: None
- Has spa: Yes
- Spa features: Bath
- Has view: Yes
- View description: Water, River
- Has water view: Yes
- Water view: Water,River
- Waterfront features: River
- Body of water: Patuxent
Lot
- Size: 5,000 Square Feet
- Features: Rear Yard, Rural, Level
Details
- Additional structures: Above Grade, Below Grade
- Parcel number: 1906067670
- Zoning: R-1
- Special conditions: Standard
- Other equipment: See Remarks
Construction
Type & style
- Home type: SingleFamily
- Property subtype: Single Family Residence
Materials
- Brick, Brick Front, Vinyl Siding
- Foundation: Slab
- Roof: Shingle,Architectural Shingle
Condition
- Very Good
- New construction: No
- Year built: 2008
Utilities & green energy
- Sewer: On Site Septic, Septic = # of BR
- Water: Well
- Utilities for property: Propane
Community & HOA
Community
- Subdivision: St Marys Beach
HOA
- Has HOA: No
Location
- Region: Mechanicsville
Financial & listing details
- Price per square foot: $173/sqft
- Tax assessed value: $457,067
- Annual tax amount: $4,087
- Date on market: 7/29/2026
- Listing agreement: Exclusive Right To Sell
- Listing terms: Cash,Conventional,FHA,USDA Loan,VA Loan,Other
- Inclusions: Two Owned Propane Tanks, Whole House Backup Generator, Ceiling Fans, Washer, Dryer, Dishwasher, Exhaust Fans, Existing W / W Carpet, Garage Opener, Microwave, Fridge, Window Screens And Shades / Blinds, Storm Door, Stove / Range, Water Filtration / Chlorination System, Water Softner System
- Ownership: Fee Simple
- Road surface type: Paved
Estimated market value
$449,500
$427,000 - $472,000
$2,799/mo
Price history
| Date | Event | Price |
|---|---|---|
| 7/30/2026 | Listed for sale | $449,500-3.3%$173/sqft |
Source:  Bright MLS #MDSM2032386 Report a problem Bright MLS #MDSM2032386 Report a problem | ||
| 7/13/2026 | Listing removed | $465,000$179/sqft |
Source: Bright MLS #MDSM2029286 Report a problem | ||
| 5/30/2026 | Price change | $465,000-6.9%$179/sqft |
Source: Bright MLS #MDSM2029286 Report a problem | ||
| 4/29/2026 | Price change | $499,500-3.9%$193/sqft |
Source: Bright MLS #MDSM2029286 Report a problem | ||
| 3/11/2026 | Price change | $520,000-4.6%$200/sqft |
Source: Bright MLS #MDSM2029286 Report a problem | ||
| 2/11/2026 | Listed for sale | $545,000+12.4%$210/sqft |
Source: Bright MLS #MDSM2029286 Report a problem | ||
| 9/21/2022 | Sold | $485,000$187/sqft |
Source: Public Record Report a problem | ||
| 6/30/2022 | Sold | $485,000$187/sqft |
Source: Bright MLS #MDSM2007332 Report a problem | ||
| 5/30/2022 | Pending sale | $485,000+3.2%$187/sqft |
Source: Bright MLS #MDSM2007332 Report a problem | ||
| 5/23/2022 | Listed for sale | $469,900$181/sqft |
Source: Bright MLS #MDSM2007332 Report a problem | ||
Public tax history
| Year | Property taxes | Tax assessment |
|---|---|---|
| 2025 | $4,753 +24.4% | $425,800 +7% |
| 2024 | $3,819 +7.5% | $397,900 +7.5% |
| 2023 | $3,551 +8.2% | $370,000 +8.2% |
| 2022 | $3,283 +2.1% | $342,100 +2.1% |
| 2021 | $3,215 +2.2% | $335,000 +2.2% |
| 2020 | $3,147 +2.2% | $327,900 +2.2% |
| 2019 | $3,079 | $320,800 |
| 2018 | $3,079 -0.9% | $320,800 |
| 2017 | $3,109 -8.2% | $320,800 -1.9% |
| 2016 | $3,388 | $326,900 +1% |
| 2015 | $3,388 | $323,633 +1% |
| 2014 | $3,388 | $320,367 +1% |
| 2013 | -- | $317,100 |
| 2012 | -- | $317,100 |
| 2011 | -- | $317,100 -20.4% |
| 2010 | -- | $398,510 +11.3% |
| 2009 | -- | $357,940 +343.5% |
| 2008 | -- | $80,706 +76.4% |
| 2007 | -- | $45,750 |
Find assessor info on the county website
Monthly payment
Est. payment
Payment breakdown
Explore the cost of this home by adjusting the details. Changes won't be saved.Climate risks
Neighborhood: 20659
Nearby schools
Schools provided by the listing agent
- District: St. Mary's County Public Schools
Source: Bright MLS. This data may not be complete. We recommend contacting the local school district to confirm school assignments for this home.
- $273,1002 bd1 ba840 sqft42153 Patuxent Dr, Mechanicsville, MD 20659Off Market
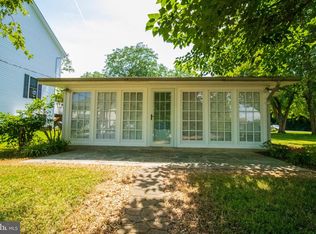
- $310,800-- bd1 ba600 sqft42153 Patuxent Dr, Mechanicsville, MD 20659Off Market
- $400,000-- bd2 ba1.5k sqft42165 Patuxent Dr, Mechanicsville, MD 20659Sold
- $296,400-- bd1 ba1.1k sqft27224 Lakeside Dr, Mechanicsville, MD 20659Off Market
Similar homes
- $420,0004 bd2 ba2.1k sqft41012 Oakville Rd, Mechanicsville, MD 20659For Sale
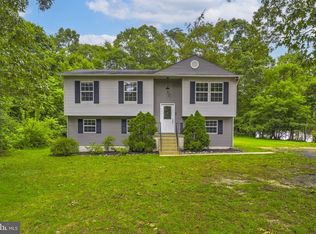
 MLS ID #MDSM2032872, Kristy Matthai, CENTURY 21 New Millennium. Bright MLS
 - $440,0004 bd3 ba1.9k sqft28041 Twila Ln, Mechanicsville, MD 20659For Sale
 MLS ID #MDSM2033222, Liz Hart, Pearson Smith Realty, LLC. Bright MLS
 - $529,9004 bd3 ba2k sqft26251 True Grit Ct, Mechanicsville, MD 20659For Sale
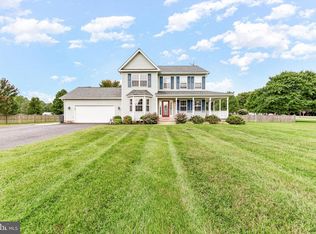 MLS ID #MDSM2033044, James Dick, Long & Foster Real Estate, Inc.. Bright MLS
 - $440,0004 bd3 ba1.7k sqft26081 Hills Dr, Mechanicsville, MD 20659For Sale
 MLS ID #MDSM2033326, Melanie Montague, EXP Realty, LLC. Bright MLS
 - $475,0004 bd4 ba2.8k sqft38002 W Edinview Ct, Mechanicsville, MD 20659For SaleMLS ID #MDSM2032134, Rudy Carrico, Baldus Real Estate, Inc.. Bright MLS
- $434,9003 bd2 ba1.4k sqft25397 Allston Ln, Hollywood, MD 20636For SaleMLS ID #MDSM2032158, Gloria Abell, Coldwell Banker Premier. Bright MLS
- $519,9005 bd4 ba2.8k sqft30020 Tomahawk Ct, Mechanicsville, MD 20659For SaleMLS ID #MDSM2031766, Dottie Bistransin, Redfin Corp. Bright MLS
- $449,0004 bd3 ba2.4k sqftTwin Cove Homeowners Assoc, Dowell, MD 20629For SaleMLS ID #MDCA2030200, Jan Kleponis, O'Brien Realty ERA Powered. Bright MLS
- $450,0005 bd3 ba2.3k sqft37636 Handel Dr, Charlotte Hall, MD 20622For SaleMLS ID #MDSM2033310, Amanda Holmes, EXP Realty, LLC. Bright MLS
- $489,9004 bd2 ba1.7k sqft12641 Calvert Ct, Lusby, MD 20657For SaleMLS ID #MDCA2030260, Ryan Hutchins, Hutchins Properties. Bright MLS
- $470,0004 bd3 ba2.4k sqft46702 Sandalwood St, Lexington Park, MD 20653For SaleMLS ID #MDSM2033220, Hannah Cole, Real Broker, LLC. Bright MLS
- $499,9004 bd3 ba2.5k sqft5335 Majesty Ln, Saint Leonard, MD 20685For SaleMLS ID #MDCA2029674, Cheryl Bare, CENTURY 21 New Millennium. Bright MLS
- $415,0004 bd3 ba1.8k sqft21255 Scarborough Dr, Lexington Park, MD 20653For SaleMLS ID #MDSM2032846, Brittany Santos, JPAR Real Estate Professionals. Bright MLS
- $274,9003 bd3 ba2k sqft39799 Hearts Desire Ln, Mechanicsville, MD 20659For SaleMLS ID #MDSM2033452, Jenna Bare-Anderkovitch, CENTURY 21 New Millennium. Bright MLS
- $450,0004 bd3 ba2.4k sqft2767 Cove Lake St, Lusby, MD 20657For SaleMLS ID #MDCA2025600, Lindsey Burch, Samson Properties. Bright MLS
- $599,0003 bd3 ba2.3k sqft5401 Cove View Dr, Saint Leonard, MD 20685For SaleMLS ID #MDCA2029646, Becky King, Home Towne Real Estate. Bright MLS
- $469,9003 bd4 ba3.2k sqft12976 Mariners Cir, Lusby, MD 20657For SaleMLS ID #MDCA2027100, Randy Utz, EXP Realty, LLC. Bright MLS
- $424,9004 bd3 ba2.4k sqft22262 Scott Cir, Lexington Park, MD 20653For SaleMLS ID #MDSM2033272, Karen Taylor, JPAR Real Estate Professionals. Bright MLS
- $409,5003 bd3 ba2.4k sqft345 Chippewa Ln, Lusby, MD 20657For SaleMLS ID #MDCA2026028, Lindsey Burch, Samson Properties. Bright MLS
- $464,9904 bd3 ba2.1k sqft4525 Terri Ln, Huntingtown, MD 20639For SaleMLS ID #MDCA2029622, William Sammons, Home Towne Real Estate. Bright MLS
